Classic charm meets modern updates in this beautifully renovated West Hartford colonial. The 2021 renovation brought a new eat-in kitchen with new cabinets, a pantry, and new appliances, opened to the dining room for an easy, open-concept flow. The living room keeps its character with built-ins and a wood-burning fireplace, while hardwood floors run throughout and a neutral coat of paint on the entire interior makes it completely move-in ready. Step out from the sun porch or the kitchen to a flat, spacious backyard that backs into the Webster Hill and Rockledge Golf Course neighborhood, ideal for entertaining, gardening, and more. Upstairs, four spacious bedrooms share a larger, fully renovated bath with a double sink, and a walk-up attic offers extra storage. Walk to Blue Back Square and West Hartford Center, with convenient highway access when you need it. Enjoy everything West Hartford has to offer.
For sale
$499,000
111 Overbrook Road, West Hartford, CT 06107
4beds
1,696sqft
Single Family Residence
Built in 1953
10,018 Square Feet Lot
$444,600 Zestimate®
$294/sqft
$-- HOA
What's special
- 1 day
- 989
- 90
Zillow last checked:
Listing updated:
Listed by:
Danielle L. Murray (860)818-2309,
Coldwell Banker Realty 860-231-2600
Source: Smart MLS,MLS#: 24220152
Facts & features
Interior
Bedrooms & bathrooms
- Bedrooms: 4
- Bathrooms: 2
- Full bathrooms: 1
- 1/2 bathrooms: 1
Primary bedroom
- Features: Hardwood Floor
- Level: Upper
- Area: 245.44 Square Feet
- Dimensions: 12.75 x 19.25
Bedroom
- Features: Hardwood Floor
- Level: Upper
- Area: 123.72 Square Feet
- Dimensions: 10.92 x 11.33
Bedroom
- Features: Hardwood Floor
- Level: Upper
- Area: 156.48 Square Feet
- Dimensions: 10.92 x 14.33
Bedroom
- Features: Hardwood Floor
- Level: Upper
- Area: 144.46 Square Feet
- Dimensions: 12.75 x 11.33
Bathroom
- Features: Remodeled
- Level: Main
- Area: 25.61 Square Feet
- Dimensions: 3.75 x 6.83
Bathroom
- Features: Double-Sink, Tub w/Shower, Tile Floor
- Level: Upper
- Area: 59.5 Square Feet
- Dimensions: 7 x 8.5
Dining room
- Level: Main
- Area: 89.22 Square Feet
- Dimensions: 10.92 x 8.17
Kitchen
- Features: Remodeled, Hardwood Floor
- Level: Main
- Area: 212.94 Square Feet
- Dimensions: 10.92 x 19.5
Living room
- Features: Built-in Features, Fireplace, Hardwood Floor
- Level: Main
- Area: 232.47 Square Feet
- Dimensions: 11.67 x 19.92
Sun room
- Level: Main
- Area: 107.78 Square Feet
- Dimensions: 9.58 x 11.25
Heating
- Hot Water, Natural Gas
Cooling
- Attic Fan, Window Unit(s)
Appliances
- Included: Electric Cooktop, Microwave, Range Hood, Refrigerator, Disposal, Gas Water Heater, Tankless Water Heater
- Laundry: Lower Level
Features
- Basement: Full,Unfinished,Heated,Storage Space
- Attic: Storage,Walk-up
- Number of fireplaces: 1
Interior area
- Total structure area: 1,696
- Total interior livable area: 1,696 sqft
- Finished area above ground: 1,696
Property
Parking
- Total spaces: 1
- Parking features: Attached, Garage Door Opener
- Attached garage spaces: 1
Features
- Patio & porch: Porch, Patio
- Exterior features: Rain Gutters
- Fencing: Full
Lot
- Size: 10,018 Square Feet
- Features: Level, Cleared
Details
- Parcel number: 1904488
- Zoning: R-10
Construction
Type & style
- Home type: SingleFamily
- Architectural style: Colonial
- Property subtype: Single Family Residence
Materials
- Vinyl Siding
- Foundation: Concrete Perimeter
- Roof: Asphalt
Condition
- New construction: No
- Year built: 1953
Utilities & green energy
- Sewer: Public Sewer
- Water: Public
Community & HOA
Community
- Features: Golf, Library, Medical Facilities, Public Rec Facilities, Near Public Transport, Shopping/Mall, Tennis Court(s)
HOA
- Has HOA: No
Location
- Region: West Hartford
Financial & listing details
- Price per square foot: $294/sqft
- Tax assessed value: $197,050
- Annual tax amount: $9,216
- Date on market: 11/11/2026
Estimated market value
$444,600
$422,000 - $471,000
$3,336/mo
Price history
| Date | Event | Price |
|---|---|---|
| 11/13/2026 | Listed for sale | $499,000+58.4%$294/sqft |
Source:  Smart MLS #24220152 Report a problem | ||
| 8/13/2021 | Sold | $315,000+11.5%$186/sqft |
Source: Smart MLS #170408685 Report a problem | ||
| 10/20/2011 | Sold | $282,500-0.8%$167/sqft |
Source: Smart MLS #G601234 Report a problem | ||
| 9/17/2011 | Pending sale | $284,900$168/sqft |
Source: Prudential Connecticut Realty #G601234 Report a problem | ||
| 9/8/2011 | Price change | $284,900-1.7%$168/sqft |
Source: Prudential Connecticut Realty #G601234 Report a problem | ||
| 8/22/2011 | Listed for sale | $289,900+10.6%$171/sqft |
Source: Prudential Connecticut Realty #G601234 Report a problem | ||
| 7/22/2009 | Sold | $262,000-1.1%$154/sqft |
Source: Smart MLS #G529652 Report a problem | ||
| 9/30/2005 | Sold | $265,000+44.8%$156/sqft |
Source: Public Record Report a problem | ||
| 10/29/2001 | Sold | $183,000$108/sqft |
Source: Public Record Report a problem | ||
Public tax history
| Year | Property taxes | Tax assessment |
|---|---|---|
| 2025 | $8,824 +5.7% | $197,050 |
| 2024 | $8,345 +3.5% | $197,050 |
| 2023 | $8,063 +1.7% | $197,050 +1.1% |
| 2022 | $7,928 -4.1% | $194,880 +0% |
| 2021 | $8,264 +14.7% | $194,820 +13% |
| 2020 | $7,207 | $172,410 |
| 2019 | $7,207 +2% | $172,410 |
| 2018 | $7,069 -0.1% | $172,410 |
| 2017 | $7,076 +10.7% | $172,410 +3.4% |
| 2015 | $6,390 +2.5% | $166,810 |
| 2014 | $6,234 +3% | $166,810 |
| 2013 | $6,055 +1.5% | $166,810 |
| 2012 | $5,963 -11.6% | $166,810 -2.5% |
| 2011 | $6,744 +2.8% | $171,000 |
| 2010 | $6,563 +2.2% | $171,000 |
| 2009 | $6,419 +1.2% | $171,000 |
| 2008 | $6,342 +27.6% | $171,000 +32.9% |
| 2007 | $4,971 +21.6% | $128,688 +25% |
| 2006 | $4,087 -9.9% | $102,950 |
| 2005 | $4,537 +4.6% | $102,950 |
| 2004 | $4,336 +11.8% | $102,950 0% |
| 2003 | $3,878 +5.8% | $103,000 +0.3% |
| 2001 | $3,666 +5.7% | $102,710 -11% |
| 1998 | $3,469 | $115,430 |
Find assessor info on the county website
Monthly payment
Est. payment
Payment breakdown
Explore the cost of this home by adjusting the details. Changes won't be saved.Climate risks
Neighborhood: 06107
Nearby schools
Schools provided by the listing agent
- Elementary: Webster Hill
- Middle: Sedgwick
- High: Conard
Source: Smart MLS. This data may not be complete. We recommend contacting the local school district to confirm school assignments for this home.
Similar homes
- $459,0003 bd2 ba1.3k sqft34 Cassilis Road, West Hartford, CT 06107For Sale
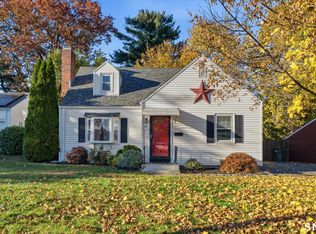
 MLS ID #24218442, Tom Pentalow, Property Shoppe, LLC. Smart MLS
- $489,0003 bd2 ba1.5k sqft51 Greenhurst Road, West Hartford, CT 06107For Sale
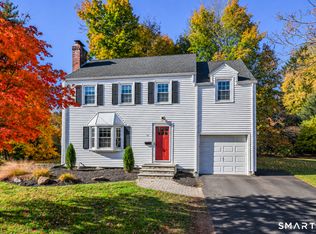 MLS ID #24218948, Joseph Harvey, Best Real Estate Brokerage LLC. Smart MLS
- $560,0003 bd3 ba2k sqft3 Cornell Road, West Hartford, CT 06107For Sale
 MLS ID #24219992, Paula Fahy Ostop, William Raveis Real Estate. Smart MLS
- $525,0003 bd3 ba1.7k sqft32 Gloucester Lane, West Hartford, CT 06107For Sale
 MLS ID #24218434, Lisa A. Campo, William Raveis Real Estate. Smart MLS
- $499,9003 bd2 ba1.6k sqft80 Whitman Avenue, West Hartford, CT 06107For SaleMLS ID #24217488, Deb Cohen, Coldwell Banker Realty. Smart MLS
- $595,0003 bd2 ba1.8k sqft12 Ridgewood Road, West Hartford, CT 06107For SaleMLS ID #24219645, Kimberly Bailey, William Raveis Real Estate. Smart MLS
- $535,0004 bd3 ba1.6k sqft17 Valley Crest Drive, West Hartford, CT 06110For SaleMLS ID #24217773, Michael P. Doherty, eXp Realty. Smart MLS
- $449,9003 bd1 ba2k sqft1560 Boulevard, West Hartford, CT 06107For SaleMLS ID #24216273, Piotr Chrzanowski, Piotrsellsct LLC. Smart MLS
- $499,9003 bd2 ba1.8k sqft64 Davenport Road, West Hartford, CT 06110For SaleMLS ID #24208078, Jacek Mikolajczyk, Berkshire Hathaway NE Prop.. Smart MLS
- $574,9003 bd2 ba1.7k sqft169 Brunswick Avenue, West Hartford, CT 06107For SaleMLS ID #24219032, Kevin J. Eagan, Berkshire Hathaway NE Prop.. Smart MLS
- $399,9003 bd2 ba1.7k sqft5 West Hartford Road, Newington, CT 06111For SaleMLS ID #24220283, Sally A. Bowman, Berkshire Hathaway NE Prop.. Smart MLS
- $499,0004 bd3 ba2.4k sqft83 Haynes Road, West Hartford, CT 06117For SaleMLS ID #24207454, Leah T. Murchie, Coldwell Banker Realty. Smart MLS
- $519,9004 bd3 ba2k sqft519 Ridge Road, Wethersfield, CT 06109For SaleMLS ID #24219610, Maria C. Parker, Eagle Eye Realty PLLC. Smart MLS
- $385,0003 bd1 ba1.2k sqft12 Lewis Lane, West Hartford, CT 06110For SaleMLS ID #24220530, Margaret M. Shea, Shea & Company Real Estate,LLC. Smart MLS
- $449,9003 bd2 ba1.4k sqft64 Woodmere Road, West Hartford, CT 06119For SaleMLS ID #24200690, Rick Conary, Berkshire Hathaway NE Prop.. Smart MLS
- $365,0003 bd2 ba1.5k sqft518 South Quaker Lane, West Hartford, CT 06110For SaleMLS ID #24217761, Noora Brown, William Pitt Sotheby's Int'l. Smart MLS
- $494,0003 bd2 ba1.7k sqft64 Academy Hill Road, Derby, CT 06418For SaleMLS ID #24212868, Francis J. Smith Jr, Better Living Realty, LLC. Smart MLS
- $549,9003 bd2 ba1.9k sqft1864 Asylum Avenue, West Hartford, CT 06117For SaleMLS ID #24216604, Inbal Rozen, Berkshire Hathaway NE Prop.. Smart MLS
- $449,0003 bd2 ba1.4k sqft140 Richard Street, West Hartford, CT 06119For SaleMLS ID #24216223, Kevin D. Rockoff, Rockoff Realty. Smart MLS
- $364,9002 bd2 ba1.8k sqft103 Reservoir Road, Newington, CT 06111For SaleMLS ID #24220668, Earl D. Melendy, RE/MAX One. Smart MLS
