Welcome to 64 Davenport Rd, a beautifully updated home conveniently located in West Hartford! This inviting 3-bedroom residence combines modern improvements with comfortable living spaces and a versatile finished lower level. The updated kitchen features premium cabinetry, attractive finishes, ample storage and a functional layout ideal for everyday living and entertaining. Hardwood flooring adds warmth and character throughout the main living areas, while a fireplace creates a welcoming focal point for relaxing evenings at home. The finished lower level significantly expands the home's usable living space and offers tremendous flexibility, featuring a second fireplace, dedicated office area and built-in bar-perfect for entertaining, working from home, recreation or creating your own private retreat. Outside, enjoy additional space for relaxing, entertaining and outdoor activities. Conveniently situated near West Hartford's shopping, restaurants, parks, schools and everyday amenities, with easy access to major routes for commuting. Updated, comfortable and move-in ready, 64 Davenport Rd offers a wonderful opportunity to enjoy everything West Hartford has to offer. Schedule your private showing today!
For sale
$525,000
64 Davenport Road, West Hartford, CT 06110
3beds
1,808sqft
Single Family Residence
Built in 1952
0.28 Acres Lot
$-- Zestimate®
$290/sqft
$-- HOA
What's special
- 11 days
- 995
- 32
Zillow last checked:
Listing updated:
Listed by:
Jacek Mikolajczyk Team,
Jacek Mikolajczyk (860)874-6646,
Berkshire Hathaway NE Prop. 860-677-4949
Source: Smart MLS,MLS#: 24208078
Facts & features
Interior
Bedrooms & bathrooms
- Bedrooms: 3
- Bathrooms: 2
- Full bathrooms: 2
Primary bedroom
- Features: Remodeled, Full Bath, Tub w/Shower, Tile Floor
- Level: Main
- Area: 143 Square Feet
- Dimensions: 13 x 11
Bedroom
- Features: Hardwood Floor
- Level: Main
- Area: 110 Square Feet
- Dimensions: 10 x 11
Bedroom
- Features: Remodeled, Hardwood Floor
- Level: Main
- Area: 109.18 Square Feet
- Dimensions: 10.6 x 10.3
Bathroom
- Features: Remodeled, Tub w/Shower, Tile Floor
- Level: Main
- Area: 42 Square Feet
- Dimensions: 7 x 6
Bathroom
- Features: Remodeled, Stall Shower, Tile Floor
- Level: Main
- Area: 36.4 Square Feet
- Dimensions: 10.4 x 3.5
Bathroom
- Features: Remodeled, Tile Floor
- Level: Lower
- Area: 30 Square Feet
- Dimensions: 5 x 6
Dining room
- Features: Remodeled, Hardwood Floor
- Level: Main
- Area: 90.9 Square Feet
- Dimensions: 9 x 10.1
Kitchen
- Features: Remodeled, Beamed Ceilings, Granite Counters, Double-Sink, Tile Floor
- Level: Main
- Area: 169 Square Feet
- Dimensions: 13 x 13
Living room
- Features: Remodeled, Fireplace, Hardwood Floor
- Level: Main
- Area: 227.43 Square Feet
- Dimensions: 17.1 x 13.3
Office
- Features: Wall/Wall Carpet
- Level: Lower
- Area: 143 Square Feet
- Dimensions: 13 x 11
Rec play room
- Features: Remodeled, Dry Bar, Fireplace, Half Bath, Wall/Wall Carpet, Tile Floor
- Level: Lower
- Area: 498.1 Square Feet
- Dimensions: 17 x 29.3
Heating
- Hot Water, Oil
Cooling
- Central Air
Appliances
- Included: Electric Range, Microwave, Refrigerator, Dishwasher, Disposal, Washer, Dryer, Water Heater
- Laundry: Lower Level
Features
- Entrance Foyer
- Basement: Full,Partially Finished
- Attic: Access Via Hatch
- Number of fireplaces: 2
Interior area
- Total structure area: 1,808
- Total interior livable area: 1,808 sqft
- Finished area above ground: 1,146
- Finished area below ground: 662
Property
Parking
- Total spaces: 1
- Parking features: Attached
- Attached garage spaces: 1
Features
- Patio & porch: Porch, Patio
- Exterior features: Rain Gutters, Garden
Lot
- Size: 0.28 Acres
- Features: Level, Sloped
Details
- Parcel number: 1895254
- Zoning: R-10
Construction
Type & style
- Home type: SingleFamily
- Architectural style: Ranch
- Property subtype: Single Family Residence
Materials
- Vinyl Siding
- Foundation: Concrete Perimeter
- Roof: Asphalt
Condition
- New construction: No
- Year built: 1952
Utilities & green energy
- Sewer: Public Sewer
- Water: Public
Community & HOA
HOA
- Has HOA: No
Location
- Region: West Hartford
Financial & listing details
- Price per square foot: $290/sqft
- Tax assessed value: $157,360
- Annual tax amount: $7,360
- Date on market: 9/18/2026
Estimated market value
Not available
Estimated sales range
Not available
Not available
Price history
| Date | Event | Price |
|---|---|---|
| 9/25/2026 | Listed for sale | $525,000+182.3%$290/sqft |
Source:  Smart MLS #24208078 Report a problem Smart MLS #24208078 Report a problem | ||
| 7/6/2004 | Sold | $186,000$103/sqft |
Source: Smart MLS #G352059 Report a problem | ||
Public tax history
| Year | Property taxes | Tax assessment |
|---|---|---|
| 2025 | $7,047 +5.7% | $157,360 |
| 2024 | $6,664 +3.5% | $157,360 |
| 2023 | $6,439 +0.6% | $157,360 |
| 2022 | $6,401 +3.3% | $157,360 +7.7% |
| 2021 | $6,197 +13.1% | $146,090 +11.5% |
| 2020 | $5,477 | $131,040 |
| 2019 | $5,477 +1.9% | $131,040 |
| 2018 | $5,373 -0.1% | $131,040 |
| 2017 | $5,378 +8.3% | $131,040 +1.1% |
| 2015 | $4,964 +2.5% | $129,570 |
| 2014 | $4,842 +3% | $129,570 |
| 2013 | $4,703 +1.5% | $129,570 |
| 2012 | $4,632 -16.7% | $129,570 -8.1% |
| 2011 | $5,561 +2.8% | $141,000 |
| 2010 | $5,412 +2.2% | $141,000 |
| 2009 | $5,293 +1.2% | $141,000 |
| 2008 | $5,230 +39.4% | $141,000 +45.2% |
| 2007 | $3,752 +21.6% | $97,125 +25% |
| 2006 | $3,085 -9.9% | $77,700 |
| 2005 | $3,424 +4.6% | $77,700 |
| 2004 | $3,273 +11.9% | $77,700 |
| 2003 | $2,925 +5.5% | $77,700 |
| 2001 | $2,773 -1.3% | $77,700 -16.9% |
| 1998 | $2,810 | $93,520 |
Find assessor info on the county website
Monthly payment
Est. payment
Payment breakdown
Explore the cost of this home by adjusting the details. Changes won't be saved.Climate risks
Neighborhood: 06110
Nearby schools
Schools provided by the listing agent
- Elementary: Wolcott
- High: Conard
Source: Smart MLS. This data may not be complete. We recommend contacting the local school district to confirm school assignments for this home.
Similar homes
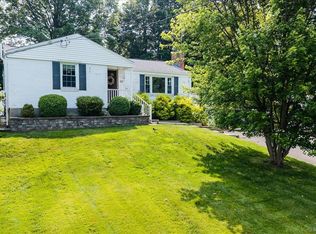
- $389,9003 bd3 ba1.3k sqft557 South Main Street, West Hartford, CT 06110For Sale
 MLS ID #24207693, Maraly Maldonado, RE/MAX One. Smart MLS
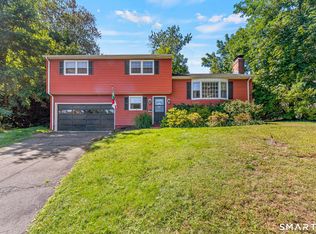
 - $339,9004 bd2 ba1.4k sqft110 Randal Avenue, West Hartford, CT 06110For Sale
 MLS ID #24209012, Annie Sullivan, Coldwell Banker Realty. Smart MLS
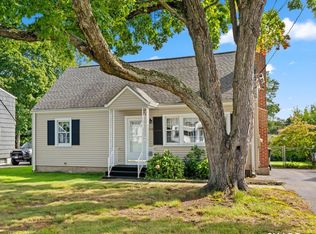
 - $584,9003 bd3 ba2.1k sqft64 Red Top Drive, West Hartford, CT 06110For Sale
 MLS ID #24189047, Mike Trinh, Naples Realty Group, LLC. Smart MLS
 - $399,9003 bd2 ba1.8k sqft4 Echo Lane, West Hartford, CT 06107For Sale
 MLS ID #24209496, Michael H. Truong, eXp Realty. Smart MLS
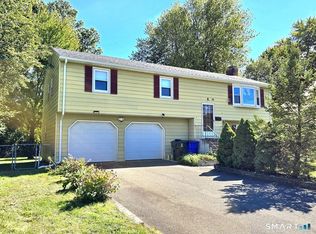
 - $285,0003 bd1 ba1k sqft12 Southwood Drive, West Hartford, CT 06110For SaleMLS ID #24209449, Jeremy Curtis, Keller Williams Realty-Longmdw. Smart MLS
- $379,9003 bd2 ba1.2k sqft118 Englewood Avenue, West Hartford, CT 06110For SaleMLS ID #24209783, Stephanie Ossowski, Dave Jones Realty, LLC. Smart MLS
- $499,0004 bd3 ba2k sqft268 Ridgewood Road, West Hartford, CT 06107For SaleMLS ID #24195113, Steven A. Lucca, LPT Realty - IConn Team. Smart MLS
- $619,0003 bd2 ba1.8k sqft20 Walton Drive, West Hartford, CT 06107For SaleMLS ID #24209222, Kelly W. Conway, William Raveis Real Estate. Smart MLS
- $399,9003 bd2 ba1.6k sqft460 Main Street, Newington, CT 06111For SaleMLS ID #24210415, Dawn M. Gagliardi, Serhant Connecticut, LLC. Smart MLS
- $494,9003 bd3 ba2.2k sqft97 Glenview Drive, Newington, CT 06111For SaleMLS ID #24202860, Philip A. Giampietro, Coldwell Banker Realty. Smart MLS
- $349,9003 bd1 ba1.1k sqft148 Sidney Avenue, West Hartford, CT 06110For SaleMLS ID #24208769, Nadia Kachwaha, KW Legacy Partners. Smart MLS
- $425,0003 bd2 ba1.8k sqft429 Mountain Road, West Hartford, CT 06107For SaleMLS ID #24208715, Jennifer A. Jones, Coldwell Banker Realty. Smart MLS
- $599,9804 bd3 ba2.5k sqft8 Fairwood Farms Drive, West Hartford, CT 06107For SaleMLS ID #24202405, Julia Cordos, eXp Realty. Smart MLS
- $475,0005 bd2 ba1.9k sqft55 Sequin Street, Newington, CT 06111For SaleMLS ID #24204620, Virginia R. Proft, William Raveis Real Estate. Smart MLS
- $470,0003 bd2 ba1.5k sqft91 Forest Drive, Wethersfield, CT 06109For SaleMLS ID #24203782, Lucy Cordero, KW Legacy Partners. Smart MLS
- $409,9004 bd2 ba1.5k sqft26 Whitewood Road, Newington, CT 06111For SaleMLS ID #24208074, Michelle B. Adams, MBA Realty, LLC. Smart MLS
- $450,0003 bd2 ba1.2k sqft98 Woodmere Road, West Hartford, CT 06119For SaleMLS ID #24180201, Kimona Hanson, Howard Hanna Rand Realty. Smart MLS
- $375,0003 bd1 ba1.5k sqft104 Forest Drive, Wethersfield, CT 06109For SaleMLS ID #24208942, Jennifer J. Alix, Berkshire Hathaway NE Prop.. Smart MLS
- $599,9003 bd3 ba2.3k sqft144 Haynes Road, West Hartford, CT 06117For SaleMLS ID #24194560, Mark J. Merin, Berkshire Hathaway NE Prop.. Smart MLS
