Welcome to 41 Cariati Blvd-a custom-built, original-owner home! Meticulously maintained, it backs directly up to the scenic Quinnipiac River and Quinnipiac River Trail for instant backyard access to outdoor recreation. Step inside an expansive multi-level foyer featuring a striking wooden staircase and soaring 20-foot ceilings that create a bright, airy ambiance. With solid tile and hardwood flooring throughout the main living areas, the sun-drenched living room is anchored by a cozy gas fireplace and flows effortlessly into an open-concept kitchen equipped with classic wood cabinetry, stainless steel appliances, and a casual dining area. A formal dining room showcases large picture windows framing breathtaking seasonal foliage, with panoramic views extending out to the expansive back deck. A versatile home office or media room easily converts into a first-floor fourth bedroom. Upstairs, the private quarters are anchored by a massive primary retreat featuring an en-suite bath with a deep jetted soaking tub, standalone glass shower, and peaceful views. A huge basement offers endless potential for storage, a home gym, or a future rec room. Structurally pristine and well-loved, this rare opportunity combines a spacious, adaptable layout with premier access to Connecticut's outdoors. Schedule your private showing today!
Under contract
$549,995
41 Cariati Boulevard, Meriden, CT 06451
3beds
2,534sqft
Single Family Residence
Built in 1993
1.28 Acres Lot
$545,800 Zestimate®
$217/sqft
$-- HOA
What's special
Cozy gas fireplacePeaceful viewsStriking wooden staircaseExpansive multi-level foyerStandalone glass showerMassive primary retreatClassic wood cabinetry
- 13 days
- 1,614
- 156
Likely to sell faster than
Zillow last checked:
Listing updated:
Listed by:
Right Move Team at Coldwell Banker Realty,
Josh B. Arkenbout (203)996-1719,
Coldwell Banker Realty 203-272-1633
Source: Smart MLS,MLS#: 24219137
Facts & features
Interior
Bedrooms & bathrooms
- Bedrooms: 3
- Bathrooms: 3
- Full bathrooms: 2
- 1/2 bathrooms: 1
Primary bedroom
- Level: Upper
Bedroom
- Level: Upper
Bedroom
- Level: Upper
Dining room
- Level: Main
Living room
- Level: Main
Heating
- Hot Water, Oil, Propane
Cooling
- Window Unit(s)
Appliances
- Included: Electric Range, Microwave, Refrigerator, Dishwasher, Washer, Dryer, Water Heater
- Laundry: Upper Level
Features
- Open Floorplan
- Basement: Full,Partially Finished
- Attic: Pull Down Stairs
- Number of fireplaces: 1
Interior area
- Total structure area: 2,534
- Total interior livable area: 2,534 sqft
- Finished area above ground: 2,534
Property
Parking
- Total spaces: 2
- Parking features: Attached
- Attached garage spaces: 2
Features
- Patio & porch: Deck
Lot
- Size: 1.28 Acres
- Features: Few Trees, Wooded
Details
- Parcel number: 2422054
- Zoning: R-R
Construction
Type & style
- Home type: SingleFamily
- Architectural style: Colonial
- Property subtype: Single Family Residence
Materials
- Cedar, Wood Siding
- Foundation: Concrete Perimeter
- Roof: Asphalt
Condition
- New construction: No
- Year built: 1993
Utilities & green energy
- Sewer: Public Sewer
- Water: Public
Community & HOA
HOA
- Has HOA: No
Location
- Region: Meriden
Financial & listing details
- Price per square foot: $217/sqft
- Tax assessed value: $352,400
- Annual tax amount: $10,568
- Date on market: 11/6/2026
Estimated market value
$545,800
$519,000 - $573,000
$3,432/mo
Price history
| Date | Event | Price |
|---|---|---|
| 11/18/2026 | Pending sale | $549,995$217/sqft |
Source:  Smart MLS #24219137 Report a problem | ||
| 11/6/2026 | Listed for sale | $549,995$217/sqft |
Source: Smart MLS #24219137 Report a problem | ||
Public tax history
| Year | Property taxes | Tax assessment |
|---|---|---|
| 2025 | $10,439 +10.4% | $260,330 |
| 2024 | $9,453 +4.4% | $260,330 |
| 2023 | $9,057 +5.5% | $260,330 |
| 2022 | $8,588 -1.4% | $260,330 +22.1% |
| 2021 | $8,709 0% | $213,150 |
| 2020 | $8,709 +0% | $213,150 |
| 2019 | $8,709 -0.4% | $213,150 |
| 2018 | $8,748 +2.8% | $213,150 |
| 2017 | $8,509 -3.7% | $213,150 -9.6% |
| 2016 | $8,834 +2.3% | $235,760 |
| 2015 | $8,636 +2.5% | $235,760 |
| 2014 | $8,426 -28.5% | $235,760 -30% |
| 2013 | $11,785 +51% | $336,800 +27.5% |
| 2010 | $7,803 +2.4% | $264,240 |
| 2009 | $7,623 -3.5% | $264,240 |
| 2008 | $7,898 +6.9% | $264,240 |
| 2007 | $7,388 +3.5% | $264,240 +56.2% |
| 2006 | $7,137 +4.6% | $169,120 |
| 2005 | $6,822 -16.6% | $169,120 -28.3% |
| 2004 | $8,181 +29.7% | $235,760 +39.4% |
| 2003 | $6,308 +27.2% | $169,120 +22.1% |
| 1995 | $4,960 | $138,550 |
Find assessor info on the county website
Monthly payment
Est. payment
Payment breakdown
Explore the cost of this home by adjusting the details. Changes won't be saved.Climate risks
Neighborhood: 06451
Nearby schools
Schools provided by the listing agent
- Elementary: Hanover
- High: Orville H. Platt
Source: Smart MLS. This data may not be complete. We recommend contacting the local school district to confirm school assignments for this home.
Similar homes
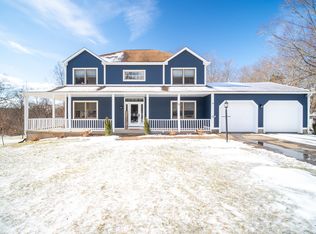
- $569,9004 bd4 ba2.8k sqft100 Pondview Lane, Bristol, CT 06010For Sale
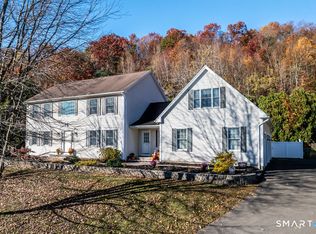
 MLS ID #24221806, Doreen Corriveau, KW Legacy Partners. Smart MLS
- $389,9003 bd1 ba1.7k sqft145 Knob Hill Road, Meriden, CT 06451For Sale
 MLS ID #24219910, Joenny Peralta, eXp Realty. Smart MLS
- $595,0004 bd2 ba2.1k sqft327 West Main Street, Cheshire, CT 06410For Sale
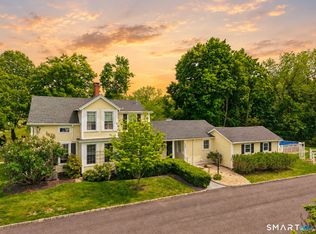 MLS ID #24217571, Dave Jones, Dave Jones Realty, LLC. Smart MLS
- $500,0003 bd3 ba1.7k sqft381 Concord Drive, Watertown, CT 06795For Sale
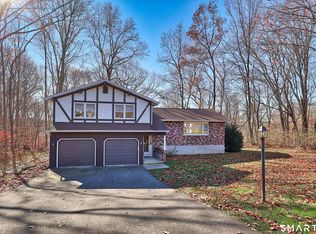 MLS ID #24221981, Dawn Rousseau, Showcase Realty, Inc.. Smart MLS
- $375,0003 bd3 ba1.6k sqft515 Gracey Avenue, Meriden, CT 06451For SaleMLS ID #24207082, Jimmy Edwards, Redfin Corporation. Smart MLS
- $550,0005 bd4 ba3.3k sqft100 Blue Trail, Hamden, CT 06518For SaleMLS ID #24188578, Sam E. Ratner, Keller Williams Realty Prtnrs.. Smart MLS
- $579,9003 bd3 ba1.9k sqft32 Colonial Heights Road, East Haven, CT 06473For SaleMLS ID #24218682, Anthony D'Amore, eXp Realty. Smart MLS
- $499,9003 bd3 ba1.7k sqft27 Bartman Road, Haddam, CT 06441For SaleMLS ID #24222146, Susan A. Dubrow, Coldwell Banker Realty. Smart MLS
- $525,0004 bd2 ba3.2k sqft163 Ballfall Road, Middletown, CT 06457For SaleMLS ID #24219477, Ramon E. Matos, Matos Level Eminent Realty. Smart MLS
- $424,9993 bd2 ba2.1k sqft157 Candlewood Lane, Southington, CT 06489For SaleMLS ID #24202968, Victoria P. Sammis, Sammis Realty. Smart MLS
- $599,5003 bd3 ba1.4k sqft5 Sherwood Drive, Prospect, CT 06712For SaleMLS ID #24204195, Koco Pela, William Raveis Real Estate. Smart MLS
- $489,9003 bd2 ba1.2k sqft8 Plank Road, Prospect, CT 06712For SaleMLS ID #24212928, Francis J. Smith Jr, Better Living Realty, LLC. Smart MLS
- $545,0004 bd3 ba2.1k sqft70 Cedar Lane, Beacon Falls, CT 06403For SaleMLS ID #24216656, Montanna Lambrecht, RE/MAX RISE. Smart MLS
- $525,0004 bd4 ba2.5k sqft26 Vidich Lane, Naugatuck, CT 06770For SaleMLS ID #24205706, Madison Ouellet, K. Fortuna Realty. Smart MLS
- $585,0003 bd2 ba2.4k sqft433 Route 148, Killingworth, CT 06419For SaleMLS ID #24211881, Kalani R. Ladd, KW Legacy Partners. Smart MLS
- $475,0003 bd3 ba2.1k sqft255 Shadduck Road, Naugatuck, CT 06770For SaleMLS ID #24215068, Rebecca Zandvliet, Coldwell Banker Realty 2000. Smart MLS
- $574,9994 bd3 ba2.1k sqft42 Posa Drive, Bristol, CT 06010For SaleMLS ID #24216294, Guillermo A. Araujo, Five Stars Realty. Smart MLS
- $475,0004 bd2 ba2.1k sqft271 Meriden Avenue, Southington, CT 06489For SaleMLS ID #24206647, Wendy Dietz, Berkshire Hathaway NE Prop.. Smart MLS
- $574,9003 bd3 ba2.1k sqft3 Murphy Drive, Rocky Hill, CT 06067For SaleMLS ID #24214899, Kim A. Gates, Gateway Real Estate. Smart MLS
- $438,0003 bd3 ba1.6k sqft71 Bishop Street, Bristol, CT 06010For SaleMLS ID #24214659, Andrew Blovish, KW Legacy Partners. Smart MLS
