Tucked away on a quiet cul-de-sac, this spacious 4-bedroom, 3.5-bath home offers the perfect blend of comfort, functionality, and entertaining space. The inviting layout offers an open concept lower level and features a primary suite complete with a walk-in closet and private ensuite bath. The finished basement adds exceptional versatility with an additional bedroom and full bath making it ideal for guests, extended living, or a home office setup. Once you step outside you're brought to a vast deck perfect for entertaining, overlooking the backyard and providing ample space for gatherings and outdoor relaxation. Additional highlights include a 2 car garage and major system updates within the last 5 years, including the hot water heater, well pump, and electric radiators, offering peace of mind for years to come. Schedule a showing today to visit this stunning property!
For sale
$545,900
26 Vidich Lane, Naugatuck, CT 06770
4beds
2,526sqft
Single Family Residence
Built in 1984
0.58 Acres Lot
$544,500 Zestimate®
$216/sqft
$-- HOA
What's special
Primary suitePrivate ensuite bathFinished basementOpen concept lower levelWalk-in closetInviting layoutOverlooking the backyard
- 4 hours
- 77
- 6
Zillow last checked:
Listing updated:
Listed by:
Madison Ouellet (860)305-3407,
K. Fortuna Realty 845-632-3491
Source: Smart MLS,MLS#: 24205706
Facts & features
Interior
Bedrooms & bathrooms
- Bedrooms: 4
- Bathrooms: 4
- Full bathrooms: 3
- 1/2 bathrooms: 1
Primary bedroom
- Level: Upper
Bedroom
- Level: Upper
Bedroom
- Level: Upper
Bedroom
- Level: Lower
Primary bathroom
- Level: Lower
Bathroom
- Level: Main
Bathroom
- Level: Upper
Bathroom
- Level: Lower
Dining room
- Level: Main
Living room
- Level: Main
Heating
- Baseboard, Electric
Cooling
- Central Air
Appliances
- Included: Oven/Range, Refrigerator, Dishwasher, Washer, Dryer, Water Heater
- Laundry: Upper Level
Features
- Doors: French Doors
- Basement: Full,Heated,Finished,Cooled,Interior Entry
- Attic: Access Via Hatch
- Number of fireplaces: 1
Interior area
- Total structure area: 2,526
- Total interior livable area: 2,526 sqft
- Finished area above ground: 2,526
Property
Parking
- Total spaces: 2
- Parking features: Attached
- Attached garage spaces: 2
Features
- Patio & porch: Porch, Wrap Around, Deck
- Exterior features: Rain Gutters
Lot
- Size: 0.58 Acres
- Features: Secluded, Few Trees, Cul-De-Sac
Details
- Parcel number: 1227075
- Zoning: R15
Construction
Type & style
- Home type: SingleFamily
- Architectural style: Contemporary
- Property subtype: Single Family Residence
Materials
- Shingle Siding, Wood Siding
- Foundation: Concrete Perimeter
- Roof: Asphalt
Condition
- New construction: No
- Year built: 1984
Utilities & green energy
- Sewer: Public Sewer
- Water: Well
Community & HOA
HOA
- Has HOA: No
Location
- Region: Naugatuck
Financial & listing details
- Price per square foot: $216/sqft
- Tax assessed value: $256,550
- Annual tax amount: $10,375
- Date on market: 9/10/2026
Estimated market value
$544,500
$517,000 - $572,000
$3,480/mo
Price history
| Date | Event | Price |
|---|---|---|
| 9/10/2026 | Listed for sale | $545,900-0.7%$216/sqft |
Source:  Smart MLS #24205706 Report a problem Smart MLS #24205706 Report a problem | ||
| 8/19/2026 | Listing removed | $550,000$218/sqft |
Source: Smart MLS #24151505 Report a problem | ||
| 7/9/2026 | Listed for sale | $550,000$218/sqft |
Source: Smart MLS #24151505 Report a problem | ||
| 5/21/2026 | Pending sale | $550,000$218/sqft |
Source: Smart MLS #24151505 Report a problem | ||
| 5/12/2026 | Listed for sale | $550,000+48.6%$218/sqft |
Source: Smart MLS #24151505 Report a problem | ||
| 10/14/2021 | Sold | $370,000+77.9%$146/sqft |
Source: Smart MLS #170409798 Report a problem | ||
| 4/1/1997 | Sold | $208,000$82/sqft |
Source: Public Record Report a problem | ||
Public tax history
| Year | Property taxes | Tax assessment |
|---|---|---|
| 2025 | $8,209 | $171,910 |
| 2024 | $8,209 | $171,910 |
| 2023 | $8,209 | $171,910 |
| 2022 | $8,209 | $171,910 |
| 2021 | $8,209 | $171,910 |
| 2020 | $8,209 +1.1% | $171,910 |
| 2019 | $8,123 -7.2% | $171,910 -5% |
| 2018 | $8,750 -0.4% | $180,980 |
| 2017 | $8,787 +6.5% | $180,980 |
| 2015 | $8,247 +1.1% | $180,980 |
| 2014 | $8,155 +5.5% | $180,980 -21.4% |
| 2012 | $7,727 +2.2% | $230,320 |
| 2011 | $7,557 +2.5% | $230,320 |
| 2010 | $7,375 +1.6% | $230,320 |
| 2009 | $7,260 -1.5% | $230,320 |
| 2008 | $7,373 -9% | $230,320 +17.4% |
| 2007 | $8,103 +6.4% | $196,200 |
| 2006 | $7,613 +9.6% | $196,200 |
| 2004 | $6,945 +37.1% | $196,200 +26.3% |
| 2001 | $5,064 | $155,340 |
Find assessor info on the county website
Monthly payment
Est. payment
Payment breakdown
Explore the cost of this home by adjusting the details. Changes won't be saved.Climate risks
Neighborhood: 06770
Nearby schools
Schools provided by the listing agent
- Elementary: Western
- Middle: City Hill
- High: Naugatuck
Source: Smart MLS. This data may not be complete. We recommend contacting the local school district to confirm school assignments for this home.
Similar homes
- $515,0004 bd2 ba2.5k sqft19 Vidich Lane, Naugatuck, CT 06770For Sale
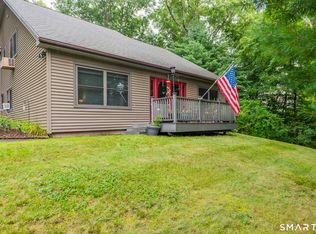
 MLS ID #24199472, Alan Nunez, eXp Realty. Smart MLS
 - $420,0004 bd3 ba2.2k sqft137 Maple Hill Road, Naugatuck, CT 06770For Sale
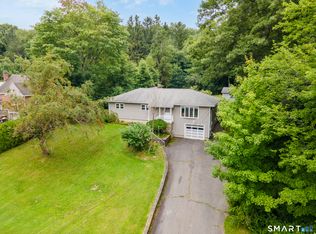 MLS ID #24201684, Monica Palmerie, RE/MAX RISE. Smart MLS
 - $398,0003 bd3 ba2.3k sqft953 Rubber Avenue, Naugatuck, CT 06770For Sale
 MLS ID #24181857, Chelsea Correa, William Raveis Real Estate. Smart MLS
 - $650,0004 bd3 ba2.3k sqft417 Chestnut Tree Hill Road, Oxford, CT 06478For Sale
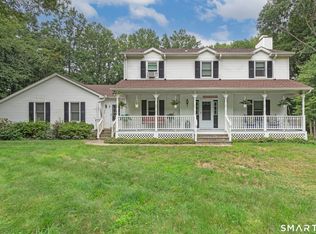 MLS ID #24203217, Teona Chanadiri, Urban Haven Corp. Smart MLS
 - $399,9004 bd2 ba1.5k sqft49 Schenck Lane, Naugatuck, CT 06770For SaleMLS ID #24182606, Dave Jones, Dave Jones Realty, LLC. Smart MLS
- $515,0004 bd3 ba1.7k sqft175 Blackberry Hill Road, Beacon Falls, CT 06403For SaleMLS ID #24195166, Dot Dorso, Lamacchia Realty. Smart MLS
- $579,9003 bd3 ba2.1k sqft131 Pepper Tree Hill Lane, Southbury, CT 06488For SaleMLS ID #24199652, Sue Varrone, Coldwell Banker Realty. Smart MLS
- $515,0004 bd3 ba2k sqft52 Upper Reservoir Road, New Milford, CT 06776For SaleMLS ID #24202291, Diana Newbert, William Raveis Real Estate. Smart MLS
- $519,9003 bd2 ba1.8k sqft21 Upson Drive, Oxford, CT 06478For SaleMLS ID #24185357, Stephen Guarrera, Carey & Guarrera Real Estate. Smart MLS
- $615,0004 bd3 ba2.1k sqft9 Sky Edge Lane, Bethel, CT 06801For SaleMLS ID #24198878, Danielle Valenti, Compass Connecticut, LLC. Smart MLS
- $560,0003 bd3 ba2k sqft49 Ruggles Row, Southington, CT 06479For SaleMLS ID #24201854, Peter Nowak, Ryze Realty Group LLC. Smart MLS
- $699,0004 bd3 ba1.9k sqft1 Lake Drive, Oxford, CT 06478For SaleMLS ID #24200661, Jennifer Bundock, Coldwell Banker Realty. Smart MLS
- $499,9003 bd2 ba1.5k sqft8 Meadow Drive, Oxford, CT 06478For SaleMLS ID #24200636, Chelsea Stinson, Lake Homes Realty, LLC. Smart MLS
- $449,9003 bd3 ba2.1k sqft42 White Avenue, Middlebury, CT 06762For SaleMLS ID #24191937, Justin Cabral, West View Properties, LLC. Smart MLS
- $649,9004 bd4 ba3.3k sqft168 North Farm Road, Middlebury, CT 06762For SaleMLS ID #24178550, Karen Stanco, Showcase Realty, Inc.. Smart MLS
- $549,9003 bd3 ba1.9k sqft161 Upper State Street, North Haven, CT 06473For SaleMLS ID #24200826, Lisa M. Thompson, Calcagni Real Estate. Smart MLS
- $615,0004 bd3 ba2.4k sqft18 Buckingham Road, Seymour, CT 06483For SaleMLS ID #24199064, Michael DeBiase, Keller Williams Realty. Smart MLS
- $474,9994 bd3 ba2.7k sqft20 Lindsley Drive, Wolcott, CT 06716For SaleMLS ID #24198586, Maryann Stanley, Century 21 AllPoints Realty. Smart MLS
- $489,0004 bd3 ba2.2k sqft186 Greenbriar Road, Meriden, CT 06450For SaleMLS ID #24202621, Linda J. Conchado, Century 21 AllPoints Realty. Smart MLS
- $489,9003 bd2 ba1.2k sqft8 Plank Road, Prospect, CT 06712For SaleMLS ID #24193124, Francis J. Smith Jr, Better Living Realty, LLC. Smart MLS
