Tucked away on 4.25 private acres on a quiet Oxford cul-de-sac, 1 Lake Drive offers a peaceful setting with the convenience of being just minutes from shopping, dining, schools and everyday amenities. This one-owner, 4-bedroom, 2.5-bath Colonial provides plenty of space to enjoy both indoors and out, surrounded by nature and the privacy of its expansive property. A covered front porch welcomes you home, while inside, the family room features a wood-burning fireplace and opens directly to a spacious deck with gazebo-perfect for outdoor dining, entertaining or simply enjoying the surroundings. An above-ground pool and hot tub add to the outdoor experience, and the property also includes a 2 stall barn w/ tack room, and chicken coop. Upstairs are four bedrooms with new carpeting and flooring, along with refreshed primary and secondary full baths. Additional highlights include a 2-car attached garage, newer roof, furnace, central ac, water tank, brand new water softner and well tank (Aug 2026) and the entire interior has been freshly painted. Private yet convenient, 1 Lake Drive offers the best of both worlds-acreage, peaceful surroundings and room to enjoy the outdoors, all within easy reach of everything Oxford and the surrounding area have to offer. Welcome Home!
For sale
$699,000
1 Lake Drive, Oxford, CT 06478
4beds
1,920sqft
Single Family Residence
Built in 1997
4.25 Acres Lot
$-- Zestimate®
$364/sqft
$-- HOA
What's special
Central acCovered front porchHot tubAbove-ground poolChicken coopQuiet oxford cul-de-sacNewer roof
- 14 days
- 796
- 49
Zillow last checked:
Listing updated:
Listed by:
Jennifer Bundock (203)632-7201,
Coldwell Banker Realty 203-272-1633
Source: Smart MLS,MLS#: 24200661
Facts & features
Interior
Bedrooms & bathrooms
- Bedrooms: 4
- Bathrooms: 3
- Full bathrooms: 2
- 1/2 bathrooms: 1
Primary bedroom
- Level: Upper
Bedroom
- Level: Upper
Bedroom
- Level: Upper
Bedroom
- Level: Upper
Dining room
- Level: Main
Family room
- Level: Main
Kitchen
- Level: Main
Living room
- Level: Main
Heating
- Forced Air, Oil
Cooling
- Central Air
Appliances
- Included: Oven/Range, Range Hood, Refrigerator, Dishwasher, Water Heater
- Laundry: Upper Level
Features
- Basement: Partial,Unfinished,Garage Access,Interior Entry
- Attic: Access Via Hatch
- Number of fireplaces: 1
Interior area
- Total structure area: 1,920
- Total interior livable area: 1,920 sqft
- Finished area above ground: 1,920
Property
Parking
- Total spaces: 6
- Parking features: Attached, Driveway, Off Street, Private
- Attached garage spaces: 2
- Has uncovered spaces: Yes
Features
- Has private pool: Yes
- Pool features: Above Ground
Lot
- Size: 4.25 Acres
- Features: Cul-De-Sac
Details
- Parcel number: 1308664
- Zoning: RESA
Construction
Type & style
- Home type: SingleFamily
- Architectural style: Colonial
- Property subtype: Single Family Residence
Materials
- Vinyl Siding
- Foundation: Concrete Perimeter
- Roof: Asphalt
Condition
- New construction: No
- Year built: 1997
Utilities & green energy
- Sewer: Septic Tank
- Water: Well
- Utilities for property: Cable Available
Community & HOA
Community
- Features: Shopping/Mall
- Subdivision: Towantic
HOA
- Has HOA: No
Location
- Region: Oxford
Financial & listing details
- Price per square foot: $364/sqft
- Tax assessed value: $328,300
- Annual tax amount: $6,747
- Date on market: 8/27/2026
Estimated market value
Not available
Estimated sales range
Not available
Not available
Price history
| Date | Event | Price |
|---|---|---|
| 8/27/2026 | Listed for sale | $699,000+264.3%$364/sqft |
Source:  Smart MLS #24200661 Report a problem Smart MLS #24200661 Report a problem | ||
| 12/1/1997 | Sold | $191,900$100/sqft |
Source: Public Record Report a problem | ||
Public tax history
| Year | Property taxes | Tax assessment |
|---|---|---|
| 2025 | $6,569 +6.8% | $328,300 +37.8% |
| 2024 | $6,151 +5.3% | $238,300 |
| 2023 | $5,841 +0.6% | $238,300 |
| 2022 | $5,805 +8.1% | $238,300 +2.1% |
| 2021 | $5,368 0% | $233,400 -1% |
| 2020 | $5,368 -4.5% | $235,800 |
| 2019 | $5,621 +3.4% | $235,800 |
| 2018 | $5,435 +3.8% | $235,800 |
| 2017 | $5,237 -8.3% | $235,800 |
| 2016 | $5,709 -1% | $235,800 +2% |
| 2015 | $5,768 +13.4% | $231,100 -12% |
| 2006 | $5,086 +5.4% | $262,590 +50.7% |
| 2005 | $4,824 +0.1% | $174,200 |
| 2003 | $4,818 +58.5% | $174,200 +43.3% |
| 2001 | $3,040 | $121,590 |
Find assessor info on the county website
Monthly payment
Est. payment
Payment breakdown
Explore the cost of this home by adjusting the details. Changes won't be saved.Climate risks
Neighborhood: 06478

Similar homes
- $650,0004 bd3 ba2.3k sqft417 Chestnut Tree Hill Road, Oxford, CT 06478For Sale
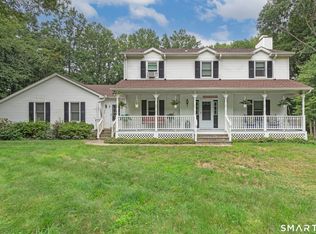
 MLS ID #24203217, Teona Chanadiri, Urban Haven Corp. Smart MLS
 - $715,0004 bd3 ba2.5k sqft151 Lantern Park Lane South, Southbury, CT 06488For Sale
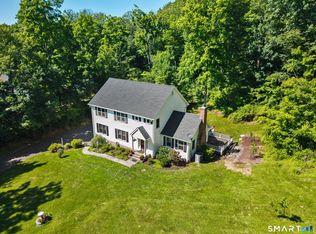 MLS ID #24191111, Patti Guarantano, William Pitt Sotheby's Int'l. Smart MLS
 - $545,9004 bd4 ba2.5k sqft26 Vidich Lane, Naugatuck, CT 06770For Sale
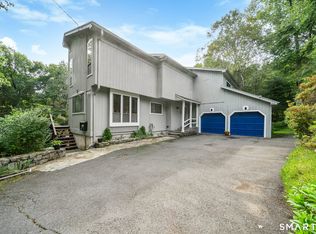 MLS ID #24205706, Madison Ouellet, K. Fortuna Realty. Smart MLS
 - $499,9003 bd2 ba1.5k sqft8 Meadow Drive, Oxford, CT 06478For Sale
 MLS ID #24200636, Chelsea Stinson, Lake Homes Realty, LLC. Smart MLS
 - $665,0004 bd3 ba2.5k sqft347 Lakeside Road, Southbury, CT 06488For SaleMLS ID #24193425, Christine Aquila, Coldwell Banker Realty. Smart MLS
- $724,9994 bd3 ba2.7k sqft33 Pond View Drive, Southbury, CT 06488For SaleMLS ID #24190967, Katie Ruopp, BHGRE Gaetano Marra Homes. Smart MLS
- $719,9003 bd3 ba2.3k sqft11 Birdseye Rd Extension, Shelton, CT 06484For SaleMLS ID #24204291, Sam Granata, Preston Gray Real Estate. Smart MLS
- $749,9004 bd3 ba2.4k sqft379 Waverly Road, Shelton, CT 06484For SaleMLS ID #24205628, Stephen Guarrera, Carey & Guarrera Real Estate. Smart MLS
- $519,9003 bd2 ba1.8k sqft21 Upson Drive, Oxford, CT 06478For SaleMLS ID #24185357, Stephen Guarrera, Carey & Guarrera Real Estate. Smart MLS
- $689,0004 bd3 ba2.7k sqft2 Sutherland Drive, Newtown, CT 06482For SaleMLS ID #24191808, Connie Widmann, William Raveis Real Estate. Smart MLS
- $615,0004 bd3 ba2.4k sqft18 Buckingham Road, Seymour, CT 06483For SaleMLS ID #24199064, Michael DeBiase, Keller Williams Realty. Smart MLS
- $700,0004 bd3 ba2.6k sqft3 Deerfield Road, Brookfield, CT 06804For SaleMLS ID #24187557, Patty McManus, William Pitt Sotheby's Int'l. Smart MLS
- $639,9006 bd2 ba2.4k sqft18 Arbor Road, Monroe, CT 06468For SaleMLS ID #24205985, Anthony Fabrizio, Coldwell Banker Realty. Smart MLS
- $515,0004 bd3 ba1.7k sqft175 Blackberry Hill Road, Beacon Falls, CT 06403For SaleMLS ID #24195166, Dot Dorso, Lamacchia Realty. Smart MLS
- $615,0004 bd3 ba2.1k sqft9 Sky Edge Lane, Bethel, CT 06801For SaleMLS ID #24198878, Danielle Valenti, Compass Connecticut, LLC. Smart MLS
- $998,0003 bd3 ba2k sqft16 Jonathan Drive, Roxbury, CT 06783For SaleMLS ID #24204225, Ginny Gordon-O'Neill, William Raveis Real Estate. Smart MLS
- $639,9003 bd3 ba2.4k sqft31 Louise Avenue, Wolcott, CT 06716For SaleMLS ID #24197305, Lori A. Frasco, Dave Jones Realty, LLC. Smart MLS
- $515,0004 bd2 ba2.5k sqft19 Vidich Lane, Naugatuck, CT 06770For SaleMLS ID #24199472, Alan Nunez, eXp Realty. Smart MLS
- $650,0005 bd3 ba2.6k sqft2 White Pine Drive, Brookfield, CT 06804For SaleMLS ID #24202266, Kellie E. Martone, William Pitt Sotheby's Int'l. Smart MLS
- $420,0004 bd3 ba2.2k sqft137 Maple Hill Road, Naugatuck, CT 06770For SaleMLS ID #24201684, Monica Palmerie, RE/MAX RISE. Smart MLS
