Welcome to 11 Birdseye Road Extension, a beautifully maintained 3-bedroom, 21/2-bath home nestled in Shelton's desirable Huntington neighborhood, where comfort, convenience, and New England charm come together. Thoughtfully equipped with solar panels and a hybrid heating system with heat pump, the home offers modern comfort with an eye toward energy efficiency. Inside, inviting living spaces are complemented by a dedicated office that provides the perfect work-from-home setting, quiet study, or flexible space for overnight guests. Beyond the front door, enjoy the lifestyle that makes Huntington and Shelton such a wonderful place to call home. Explore scenic trails at Shelton Lakes, spend the day at nearby Indian Well State Park, kayak or fish along the Housatonic River, or enjoy seasonal activities and local favorites at Jones Family Farms. Downtown Shelton offers a growing selection of restaurants, cafes, breweries, shopping, and community events. For commuters, convenient access to Route 8, the Merritt Parkway, I-95, and nearby Metro-North stations makes travel throughout Fairfield County and beyond a breeze. Offering a peaceful neighborhood setting with flexible living space, modern energy efficiency, and easy access to recreation, dining, shopping, and transportation, 11 Birdseye Road Extension is more than a home-it's a lifestyle.
For sale
Price cut: $30K (10/6)
$689,900
11 Birdseye Rd Extension, Shelton, CT 06484
3beds
2,354sqft
Single Family Residence
Built in 1957
0.98 Acres Lot
$677,800 Zestimate®
$293/sqft
$-- HOA
What's special
Solar panelsDedicated officeInviting living spacesPeaceful neighborhood setting
- 29 days
- 1,003
- 45
Zillow last checked:
Listing updated:
Listed by:
Sam Granata (203)260-3724,
Preston Gray Real Estate 475-269-5100
Source: Smart MLS,MLS#: 24204291
Facts & features
Interior
Bedrooms & bathrooms
- Bedrooms: 3
- Bathrooms: 3
- Full bathrooms: 2
- 1/2 bathrooms: 1
Primary bedroom
- Features: Full Bath, Walk-In Closet(s)
- Level: Upper
Bedroom
- Level: Upper
Bedroom
- Level: Upper
Bathroom
- Level: Main
Bathroom
- Level: Upper
Family room
- Features: Hardwood Floor
- Level: Main
Kitchen
- Features: Dining Area
- Level: Main
Living room
- Features: Fireplace, Hardwood Floor
- Level: Main
Office
- Features: Hardwood Floor
- Level: Main
Heating
- Forced Air, Oil
Cooling
- Central Air
Appliances
- Included: Oven/Range, Microwave, Refrigerator, Dishwasher, Washer, Dryer, Water Heater
Features
- Basement: Full
- Attic: None
- Number of fireplaces: 1
Interior area
- Total structure area: 2,354
- Total interior livable area: 2,354 sqft
- Finished area above ground: 2,354
Property
Parking
- Total spaces: 2
- Parking features: Attached
- Attached garage spaces: 2
Features
- Patio & porch: Deck
Lot
- Size: 0.98 Acres
- Features: Level, Rolling Slope
Details
- Parcel number: 290867
- Zoning: R-1
Construction
Type & style
- Home type: SingleFamily
- Architectural style: Colonial
- Property subtype: Single Family Residence
Materials
- Vinyl Siding
- Foundation: Concrete Perimeter
- Roof: Asphalt
Condition
- New construction: No
- Year built: 1957
Utilities & green energy
- Sewer: Public Sewer
- Water: Public
Community & HOA
Community
- Subdivision: Huntington
HOA
- Has HOA: No
Location
- Region: Shelton
Financial & listing details
- Price per square foot: $293/sqft
- Tax assessed value: $394,100
- Annual tax amount: $6,112
- Date on market: 9/8/2026
Estimated market value
$677,800
$644,000 - $712,000
$3,922/mo
Price history
| Date | Event | Price |
|---|---|---|
| 10/6/2026 | Price change | $689,900-4.2%$293/sqft |
Source:  Smart MLS #24204291 Report a problem Smart MLS #24204291 Report a problem | ||
| 9/8/2026 | Listed for sale | $719,900$306/sqft |
Source: Smart MLS #24204291 Report a problem | ||
| 8/19/2026 | Listing removed | $719,900$306/sqft |
Source: Smart MLS #24190242 Report a problem | ||
| 8/15/2026 | Price change | $719,900-2%$306/sqft |
Source: Smart MLS #24190242 Report a problem | ||
| 7/22/2026 | Price change | $734,900-2%$312/sqft |
Source: Smart MLS #24190242 Report a problem | ||
| 7/9/2026 | Listed for sale | $749,900+125.5%$319/sqft |
Source: Smart MLS #24190242 Report a problem | ||
| 6/20/2017 | Sold | $332,500-6.3%$141/sqft |
Source: Public Record Report a problem | ||
| 5/11/2017 | Pending sale | $354,999$151/sqft |
Source: William Raveis Real Estate #99157192 Report a problem | ||
| 4/7/2017 | Price change | $354,999-6.6%$151/sqft |
Source: William Raveis Real Estate #99157192 Report a problem | ||
| 2/17/2017 | Price change | $379,999-2.6%$161/sqft |
Source: William Raveis Real Estate #99157192 Report a problem | ||
| 1/16/2017 | Price change | $389,999-2.5%$166/sqft |
Source: William Raveis Real Estate #99157192 Report a problem | ||
| 8/30/2016 | Price change | $399,999-5.9%$170/sqft |
Source: William Raveis Real Estate #99157192 Report a problem | ||
| 8/20/2016 | Listed for sale | $424,900$181/sqft |
Source: William Raveis Real Estate #99157192 Report a problem | ||
Public tax history
| Year | Property taxes | Tax assessment |
|---|---|---|
| 2025 | $5,237 -1.9% | $278,250 |
| 2024 | $5,337 +9.8% | $278,250 |
| 2023 | $4,861 | $278,250 |
| 2022 | $4,861 -4.3% | $278,250 +20.6% |
| 2021 | $5,081 -1.7% | $230,650 |
| 2020 | $5,171 | $230,650 |
| 2019 | $5,171 +1.2% | $230,650 |
| 2017 | $5,109 +1.2% | $230,650 +1.9% |
| 2015 | $5,051 0% | $226,380 |
| 2014 | $5,051 | $226,380 |
| 2013 | $5,051 -0.4% | $226,380 |
| 2012 | $5,071 -8.3% | $226,380 -24% |
| 2011 | $5,530 -0.2% | $297,790 |
| 2010 | $5,542 | $297,790 |
| 2009 | $5,542 | $297,790 |
| 2008 | $5,542 +6.5% | $297,790 |
| 2007 | $5,202 +9.3% | $297,790 +52.1% |
| 2006 | $4,760 +3.4% | $195,790 +0.4% |
| 2005 | $4,602 +3.8% | $195,090 |
| 2004 | $4,434 +8.8% | $195,090 |
| 2003 | $4,075 +17.6% | $195,090 +35.8% |
| 1997 | $3,466 | $143,640 |
Find assessor info on the county website
Monthly payment
Est. payment
Payment breakdown
Explore the cost of this home by adjusting the details. Changes won't be saved.Climate risks
Neighborhood: 06484
Nearby schools
Schools provided by the listing agent
- High: Shelton
Source: Smart MLS. This data may not be complete. We recommend contacting the local school district to confirm school assignments for this home.
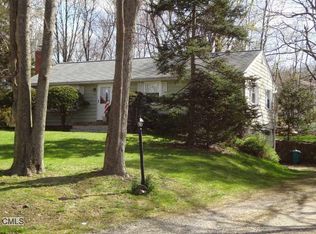
Similar homes
- $699,9995 bd3 ba3k sqft11 Olin Court, Shelton, CT 06484For Sale
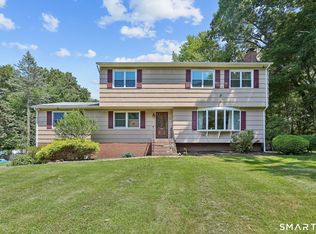
 MLS ID #24203555, Glenn Marr, Marr Caruso Realty Group. Smart MLS
 - $749,9004 bd3 ba2.4k sqft379 Waverly Road, Shelton, CT 06484For Sale
 MLS ID #24205628, Stephen Guarrera, Carey & Guarrera Real Estate. Smart MLS
 - $772,0004 bd3 ba2.5k sqft111 North Street, Shelton, CT 06484For Sale
 MLS ID #24201713, Mary P. Wilson, Preston Gray Real Estate. Smart MLS
 - $599,0003 bd2 ba2.1k sqft148 Cross Hill Road, Monroe, CT 06468For Sale
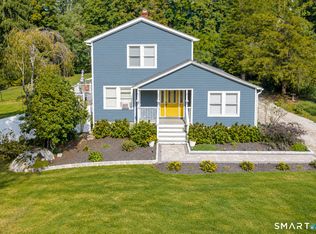 MLS ID #24211507, Ben Howell, Coldwell Banker Realty. Smart MLS
 - $599,9005 bd2 ba2.8k sqft28 Andrew Drive, Shelton, CT 06484For SaleMLS ID #24195790, Gary Gilroy, Alpine Realty. Smart MLS
- $695,9003 bd3 ba2.5k sqft24 Purdy Hill Road, Monroe, CT 06468For SaleMLS ID #24198660, Al Melotto, Total Realty Services LLC. Smart MLS
- $579,9004 bd3 ba2.8k sqft46 Longfellow Road, Shelton, CT 06484For SaleMLS ID #24191668, Brian Christy, William Raveis Real Estate. Smart MLS
- $550,0003 bd2 ba1.4k sqft315 Buddington Road, Shelton, CT 06484For SaleMLS ID #24198241, Maria Vaz, Coldwell Banker Realty. Smart MLS
- $699,5004 bd3 ba3k sqft275 Wheelers Farms Road, Milford, CT 06461For SaleMLS ID #24211322, John Armellino, William Raveis Real Estate. Smart MLS
- $689,9003 bd3 ba2.8k sqft65 Cottage Street, Monroe, CT 06468For SaleMLS ID #24200594, Jennifer Lockwood, Coldwell Banker Realty. Smart MLS
- $615,0004 bd3 ba2.4k sqft18 Buckingham Road, Seymour, CT 06483For SaleMLS ID #24199064, Michael DeBiase, Keller Williams Realty. Smart MLS
- $650,0004 bd3 ba2.6k sqft110 Moose Hill Road, Trumbull, CT 06611For SaleMLS ID #24193836, Renee Durrett, Coldwell Banker Realty. Smart MLS
- $769,0003 bd4 ba2.5k sqft437 West Rutland Road, Milford, CT 06461For SaleMLS ID #24207640, Steven T. Koleno, Beycome of Connecticut. Smart MLS
- $615,0003 bd3 ba2k sqft27 Hattertown Road, Newtown, CT 06470For SaleMLS ID #24211004, Andy Sachs, Compass Connecticut, LLC. Smart MLS
- $879,9003 bd3 ba2.7k sqft94 Tomlinson Road, Seymour, CT 06483For SaleMLS ID #24208465, Mary Amenda, William Pitt Sotheby's Int'l. Smart MLS
- $655,0003 bd3 ba2.6k sqft900 Racebrook Road, Orange, CT 06477For SaleMLS ID #24194819, Jason P. Brown, YellowBrick Real Estate LLC. Smart MLS
- $659,0004 bd3 ba2.5k sqft347 Lakeside Road, Southbury, CT 06488For SaleMLS ID #24207006, Christine Aquila, Coldwell Banker Realty. Smart MLS
- $699,0004 bd3 ba3.2k sqft14 Jo Mar Drive, Newtown, CT 06482For SaleMLS ID #24198980, Deb Lombardo, Coldwell Banker Realty. Smart MLS
- $649,0006 bd4 ba2.3k sqft476 Derby Milford Road, Orange, CT 06477For SaleMLS ID #24183648, Daniel M. Berger, Re/Max Prestige Properties. Smart MLS
- $599,0003 bd2 ba1.9k sqft142 Ford Road, Woodbridge, CT 06525For SaleMLS ID #24204112, Heather Crabtree, RE/MAX RISE. Smart MLS
