Custom-built by its current owner, a professional builder, and meticulously maintained since 1988, this exceptional ranch reflects a level of craftsmanship and structural integrity rarely found today. Substantial construction, thoughtful proportions, and enduring materials speak to a home designed with longevity in mind. Framed by beautiful stone walls and impeccably maintained landscaping, the property is bordered by two town trails, creating a remarkable sense of privacy and tranquility. Inside, the open floor plan features vaulted ceilings, refinished hardwood floors, new windows, and a dramatic floor-to-ceiling stone fireplace that serves as the centerpiece of the living space. Abundant natural light fills the home, while a tiled front room offers a peaceful escape for reading, or relaxing. Three generously sized bedrooms offer ample closet space, including a primary bedroom w/ double sinks and a tiled stall shower. A sprawling new deck wraps along the back and side of the home, overlooking the spectacular property that provide privacy, and color throughout the seasons. The heated, walk-out lower level is already plumbed for a kitchen and offers excellent potential for an in-law suite or expanded living space. Built with intention and maintained with exceptional care, this distinctive residence offers timeless craftsmanship, flexible living, and an extraordinarily private setting.The home feels tucked away yet close to Monroe parks, schools and Route 25 conveniences. *Extensive improvements reflect the home's continued care and investment. Exterior and structural updates include a new front roof in 2019, new rear and garage roofs in 2022, exterior cleaning and protective coating completed in 2024-2025, and new decking and railings in 2026. In 2024-2025, approximately $90,000 was invested in full-frame Pella triple-glazed windows, including all-new window and door trim rather than standard replacement inserts. Interior improvements include updated switches and outlets, new indoor and outdoor lighting, fresh interior paint throughout, a new dining room door, a new kitchen sink and faucet, and refinished hardwood floors throughout most of the home. The former wood stove and liner pipe were removed in 2024. Additional updates include a new Artesian outdoor spa in 2021, replacement of the original oil tank with a new garage-mounted tank in 2025, new lower-level French doors in 2026, removal of the 18-by-33-foot oval pool in 2026, and a new well pump and wiring installed in July 2026.
For sale
$689,900
65 Cottage Street, Monroe, CT 06468
3beds
2,884sqft
Single Family Residence
Built in 1988
0.94 Acres Lot
$-- Zestimate®
$239/sqft
$-- HOA
What's special
- 47 days
- 1,261
- 109
Zillow last checked:
Listing updated:
Listed by:
Jennifer Lockwood (203)650-6870,
Coldwell Banker Realty 203-254-7100
Source: Smart MLS,MLS#: 24200594
Facts & features
Interior
Bedrooms & bathrooms
- Bedrooms: 3
- Bathrooms: 3
- Full bathrooms: 3
Rooms
- Room types: Sitting Room
Primary bedroom
- Features: Full Bath, Hardwood Floor
- Level: Main
Bedroom
- Features: Hardwood Floor
- Level: Main
Bedroom
- Features: Hardwood Floor
- Level: Main
Dining room
- Features: Bay/Bow Window, Hardwood Floor
- Level: Main
Kitchen
- Features: Vaulted Ceiling(s), Tile Floor
- Level: Main
Living room
- Features: Vaulted Ceiling(s), Balcony/Deck, Ceiling Fan(s), Fireplace, Hardwood Floor
- Level: Main
Heating
- Hot Water, Oil
Cooling
- Wall Unit(s)
Appliances
- Included: Electric Cooktop, Oven, Microwave, Refrigerator, Dishwasher, Washer, Dryer, Water Heater
- Laundry: Main Level
Features
- Open Floorplan, Entrance Foyer
- Basement: Full,Heated,Storage Space,Garage Access,Partially Finished,Liveable Space
- Attic: Storage,Pull Down Stairs
- Number of fireplaces: 1
Interior area
- Total structure area: 2,884
- Total interior livable area: 2,884 sqft
- Finished area above ground: 1,884
- Finished area below ground: 1,000
Property
Parking
- Total spaces: 2
- Parking features: Attached, Garage Door Opener
- Attached garage spaces: 2
Features
- Patio & porch: Porch, Deck
- Exterior features: Stone Wall
- Spa features: Heated
Lot
- Size: 0.94 Acres
- Features: Secluded, Few Trees, Dry
Details
- Parcel number: 178618
- Zoning: RF1
Construction
Type & style
- Home type: SingleFamily
- Architectural style: Ranch
- Property subtype: Single Family Residence
Materials
- Vertical Siding, Cedar, Wood Siding
- Foundation: Concrete Perimeter
- Roof: Asphalt
Condition
- New construction: No
- Year built: 1988
Utilities & green energy
- Sewer: Septic Tank
- Water: Well
Community & HOA
Community
- Features: Golf, Lake, Medical Facilities, Park
- Subdivision: East Village
HOA
- Has HOA: No
Location
- Region: Monroe
Financial & listing details
- Price per square foot: $239/sqft
- Tax assessed value: $424,920
- Annual tax amount: $12,697
- Date on market: 8/25/2026
Estimated market value
Not available
Estimated sales range
Not available
Not available
Price history
| Date | Event | Price |
|---|---|---|
| 8/28/2026 | Listed for sale | $689,900+2472.4%$239/sqft |
Source:  Smart MLS #24200594 Report a problem Smart MLS #24200594 Report a problem | ||
| 9/4/1987 | Sold | $26,819$9/sqft |
Source: Agent Provided Report a problem | ||
Public tax history
| Year | Property taxes | Tax assessment |
|---|---|---|
| 2025 | $12,182 +29.5% | $424,920 +72.9% |
| 2024 | $9,407 +1.9% | $245,800 |
| 2023 | $9,230 +1.9% | $245,800 |
| 2022 | $9,060 +1.4% | $245,800 |
| 2021 | $8,937 +2.5% | $245,800 |
| 2020 | $8,721 +3.3% | $245,800 +3.6% |
| 2019 | $8,440 +1% | $237,200 |
| 2018 | $8,359 -1.5% | $237,200 |
| 2017 | $8,482 +4.1% | $237,200 |
| 2015 | $8,148 +6.8% | $237,200 -3.6% |
| 2014 | $7,630 +2% | $246,050 |
| 2013 | $7,482 +3.9% | $246,050 |
| 2012 | $7,199 +1.6% | $246,050 |
| 2011 | $7,084 +7.3% | $246,050 +6.1% |
| 2010 | $6,605 -3.4% | $231,840 |
| 2009 | $6,839 +2.9% | $231,840 |
| 2008 | $6,649 +4.6% | $231,840 |
| 2007 | $6,357 +5.1% | $231,840 |
| 2006 | $6,046 +8.4% | $231,840 |
| 2005 | $5,576 +5.1% | $231,840 |
| 2004 | $5,304 +7.8% | $231,840 +44.1% |
| 2003 | $4,921 +9.4% | $160,930 |
| 2001 | $4,498 +10.2% | $160,930 |
| 2000 | $4,080 -2% | $160,930 -2% |
| 1999 | $4,165 | $164,290 |
Find assessor info on the county website
Monthly payment
Est. payment
Payment breakdown
Explore the cost of this home by adjusting the details. Changes won't be saved.Climate risks
Neighborhood: East Village
Nearby schools
Schools provided by the listing agent
- Elementary: Fawn Hollow
- Middle: Jockey Hollow
- High: Masuk
Source: Smart MLS. This data may not be complete. We recommend contacting the local school district to confirm school assignments for this home.
Similar homes
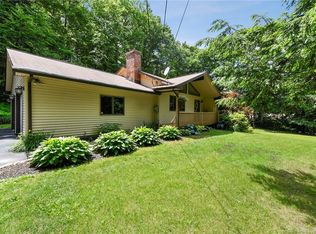
- $695,9003 bd3 ba2.5k sqft24 Purdy Hill Road, Monroe, CT 06468For Sale

 MLS ID #24198660, Al Melotto, Total Realty Services LLC. Smart MLS
 - $599,0003 bd2 ba2.1k sqft148 Cross Hill Road, Monroe, CT 06468For Sale
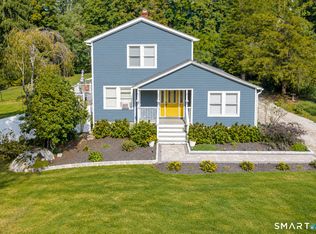 MLS ID #24211507, Ben Howell, Coldwell Banker Realty. Smart MLS
 - $825,0004 bd3 ba2.9k sqft68 East Village Road, Monroe, CT 06468For Sale
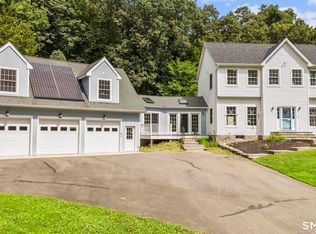 MLS ID #24200839, Antonino Mogavero, William Raveis Real Estate. Smart MLS
 - $785,0003 bd3 ba3k sqft60 Rowledge Pond Road, Monroe, CT 06468For Sale
 MLS ID #24194902, Cory Neumann, Houlihan Lawrence. Smart MLS
 - $799,9005 bd3 ba3.6k sqft132 Hammertown Road, Monroe, CT 06468For SaleMLS ID #24202895, Kristin Egmont, Coldwell Banker Realty. Smart MLS
- $619,9006 bd2 ba2.4k sqft18 Arbor Road, Monroe, CT 06468For SaleMLS ID #24205985, Anthony Fabrizio, Coldwell Banker Realty. Smart MLS
- $689,9003 bd3 ba2.3k sqft11 Birdseye Rd Extension, Shelton, CT 06484For SaleMLS ID #24204291, Sam Granata, Preston Gray Real Estate. Smart MLS
- $699,9995 bd3 ba3k sqft11 Olin Court, Shelton, CT 06484For SaleMLS ID #24203555, Glenn Marr, Marr Caruso Realty Group. Smart MLS
- $772,0004 bd3 ba2.5k sqft111 North Street, Shelton, CT 06484For SaleMLS ID #24201713, Mary P. Wilson, Preston Gray Real Estate. Smart MLS
- $699,0004 bd3 ba3.2k sqft14 Jo Mar Drive, Newtown, CT 06482For SaleMLS ID #24198980, Deb Lombardo, Coldwell Banker Realty. Smart MLS
- $699,5004 bd3 ba3k sqft275 Wheelers Farms Road, Milford, CT 06461For SaleMLS ID #24211322, John Armellino, William Raveis Real Estate. Smart MLS
- $674,9004 bd3 ba3.5k sqft61 Greenbriar Road, Oxford, CT 06478For SaleMLS ID #24204189, Robert J. Van Egghen, Fiorelli Realty, LLC. Smart MLS
- $615,0004 bd3 ba2.4k sqft18 Buckingham Road, Seymour, CT 06483For SaleMLS ID #24199064, Michael DeBiase, Keller Williams Realty. Smart MLS
- $699,9005 bd4 ba3.2k sqft1302 Old Waterbury Road, Southbury, CT 06488For SaleMLS ID #24204001, Marian Van Egas, Berkshire Hathaway NE Prop.. Smart MLS
- $659,0004 bd3 ba2.5k sqft347 Lakeside Road, Southbury, CT 06488For SaleMLS ID #24207006, Christine Aquila, Coldwell Banker Realty. Smart MLS
- $699,0003 bd2 ba2.3k sqft141 Head Of Meadow Road, Newtown, CT 06470For SaleMLS ID #24201804, Connie Widmann, William Raveis Real Estate. Smart MLS
- $579,9004 bd3 ba2.8k sqft46 Longfellow Road, Shelton, CT 06484For SaleMLS ID #24191668, Brian Christy, William Raveis Real Estate. Smart MLS
- $689,0004 bd3 ba4.1k sqft37 Great Meadow Drive, North Haven, CT 06473For SaleMLS ID #24211454, Eileen Smith, Pearce Real Estate. Smart MLS
- $829,0004 bd3 ba2.4k sqft17 Bradley Lane, Newtown, CT 06482For SaleMLS ID #24190642, Lisa Hintzen, Berkshire Hathaway NE Prop.. Smart MLS
- $769,9003 bd3 ba2.6k sqft66 Augusta Drive, Milford, CT 06461For SaleMLS ID #24211644, Lia Digioia, William Raveis Real Estate. Smart MLS
