Welcome to 141 Head of Meadow Road, a beautifully updated cottage-style Ranch offering an exceptional blend of character, comfort and modern improvements. Originally built as a small cottage, the home was expanded in the early 1990s to provide additional living space, including a spacious great room, garage and oversized deck. The flexible, rambling floor plan features three bedrooms, multiple gathering spaces, a fireplace and a gas stove in the great room. Extensive updates include a new roof, septic system, windows, sliders, shed, renovated bathrooms, updated kitchen and appliances, driveway, hot water heater, rebuilt stone walls, LeafGuard gutter system and a whole-house generator. A dedicated pad with 30-amp electrical service offers convenient camper storage or additional parking. Outside, the beautiful level yard provides plenty of space for relaxing, entertaining and outdoor activities. Ideally located just minutes from town, this move-in-ready home is the perfect place to call home.
For sale
$699,000
141 Head Of Meadow Road, Newtown, CT 06470
3beds
2,376sqft
Single Family Residence
Built in 1947
1.51 Acres Lot
$696,000 Zestimate®
$294/sqft
$-- HOA
What's special
Oversized deckRebuilt stone wallsBeautifully updated cottage-style ranchRenovated bathroomsThree bedroomsSpacious great roomFlexible rambling floor plan
- 44 days
- 173
- 7
Likely to sell faster than
Zillow last checked:
Listing updated:
Listed by:
Connie Widmann & Team,
Connie Widmann (203)856-6491,
William Raveis Real Estate 203-426-3429
Source: Smart MLS,MLS#: 24201804
Facts & features
Interior
Bedrooms & bathrooms
- Bedrooms: 3
- Bathrooms: 2
- Full bathrooms: 2
Primary bedroom
- Features: Ceiling Fan(s), Full Bath, Hardwood Floor
- Level: Main
- Area: 167.9 Square Feet
- Dimensions: 11.5 x 14.6
Bedroom
- Features: Bay/Bow Window, Built-in Features, Wall/Wall Carpet
- Level: Main
- Area: 157.48 Square Feet
- Dimensions: 12.7 x 12.4
Bedroom
- Features: Ceiling Fan(s), Walk-In Closet(s), Hardwood Floor
- Level: Main
- Area: 113.3 Square Feet
- Dimensions: 11 x 10.3
Bathroom
- Features: Quartz Counters, Stall Shower, Tile Floor
- Level: Main
- Area: 50.32 Square Feet
- Dimensions: 6.8 x 7.4
Dining room
- Features: Hardwood Floor
- Level: Main
- Area: 164.4 Square Feet
- Dimensions: 12 x 13.7
Great room
- Features: Bay/Bow Window, Vaulted Ceiling(s), Balcony/Deck, Ceiling Fan(s), Gas Log Fireplace, Wall/Wall Carpet
- Level: Upper
- Area: 167.44 Square Feet
- Dimensions: 10.4 x 16.1
Kitchen
- Features: Built-in Features, Granite Counters, Tile Floor
- Level: Main
- Area: 113.49 Square Feet
- Dimensions: 9.7 x 11.7
Kitchen
- Features: Balcony/Deck, Built-in Features, Sliders
- Level: Main
- Area: 136.24 Square Feet
- Dimensions: 10.4 x 13.1
Living room
- Features: Bay/Bow Window, Built-in Features, Ceiling Fan(s), Fireplace, Hardwood Floor
- Level: Upper
- Area: 393.12 Square Feet
- Dimensions: 23.4 x 16.8
Heating
- Forced Air, Oil, Wood
Cooling
- Central Air, Ductless
Appliances
- Included: Oven/Range, Microwave, Refrigerator, Dishwasher, Washer, Dryer, Electric Water Heater, Water Heater
- Laundry: Main Level, Mud Room
Features
- Basement: Partial,Unfinished,Storage Space,Garage Access,Walk-Out Access
- Attic: Storage,Floored,Walk-up
- Number of fireplaces: 2
Interior area
- Total structure area: 2,376
- Total interior livable area: 2,376 sqft
- Finished area above ground: 2,376
Property
Parking
- Total spaces: 2
- Parking features: Attached
- Attached garage spaces: 2
Features
- Patio & porch: Deck
- Exterior features: Rain Gutters, Lighting, Stone Wall
Lot
- Size: 1.51 Acres
- Features: Few Trees, Level, Cul-De-Sac, Cleared
Details
- Additional structures: Shed(s)
- Parcel number: 213340
- Zoning: R-3
Construction
Type & style
- Home type: SingleFamily
- Architectural style: Ranch,Cottage
- Property subtype: Single Family Residence
Materials
- Clapboard
- Foundation: Block, Stone
- Roof: Shingle
Condition
- New construction: No
- Year built: 1947
Utilities & green energy
- Sewer: Septic Tank
- Water: Well
Community & HOA
HOA
- Has HOA: No
Location
- Region: Newtown
Financial & listing details
- Price per square foot: $294/sqft
- Tax assessed value: $362,740
- Annual tax amount: $10,614
- Date on market: 8/26/2026
Estimated market value
$696,000
$661,000 - $731,000
$3,593/mo
Price history
| Date | Event | Price |
|---|---|---|
| 8/26/2026 | Listed for sale | $699,000+47.2%$294/sqft |
Source:  Smart MLS #24201804 Report a problem Smart MLS #24201804 Report a problem | ||
| 2/18/2005 | Sold | $475,000+26.3%$200/sqft |
Source: Smart MLS #98217219 Report a problem | ||
| 7/8/2004 | Sold | $376,000$158/sqft |
Source: Smart MLS #W1017081 Report a problem | ||
Public tax history
| Year | Property taxes | Tax assessment |
|---|---|---|
| 2025 | $10,425 +6.6% | $362,740 |
| 2024 | $9,783 +2.8% | $362,740 |
| 2023 | $9,518 +13.2% | $362,740 +49.6% |
| 2022 | $8,409 +0.1% | $242,550 |
| 2021 | $8,404 -0.3% | $242,550 |
| 2020 | $8,431 0% | $242,550 |
| 2019 | $8,433 +1.5% | $242,550 |
| 2018 | $8,305 +4.4% | $242,550 +3.3% |
| 2017 | $7,954 +2.4% | $234,830 |
| 2015 | $7,766 -0.7% | $234,830 |
| 2014 | $7,822 0% | $234,830 |
| 2013 | $7,825 -10.5% | $234,830 -34.1% |
| 2012 | $8,739 +0.7% | $356,132 |
| 2011 | $8,679 +1.5% | $356,132 +0% |
| 2010 | $8,547 +2.4% | $356,130 |
| 2009 | $8,344 +1% | $356,130 |
| 2008 | $8,262 +26.3% | $356,130 +53% |
| 2007 | $6,539 +2.9% | $232,690 |
| 2006 | $6,352 +4.6% | $232,690 |
| 2005 | $6,073 +4.8% | $232,690 |
| 2004 | $5,794 +11.4% | $232,690 +4.7% |
| 2003 | $5,200 +21.2% | $222,220 +64.6% |
| 2001 | $4,292 +16.9% | $134,970 +8.4% |
| 2000 | $3,673 +5.7% | $124,500 |
| 1999 | $3,474 | $124,500 |
Find assessor info on the county website
Monthly payment
Est. payment
Payment breakdown
Explore the cost of this home by adjusting the details. Changes won't be saved.Climate risks
Neighborhood: 06470
Nearby schools
Schools provided by the listing agent
- Elementary: Head O'Meadow
- Middle: Newtown,Reed
- High: Newtown
Source: Smart MLS. This data may not be complete. We recommend contacting the local school district to confirm school assignments for this home.
Similar homes
- $615,0003 bd3 ba2k sqft27 Hattertown Road, Newtown, CT 06470For Sale
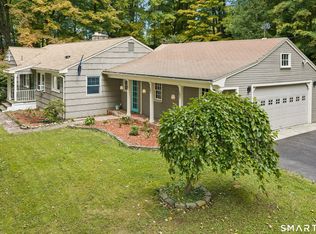
 MLS ID #24211004, Andy Sachs, Compass Connecticut, LLC. Smart MLS
 - $709,0004 bd4 ba2.4k sqft4 Fleetwood Lane, Brookfield, CT 06804For Sale
 MLS ID #24183828, Dennis Guido, Coldwell Banker Realty. Smart MLS
 - $472,0003 bd2 ba1.2k sqft29 Poverty Hollow Road, Newtown, CT 06470For Sale
 MLS ID #24197944, Gregg Leonard, William Raveis Real Estate. Smart MLS
 - $699,0003 bd3 ba2.5k sqft25 Obtuse Hill Road, Brookfield, CT 06804For Sale
 MLS ID #24194498, Alyse Valentini Doyle, Coldwell Banker Realty. Smart MLS
 - $699,0004 bd3 ba2.2k sqft1344 Monroe Turnpike, Monroe, CT 06468For SaleMLS ID #24202605, Matt Nuzie, RE/MAX Right Choice. Smart MLS
- $585,0004 bd3 ba1.8k sqft24 Quaker Ridge Road, Bethel, CT 06801For SaleMLS ID #24206618, Josephine Simko, Coldwell Banker Realty. Smart MLS
- $759,0004 bd3 ba2.7k sqft11 Cobblers Mill Road, Newtown, CT 06482For SaleMLS ID #24192343, Christina Zainc, BHGRE Gaetano Marra Homes. Smart MLS
- $749,0004 bd3 ba2.9k sqft29 Narragansett Trail, Newtown, CT 06482For SaleMLS ID #24184542, Andy Sachs, Compass Connecticut, LLC. Smart MLS
- $599,0003 bd2 ba2.1k sqft148 Cross Hill Road, Monroe, CT 06468For SaleMLS ID #24211507, Ben Howell, Coldwell Banker Realty. Smart MLS
- $599,0003 bd3 ba2.2k sqft8 Payne Road, Bethel, CT 06801For SaleMLS ID #24209192, Lisa Gallagher, William Raveis Real Estate. Smart MLS
- $674,9003 bd2 ba2.3k sqft10 Merrill Road, Trumbull, CT 06611For SaleMLS ID #24211846, Stacie Rich, Real Estate Two. Smart MLS
- $749,9004 bd3 ba3.2k sqft5 Starr Lane, Bethel, CT 06801For SaleMLS ID #24205584, Sumer Naber, BE Real Estate. Smart MLS
- $829,0004 bd3 ba2.4k sqft17 Bradley Lane, Newtown, CT 06482For SaleMLS ID #24190642, Lisa Hintzen, Berkshire Hathaway NE Prop.. Smart MLS
- $659,0004 bd3 ba2.5k sqft347 Lakeside Road, Southbury, CT 06488For SaleMLS ID #24207006, Christine Aquila, Coldwell Banker Realty. Smart MLS
- $695,9003 bd3 ba2.5k sqft24 Purdy Hill Road, Monroe, CT 06468For SaleMLS ID #24198660, Al Melotto, Total Realty Services LLC. Smart MLS
- $679,9003 bd3 ba2.4k sqft201 Transylvania Road, Woodbury, CT 06798For SaleMLS ID #24204212, Kary Apanovitch, Coldwell Banker Realty. Smart MLS
- $785,0004 bd3 ba3.1k sqft15 Mountain Manor Road, Newtown, CT 06482For SaleMLS ID #24189071, Katie Keogler, Compass Connecticut, LLC. Smart MLS
- $699,0004 bd2 ba2.5k sqft65 Deer Hill Avenue, Danbury, CT 06810For SaleMLS ID #24193901, Becky Hood, William Pitt Sotheby's Int'l. Smart MLS
- $799,9994 bd3 ba2.7k sqft15 Rose Lane, Newtown, CT 06482For SaleMLS ID #24190182, Martha Brennan, BHGRE Gaetano Marra Homes. Smart MLS
- $695,0004 bd2 ba2.1k sqft264 Quaker Hill Road, Pawling, NY 12564For Sale
 MLS ID #1047901, Gillian J Stewart, Listing by: Gillian Stewart Real Estate. OneKey® MLS as distributed by MLS GRID
