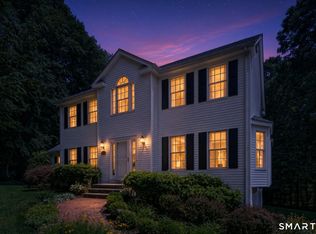
Nestled within a beautiful setting, 29 Narragansett Trail offers the comfort, space, and modern amenities today's buyers are seeking. The welcoming and open floor plan is ideal for entertaining family and friends, featuring hardwood floors, elegant moldings, and generous living spaces throughout. The expansive eat-in kitchen boasts abundant cabinetry and counter space, sure to impress any aspiring chef, while flowing effortlessly into the inviting family room highlighted by a cozy fireplace. Upstairs, the spacious primary suite serves as a private retreat with a spa-like full bath and walk-in closet. Three additional generously sized bedrooms share a well-appointed full bathroom. Outside, the beautifully maintained grounds provide plenty of space for play, relaxation, and enjoying the peaceful surroundings. Peace of mind is top of mind with a newer roof and central air system while pride of ownership abounds throughout. Don't miss this wonderful opportunity to make this exceptional property your next home.
For sale
Price cut: $26K (8/11)
$749,000
29 Narragansett Trail, Newtown, CT 06482
4beds
2,980sqft
Single Family Residence
Built in 2002
1.64 Acres Lot
$-- Zestimate®
$251/sqft
$-- HOA
What's special
Cozy fireplaceBeautifully maintained groundsElegant moldingsPeaceful surroundingsSpacious primary suiteWalk-in closetHardwood floors
- 112 days
- 785
- 53
Zillow last checked:
Listing updated:
Listed by:
ENCORE TEAM AT COMPASS,
Andy Sachs (203)727-8621,
Compass Connecticut, LLC 203-200-0851
Source: Smart MLS,MLS#: 24184542
Facts & features
Interior
Bedrooms & bathrooms
- Bedrooms: 4
- Bathrooms: 3
- Full bathrooms: 2
- 1/2 bathrooms: 1
Primary bedroom
- Features: Full Bath, Walk-In Closet(s)
- Level: Upper
Bedroom
- Level: Upper
Bedroom
- Level: Upper
Bedroom
- Level: Upper
Dining room
- Level: Main
Family room
- Level: Main
Kitchen
- Features: Hardwood Floor
- Level: Main
Living room
- Level: Main
Heating
- Forced Air, Oil
Cooling
- Central Air
Appliances
- Included: Oven/Range, Microwave, Refrigerator, Dishwasher, Washer, Dryer, Water Heater
- Laundry: Main Level
Features
- Wired for Data
- Basement: Full,Unfinished
- Attic: Pull Down Stairs
- Number of fireplaces: 1
Interior area
- Total structure area: 2,980
- Total interior livable area: 2,980 sqft
- Finished area above ground: 2,980
Property
Parking
- Total spaces: 5
- Parking features: Attached, Paved, Driveway, Garage Door Opener, Private, Asphalt
- Attached garage spaces: 2
- Has uncovered spaces: Yes
Features
- Patio & porch: Deck
- Exterior features: Rain Gutters, Lighting
Lot
- Size: 1.64 Acres
- Features: Level, Sloped
Details
- Parcel number: 209563
- Zoning: R-1
Construction
Type & style
- Home type: SingleFamily
- Architectural style: Colonial
- Property subtype: Single Family Residence
Materials
- Vinyl Siding
- Foundation: Concrete Perimeter
- Roof: Asphalt
Condition
- New construction: No
- Year built: 2002
Utilities & green energy
- Sewer: Septic Tank
- Water: Well
Community & HOA
Community
- Features: Golf, Health Club, Lake, Library, Medical Facilities, Park, Public Rec Facilities, Shopping/Mall
HOA
- Has HOA: No
Location
- Region: Sandy Hook
Financial & listing details
- Price per square foot: $251/sqft
- Tax assessed value: $396,430
- Annual tax amount: $11,600
- Date on market: 6/19/2026
Estimated market value
Not available
Estimated sales range
Not available
Not available
Price history
| Date | Event | Price |
|---|---|---|
| 8/11/2026 | Price change | $749,000-3.4%$251/sqft |
Source:  Smart MLS #24184542 Report a problem Smart MLS #24184542 Report a problem | ||
| 6/19/2026 | Listed for sale | $775,000+25.2%$260/sqft |
Source: Smart MLS #24184542 Report a problem | ||
| 4/3/2006 | Sold | $619,000+11.5%$208/sqft |
Source: Smart MLS #98266313 Report a problem | ||
| 2/27/2004 | Sold | $555,000+14.4%$186/sqft |
Source: Smart MLS #98183013 Report a problem | ||
| 4/4/2002 | Sold | $485,000$163/sqft |
Source: Smart MLS #98112673 Report a problem | ||
Public tax history
| Year | Property taxes | Tax assessment |
|---|---|---|
| 2025 | $11,393 +6.6% | $396,430 |
| 2024 | $10,692 +2.8% | $396,430 |
| 2023 | $10,402 -1.5% | $396,430 +30.2% |
| 2022 | $10,557 +0.1% | $304,490 |
| 2021 | $10,551 -0.3% | $304,490 |
| 2020 | $10,584 0% | $304,490 |
| 2019 | $10,587 +1.5% | $304,490 |
| 2018 | $10,426 -4.6% | $304,490 -5.7% |
| 2017 | $10,933 +2.4% | $322,780 |
| 2015 | $10,674 -0.7% | $322,780 |
| 2014 | $10,752 0% | $322,780 |
| 2013 | $10,755 +9.8% | $322,780 -19.2% |
| 2012 | $9,798 +0.7% | $399,280 |
| 2011 | $9,730 +1.5% | $399,280 |
| 2010 | $9,583 +2.4% | $399,280 |
| 2009 | $9,355 +1% | $399,280 |
| 2008 | $9,263 +3.5% | $399,280 +25.4% |
| 2007 | $8,948 +2.9% | $318,430 |
| 2006 | $8,693 +4.6% | $318,430 |
| 2005 | $8,311 +4.8% | $318,430 |
| 2004 | $7,929 +6.4% | $318,430 |
| 2003 | $7,451 | $318,430 |
Find assessor info on the county website
Monthly payment
Est. payment
Payment breakdown
Explore the cost of this home by adjusting the details. Changes won't be saved.Climate risks
Neighborhood: Sandy Hook
Nearby schools
Schools provided by the listing agent
- Elementary: Sandy Hook
- Middle: Newtown,Reed
- High: Newtown
Source: Smart MLS. This data may not be complete. We recommend contacting the local school district to confirm school assignments for this home.
- $710,8004 bd2 ba2.3k sqft27 Narragansett Trl, Sandy Hook, CT 06482Off Market

- $544,8004 bd2 ba1.6k sqft31 Narragansett Trl, Sandy Hook, CT 06482Off Market
- $804,4004 bd3 ba2.9k sqft35 Narragansett Trl, Sandy Hook, CT 06482Off Market

- $282,400-- bd-- ba-- sqft54 Narragansett Trl, Sandy Hook, CT 06482Off Market
Similar homes
- $785,0004 bd3 ba3.1k sqft15 Mountain Manor Road, Newtown, CT 06482For Sale

 MLS ID #24189071, Katie Keogler, Compass Connecticut, LLC. Smart MLS
 - $699,0004 bd3 ba3.2k sqft14 Jo Mar Drive, Newtown, CT 06482For Sale
 MLS ID #24198980, Deb Lombardo, Coldwell Banker Realty. Smart MLS
 - $799,9994 bd3 ba2.7k sqft15 Rose Lane, Newtown, CT 06482For Sale
 MLS ID #24190182, Martha Brennan, BHGRE Gaetano Marra Homes. Smart MLS
 - $659,0004 bd3 ba2.5k sqft347 Lakeside Road, Southbury, CT 06488For Sale
 MLS ID #24207006, Christine Aquila, Coldwell Banker Realty. Smart MLS
 - $925,0004 bd3 ba2.5k sqft60 Housatonic Drive, Newtown, CT 06482For SaleMLS ID #24200671, Richelle Ward, Coldwell Banker Realty. Smart MLS
- $709,0004 bd4 ba2.4k sqft4 Fleetwood Lane, Brookfield, CT 06804For SaleMLS ID #24183828, Dennis Guido, Coldwell Banker Realty. Smart MLS
- $719,9004 bd3 ba3.3k sqft1 Stony Farm Lane, Brookfield, CT 06804For SaleMLS ID #24193965, Svetlana Mastrogiannis, William Raveis Real Estate. Smart MLS
- $749,9004 bd3 ba3.2k sqft5 Starr Lane, Bethel, CT 06801For SaleMLS ID #24205584, Sumer Naber, BE Real Estate. Smart MLS
- $619,9004 bd3 ba2.3k sqft18 Cove Road, Brookfield, CT 06804For SaleMLS ID #24212152, Svetlana Mastrogiannis, William Raveis Real Estate. Smart MLS
- $699,0003 bd2 ba2.3k sqft141 Head Of Meadow Road, Newtown, CT 06470For SaleMLS ID #24201804, Connie Widmann, William Raveis Real Estate. Smart MLS
- $799,0004 bd3 ba4.1k sqft131 Woods Way Drive, Southbury, CT 06488For SaleMLS ID #24157178, Jeffrey Boucher, Drakeley Real Estate, Inc.. Smart MLS
- $772,0004 bd3 ba2.5k sqft111 North Street, Shelton, CT 06484For SaleMLS ID #24201713, Mary P. Wilson, Preston Gray Real Estate. Smart MLS
- $674,9004 bd3 ba3.5k sqft61 Greenbriar Road, Oxford, CT 06478For SaleMLS ID #24204189, Robert J. Van Egghen, Fiorelli Realty, LLC. Smart MLS
- $699,9005 bd4 ba3.2k sqft1302 Old Waterbury Road, Southbury, CT 06488For SaleMLS ID #24204001, Marian Van Egas, Berkshire Hathaway NE Prop.. Smart MLS
- $885,0003 bd3 ba2.6k sqft228 Burr Road, Southbury, CT 06488For SaleMLS ID #24187716, Bonnie Wilson, Berkshire Hathaway NE Prop.. Smart MLS
- $925,0004 bd4 ba4.3k sqft282 Laurelwood Lane, Southbury, CT 06488For SaleMLS ID #24197485, Bonnie Wilson, Berkshire Hathaway NE Prop.. Smart MLS
- $799,9005 bd3 ba3.6k sqft132 Hammertown Road, Monroe, CT 06468For SaleMLS ID #24202895, Kristin Egmont, Coldwell Banker Realty. Smart MLS
- $699,0004 bd3 ba3.1k sqft16 Larkey Road, Oxford, CT 06478For SaleMLS ID #24159906, Johanna Vasquez, RE/MAX Right Choice. Smart MLS
- $725,0004 bd3 ba3.3k sqft11 Autumn Drive, Danbury, CT 06811For SaleMLS ID #24203414, Andy Sachs, Compass Connecticut, LLC. Smart MLS
- $769,9003 bd3 ba2.6k sqft66 Augusta Drive, Milford, CT 06461For SaleMLS ID #24211644, Lia Digioia, William Raveis Real Estate. Smart MLS
