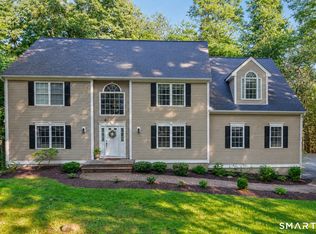
First time on market! PRICE REPOSITIONED FOR AN OCTOBER Early NOVEMBER CLOSE! Completely turn key with over 75K in recent high ticket upgrades. This Classic Charming Colonial in Sandy Hook is close to town parks, schools and Lake Zoar for added pleasure. It offers 4 BR/2.5 BTH with finished lower level walkout. Situated on over an acre of untouched natural beauty in a very serene neighborhood. This home is ready for immediate enjoyment with NEWER ROOF (6yrs) and all NEW HVAC, OIL TANK, HW TANK, GAS FIREPLACE and FRESH PAINT throughout. As you enter, you are welcomed by light-filled living space joined by hardwood flooring and thoughtful finishes throughout. The open-concept design flows effortlessly into a bright sun filled kitchen alongside the great room with vaulted ceiling and gas fireplace that serves as the heart of the home. Sliders in both rooms lead to an expansive deck where you can relax and enjoy nature. This home offers total peace of mind with all the updates. The expansive layout includes a finished walkout basement with garage access providing versatile space for a home theater, gym, or playroom. It is just minutes from I-84, Route 25, shopping, and the lively dining scene of Newtown & Sandy Hook. Be sure to take the Virtual Tour
For sale
Price cut: $29K (9/10)
$799,999
15 Rose Lane, Newtown, CT 06482
4beds
2,738sqft
Single Family Residence
Built in 1995
1.3 Acres Lot
$-- Zestimate®
$292/sqft
$-- HOA
What's special
Gas fireplaceExpansive deckLight-filled living spaceFinished lower level walkoutThoughtful finishes throughoutFresh paint throughoutHardwood flooring
- 84 days
- 910
- 67
Zillow last checked:
Listing updated:
Listed by:
Martha Brennan (203)482-7005,
BHGRE Gaetano Marra Homes 203-693-1185
Source: Smart MLS,MLS#: 24190182
Facts & features
Interior
Bedrooms & bathrooms
- Bedrooms: 4
- Bathrooms: 3
- Full bathrooms: 2
- 1/2 bathrooms: 1
Primary bedroom
- Features: Walk-In Closet(s), Hardwood Floor
- Level: Upper
Bedroom
- Features: Hardwood Floor
- Level: Upper
Bedroom
- Features: Hardwood Floor
- Level: Upper
Bedroom
- Features: Hardwood Floor
- Level: Upper
Primary bathroom
- Features: Skylight
- Level: Upper
Bathroom
- Level: Main
Bathroom
- Level: Upper
Dining room
- Features: Hardwood Floor
- Level: Main
Family room
- Features: Fireplace, French Doors, Hardwood Floor
- Level: Main
Kitchen
- Features: Granite Counters, French Doors, Hardwood Floor
- Level: Main
Living room
- Features: Palladian Window(s), Hardwood Floor
- Level: Main
Office
- Features: Palladian Window(s)
- Level: Main
Rec play room
- Features: Wall/Wall Carpet
- Level: Lower
Heating
- Forced Air, Oil, Propane
Cooling
- Central Air
Appliances
- Included: Electric Range, Oven/Range, Refrigerator, Dishwasher, Washer, Dryer, Water Heater
- Laundry: Main Level
Features
- Windows: Thermopane Windows
- Basement: Full
- Attic: Pull Down Stairs
- Number of fireplaces: 1
Interior area
- Total structure area: 2,738
- Total interior livable area: 2,738 sqft
- Finished area above ground: 2,738
Video & virtual tour
Property
Parking
- Total spaces: 4
- Parking features: Attached, Paved, Driveway, Private
- Attached garage spaces: 2
- Has uncovered spaces: Yes
Lot
- Size: 1.3 Acres
- Features: Few Trees, Borders Open Space, Landscaped
Details
- Parcel number: 210253
- Zoning: R-1
Construction
Type & style
- Home type: SingleFamily
- Architectural style: Colonial
- Property subtype: Single Family Residence
Materials
- Vinyl Siding
- Foundation: Concrete Perimeter
- Roof: Asphalt
Condition
- New construction: No
- Year built: 1995
Utilities & green energy
- Sewer: Septic Tank
- Water: Well
Green energy
- Energy efficient items: Thermostat, Windows
Community & HOA
Community
- Features: Lake, Library, Medical Facilities, Park, Playground, Private School(s), Pool, Tennis Court(s)
- Subdivision: Sandy Hook
HOA
- Has HOA: No
Location
- Region: Sandy Hook
Financial & listing details
- Price per square foot: $292/sqft
- Tax assessed value: $392,960
- Annual tax amount: $11,498
- Date on market: 7/9/2026
Estimated market value
Not available
Estimated sales range
Not available
Not available
Price history
| Date | Event | Price |
|---|---|---|
| 9/10/2026 | Price change | $799,999-3.5%$292/sqft |
Source:  Smart MLS #24190182 Report a problem Smart MLS #24190182 Report a problem | ||
| 8/20/2026 | Price change | $829,000-2.4%$303/sqft |
Source: Smart MLS #24190182 Report a problem | ||
| 7/13/2026 | Listed for sale | $849,000+97.4%$310/sqft |
Source: Smart MLS #24190182 Report a problem | ||
| 7/14/2000 | Sold | $430,000+38.7%$157/sqft |
Source: Smart MLS #98073490 Report a problem | ||
| 8/24/1995 | Sold | $310,000+313.3%$113/sqft |
Source: Public Record Report a problem | ||
| 4/4/1995 | Sold | $75,000$27/sqft |
Source: Public Record Report a problem | ||
Public tax history
| Year | Property taxes | Tax assessment |
|---|---|---|
| 2025 | $11,294 +6.6% | $392,960 |
| 2024 | $10,598 +2.8% | $392,960 |
| 2023 | $10,311 +7.7% | $392,960 +42.3% |
| 2022 | $9,576 +0.1% | $276,210 |
| 2021 | $9,571 -0.3% | $276,210 |
| 2020 | $9,601 0% | $276,210 |
| 2019 | $9,604 +1.6% | $276,210 |
| 2018 | $9,457 -9.8% | $276,210 -10.8% |
| 2017 | $10,483 +2.4% | $309,520 |
| 2015 | $10,236 -0.7% | $309,520 |
| 2014 | $10,310 0% | $309,520 |
| 2013 | $10,313 +0.2% | $309,520 -26.2% |
| 2012 | $10,295 +0.7% | $419,503 |
| 2011 | $10,223 +1.5% | $419,503 +0% |
| 2010 | $10,068 +2.4% | $419,500 |
| 2009 | $9,829 +1% | $419,500 |
| 2008 | $9,732 +8.8% | $419,500 +31.8% |
| 2007 | $8,942 +2.9% | $318,230 |
| 2006 | $8,688 +4.6% | $318,230 |
| 2005 | $8,306 +4.8% | $318,230 |
| 2004 | $7,924 +6.4% | $318,230 |
| 2003 | $7,447 +12.4% | $318,230 +52.7% |
| 2001 | $6,627 +7.8% | $208,400 |
| 2000 | $6,148 +5.7% | $208,400 |
| 1999 | $5,814 | $208,400 |
Find assessor info on the county website
Monthly payment
Est. payment
Payment breakdown
Explore the cost of this home by adjusting the details. Changes won't be saved.Climate risks
Neighborhood: Sandy Hook
Nearby schools
Schools provided by the listing agent
- Elementary: Sandy Hook
- Middle: Newtown,Reed
- High: Newtown
Source: Smart MLS. This data may not be complete. We recommend contacting the local school district to confirm school assignments for this home.
Similar homes
- $785,0004 bd3 ba3.1k sqft15 Mountain Manor Road, Newtown, CT 06482For Sale

 MLS ID #24189071, Katie Keogler, Compass Connecticut, LLC. Smart MLS
 - $759,0004 bd3 ba2.7k sqft11 Cobblers Mill Road, Newtown, CT 06482For Sale
 MLS ID #24192343, Christina Zainc, BHGRE Gaetano Marra Homes. Smart MLS
 - $749,0004 bd3 ba2.9k sqft29 Narragansett Trail, Newtown, CT 06482For Sale
 MLS ID #24184542, Andy Sachs, Compass Connecticut, LLC. Smart MLS
 - $699,0004 bd3 ba3.2k sqft14 Jo Mar Drive, Newtown, CT 06482For Sale
 MLS ID #24198980, Deb Lombardo, Coldwell Banker Realty. Smart MLS
 - $829,0004 bd3 ba2.4k sqft17 Bradley Lane, Newtown, CT 06482For SaleMLS ID #24190642, Lisa Hintzen, Berkshire Hathaway NE Prop.. Smart MLS
- $825,0004 bd3 ba3.9k sqft10 Pearl Street, Newtown, CT 06482For SaleMLS ID #24201213, Danielle Valenti, Compass Connecticut, LLC. Smart MLS
- $659,0004 bd3 ba2.5k sqft347 Lakeside Road, Southbury, CT 06488For SaleMLS ID #24207006, Christine Aquila, Coldwell Banker Realty. Smart MLS
- $799,9005 bd3 ba3.6k sqft132 Hammertown Road, Monroe, CT 06468For SaleMLS ID #24202895, Kristin Egmont, Coldwell Banker Realty. Smart MLS
- $799,9004 bd3 ba2.7k sqft22 Buckskin Lane, Oxford, CT 06478For SaleMLS ID #24200083, Marissa Papa, Preston Gray Real Estate. Smart MLS
- $885,0003 bd3 ba2.6k sqft228 Burr Road, Southbury, CT 06488For SaleMLS ID #24187716, Bonnie Wilson, Berkshire Hathaway NE Prop.. Smart MLS
- $699,0004 bd3 ba2.2k sqft1344 Monroe Turnpike, Monroe, CT 06468For SaleMLS ID #24202605, Matt Nuzie, RE/MAX Right Choice. Smart MLS
- $695,9003 bd3 ba2.5k sqft24 Purdy Hill Road, Monroe, CT 06468For SaleMLS ID #24198660, Al Melotto, Total Realty Services LLC. Smart MLS
- $709,0004 bd4 ba2.4k sqft4 Fleetwood Lane, Brookfield, CT 06804For SaleMLS ID #24183828, Dennis Guido, Coldwell Banker Realty. Smart MLS
- $749,9004 bd3 ba3.2k sqft5 Starr Lane, Bethel, CT 06801For SaleMLS ID #24205584, Sumer Naber, BE Real Estate. Smart MLS
- $775,0004 bd3 ba3k sqft35 Nettleton Hollow Road, Bethlehem, CT 06751For SaleMLS ID #24194494, Andree Gabathuler, Coldwell Banker Realty. Smart MLS
- $729,9005 bd4 ba3.2k sqft1302 Old Waterbury Road, Southbury, CT 06488For SaleMLS ID #24204001, Marian Van Egas, Berkshire Hathaway NE Prop.. Smart MLS
- $1,025,0004 bd3 ba3.9k sqft2 Pond View Drive, Newtown, CT 06470For SaleMLS ID #24194267, Danielle Valenti, Compass Connecticut, LLC. Smart MLS
- $799,0004 bd3 ba2.7k sqft35 Macadam Terrace, Milford, CT 06461For SaleMLS ID #24193467, Karim Douich, William Raveis Real Estate. Smart MLS
- $719,9004 bd3 ba3.3k sqft1 Stony Farm Lane, Brookfield, CT 06804For SaleMLS ID #24193965, Svetlana Mastrogiannis, William Raveis Real Estate. Smart MLS
- $998,0004 bd3 ba2.5k sqft336 South Street, Roxbury, CT 06783For SaleMLS ID #24196812, Karen Gilmore, Redfin Corporation. Smart MLS
