Welcome to this beautifully maintained 4-bedroom Colonial, perfectly situated on a beautiful 1.70-acre lot. Offering a wonderful blend of space, comfort, and functionality, this home is ideal for today's lifestyle. The main level features an inviting eat-in kitchen complete with granite countertops, stainless steel appliances, a center island, and plenty of cabinet space for storage and meal preparation, sliding glass doors leading to a deck overlooking the expansive backyard. The kitchen flows seamlessly into the dining area and family room room & living room making it perfect for both everyday living and entertaining. A convenient half bath and designated laundry room will complete this first floor. Upstairs, you'll find four generously sized bedrooms, including a spacious primary suite featuring a walk-in closet and private ensuite bath. Three additional bedrooms offer ample space for family, guests, or a home office and are served by a well-appointed full guest bathroom. The lower level provides an abundance of storage space and offers potential for future finishing if desired and includes a Generac 17,500 watt generator. . A two-car attached garage adds convenience and additional storage. Brand new Roof was just put on. Located just minutes from Interstate 84, providing an easy commute, you'll find an abundance of shopping, restaurants, cafes, grocery stores, and everyday conveniences.
For sale
$659,000
347 Lakeside Road, Southbury, CT 06488
4beds
2,528sqft
Single Family Residence
Built in 2004
1.7 Acres Lot
$-- Zestimate®
$261/sqft
$-- HOA
What's special
Private ensuite bathTwo-car attached garageDesignated laundry roomCenter islandSpacious primary suiteWalk-in closetAbundance of storage space
- 4 days
- 498
- 24
Zillow last checked:
Listing updated:
Listed by:
Christine Aquila (203)278-2635,
Coldwell Banker Realty 203-888-1845
Source: Smart MLS,MLS#: 24207006
Facts & features
Interior
Bedrooms & bathrooms
- Bedrooms: 4
- Bathrooms: 3
- Full bathrooms: 2
- 1/2 bathrooms: 1
Primary bedroom
- Features: Ceiling Fan(s), Full Bath, Walk-In Closet(s)
- Level: Upper
Bedroom
- Level: Upper
Bedroom
- Level: Upper
Bedroom
- Level: Upper
Bathroom
- Level: Upper
Bathroom
- Level: Main
Dining room
- Level: Main
Family room
- Level: Main
Kitchen
- Level: Main
Living room
- Level: Main
Heating
- Forced Air, Oil
Cooling
- Central Air
Appliances
- Included: Oven/Range, Refrigerator, Dishwasher, Washer, Dryer, Water Heater
- Laundry: Main Level
Features
- Basement: Partial,Unfinished
- Attic: Storage,Pull Down Stairs
- Number of fireplaces: 1
Interior area
- Total structure area: 2,528
- Total interior livable area: 2,528 sqft
- Finished area above ground: 2,528
Property
Parking
- Total spaces: 2
- Parking features: Attached
- Attached garage spaces: 2
Features
- Patio & porch: Deck
Lot
- Size: 1.7 Acres
- Features: Sloped
Details
- Parcel number: 2306606
- Zoning: R-60
Construction
Type & style
- Home type: SingleFamily
- Architectural style: Colonial
- Property subtype: Single Family Residence
Materials
- Vinyl Siding
- Foundation: Concrete Perimeter
- Roof: Asphalt
Condition
- New construction: No
- Year built: 2004
Utilities & green energy
- Sewer: Septic Tank
- Water: Well
Community & HOA
Community
- Features: Golf, Lake, Park, Shopping/Mall
HOA
- Has HOA: No
Location
- Region: Southbury
Financial & listing details
- Price per square foot: $261/sqft
- Tax assessed value: $339,730
- Annual tax amount: $8,629
- Date on market: 9/15/2026
Estimated market value
Not available
Estimated sales range
Not available
Not available
Price history
| Date | Event | Price |
|---|---|---|
| 9/15/2026 | Listed for sale | $659,000-0.9%$261/sqft |
Source:  Smart MLS #24207006 Report a problem Smart MLS #24207006 Report a problem | ||
| 9/11/2026 | Listing removed | $665,000$263/sqft |
Source: Smart MLS #24193425 Report a problem | ||
| 8/26/2026 | Price change | $665,000-5%$263/sqft |
Source: Smart MLS #24193425 Report a problem | ||
| 7/29/2026 | Listed for sale | $700,000+52.2%$277/sqft |
Source: Smart MLS #24193425 Report a problem | ||
| 1/3/2005 | Sold | $460,000$182/sqft |
Source: Smart MLS #98175695 Report a problem | ||
Public tax history
| Year | Property taxes | Tax assessment |
|---|---|---|
| 2025 | $8,221 +2.5% | $339,730 |
| 2024 | $8,018 +4.9% | $339,730 |
| 2023 | $7,644 +7.6% | $339,730 +37% |
| 2022 | $7,102 -2.3% | $247,980 |
| 2021 | $7,266 +0% | $247,980 |
| 2020 | $7,266 +0.7% | $247,980 |
| 2019 | $7,216 +0.3% | $247,980 |
| 2018 | $7,191 -4.6% | $247,980 -3.6% |
| 2017 | $7,537 +3.2% | $257,230 |
| 2015 | $7,305 +2.9% | $257,230 |
| 2014 | $7,100 +4.6% | $257,230 |
| 2013 | $6,791 -0.5% | $257,230 -20.1% |
| 2012 | $6,826 -0.9% | $321,990 |
| 2011 | $6,891 -0.5% | $321,990 |
| 2010 | $6,923 +2.9% | $321,990 |
| 2009 | $6,730 -0.9% | $321,990 |
| 2008 | $6,794 +1% | $321,990 +21.6% |
| 2007 | $6,726 +1.2% | $264,790 |
| 2006 | $6,646 +5% | $264,790 |
| 2005 | $6,328 | $264,790 |
Find assessor info on the county website
Monthly payment
Est. payment
Payment breakdown
Explore the cost of this home by adjusting the details. Changes won't be saved.Climate risks
Neighborhood: 06488
Similar homes
- $715,0004 bd3 ba2.5k sqft151 Lantern Park Lane South, Southbury, CT 06488For Sale
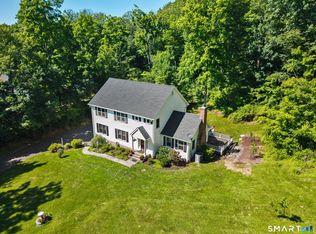
 MLS ID #24191111, Patti Guarantano, William Pitt Sotheby's Int'l. Smart MLS
 - $729,9004 bd3 ba2.9k sqft16 Cedar Grove Road, Southbury, CT 06488For Sale
 MLS ID #24191218, Pam Famiglietti, William Raveis Real Estate. Smart MLS
 - $699,9004 bd3 ba3k sqft15 Saxony Lane, Woodbury, CT 06798For Sale
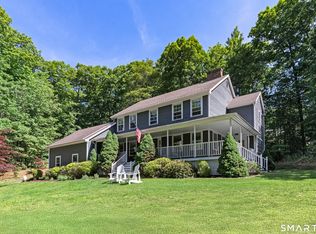 MLS ID #24206989, Stephanie Chapman, BHGRE Gaetano Marra Homes. Smart MLS
 - $749,9005 bd4 ba3.2k sqft1302 Old Waterbury Road, Southbury, CT 06488For Sale
 MLS ID #24204001, Marian Van Egas, Berkshire Hathaway NE Prop.. Smart MLS
 - $699,0003 bd3 ba2.5k sqft25 Obtuse Hill Road, Brookfield, CT 06804For SaleMLS ID #24194498, Alyse Valentini Doyle, Coldwell Banker Realty. Smart MLS
- $650,0004 bd3 ba2.3k sqft417 Chestnut Tree Hill Road, Oxford, CT 06478For SaleMLS ID #24203217, Teona Chanadiri, Urban Haven Corp. Smart MLS
- $599,9003 bd3 ba2k sqft2 Minuteman Circle #2, Southbury, CT 06488For SaleMLS ID #24196352, Marian Van Egas, Berkshire Hathaway NE Prop.. Smart MLS
- $699,0004 bd3 ba3.2k sqft14 Jo Mar Drive, Newtown, CT 06482For SaleMLS ID #24198980, Deb Lombardo, Coldwell Banker Realty. Smart MLS
- $665,0004 bd3 ba1.9k sqft1 Lake Drive, Oxford, CT 06478For SaleMLS ID #24200661, Jennifer Bundock, Coldwell Banker Realty. Smart MLS
- $749,0004 bd3 ba2.9k sqft29 Narragansett Trail, Newtown, CT 06482For SaleMLS ID #24184542, Andy Sachs, Compass Connecticut, LLC. Smart MLS
- $545,0003 bd3 ba2.3k sqft296 Lakemere Drive, Southbury, CT 06488For SaleMLS ID #24198119, Michael Hvizdo, Coldwell Banker Realty. Smart MLS
- $624,9003 bd3 ba2.6k sqft4 Quail Run Drive, Danbury, CT 06811For SaleMLS ID #24207801, Carolyn Ridenour, Berkshire Hathaway NE Prop.. Smart MLS
- $885,0003 bd3 ba2.6k sqft228 Burr Road, Southbury, CT 06488For SaleMLS ID #24187716, Bonnie Wilson, Berkshire Hathaway NE Prop.. Smart MLS
- $829,0004 bd3 ba2.7k sqft5 Stone Gate Drive, Newtown, CT 06482For SaleMLS ID #24197479, Nino Petruccelli, Howard Hanna Rand Realty. Smart MLS
- $700,0004 bd3 ba3.2k sqft2 Banquo Brae Road, Brookfield, CT 06804For SaleMLS ID #24196486, Sherri Cordelli, William Pitt Sotheby's Int'l. Smart MLS
- $785,0004 bd3 ba3.1k sqft15 Mountain Manor Road, Newtown, CT 06482For SaleMLS ID #24189071, Katie Keogler, Compass Connecticut, LLC. Smart MLS
- $650,0005 bd3 ba2.6k sqft2 White Pine Drive, Brookfield, CT 06804For SaleMLS ID #24202266, Kellie E. Martone, William Pitt Sotheby's Int'l. Smart MLS
- $799,9994 bd3 ba2.7k sqft15 Rose Lane, Newtown, CT 06482For SaleMLS ID #24190182, Martha Brennan, BHGRE Gaetano Marra Homes. Smart MLS
- $615,0004 bd3 ba2.4k sqft18 Buckingham Road, Seymour, CT 06483For SaleMLS ID #24199064, Michael DeBiase, Keller Williams Realty. Smart MLS
- $689,9003 bd3 ba2.8k sqft65 Cottage Street, Monroe, CT 06468For SaleMLS ID #24200594, Jennifer Lockwood, Coldwell Banker Realty. Smart MLS
