Nestled on 4 secluded acres in the Sandy Hook section of Newtown, this unique property offers the perfect blend of privacy, character, and natural beauty. The private drive leads to your own peaceful retreat tucked away from the road. Originally built in 1941 as a hunting lodge, the home has been thoughtfully expanded while preserving its rustic charm. At the heart of the home is the impressive great room, featuring a soaring ceiling and a stunning 17.5-foot fieldstone fireplace. The main level offers a semi-open floor plan where the great room, dining room, flexible living space, and kitchen flow seamlessly together. The kitchen also includes a cozy breakfast nook, a half bath, and new stainless steel appliances. The main level features two bedrooms connected by a Jack-and-Jill bathroom. Upstairs, you'll find two additional bedrooms and a full bath. The spacious primary suite boasts vaulted ceilings, a ceiling fan, and custom-built closets. Beautiful wood floors run throughout the home, and additional storage is tucked beneath the eaves along the second floor. The lower level includes a laundry area, ample storage, and access to the attached two-car garage. Outside, mature canopy trees create a tranquil setting, complemented by a picturesque pond and a gently flowing stream. Come experience this beautiful home for yourself!
For sale
$829,000
17 Bradley Lane, Newtown, CT 06482
4beds
2,471sqft
Single Family Residence
Built in 1941
4.07 Acres Lot
$-- Zestimate®
$335/sqft
$-- HOA
What's special
Picturesque pondSoaring ceilingVaulted ceilingsPrivate driveMature canopy treesAttached two-car garageGently flowing stream
- 67 days
- 356
- 22
Zillow last checked:
Listing updated:
Listed by:
Lisa Hintzen (203)994-6025,
Berkshire Hathaway NE Prop. 203-264-2880
Source: Smart MLS,MLS#: 24190642
Facts & features
Interior
Bedrooms & bathrooms
- Bedrooms: 4
- Bathrooms: 3
- Full bathrooms: 2
- 1/2 bathrooms: 1
Primary bedroom
- Features: Vaulted Ceiling(s), Ceiling Fan(s), Hardwood Floor
- Level: Upper
Bedroom
- Features: Jack & Jill Bath, Hardwood Floor
- Level: Main
Bedroom
- Features: Jack & Jill Bath, Hardwood Floor
- Level: Main
Bedroom
- Features: Hardwood Floor
- Level: Upper
Dining room
- Features: Hardwood Floor
- Level: Main
Great room
- Features: Skylight, Vaulted Ceiling(s), Fireplace, Hardwood Floor
- Level: Main
Kitchen
- Features: Eating Space, Half Bath, Hardwood Floor
- Level: Main
Heating
- Forced Air, Oil
Cooling
- None
Appliances
- Included: Electric Range, Microwave, Refrigerator, Dishwasher, Washer, Dryer, Water Heater
- Laundry: Lower Level
Features
- Basement: Crawl Space,Full
- Attic: None
- Number of fireplaces: 1
Interior area
- Total structure area: 2,471
- Total interior livable area: 2,471 sqft
- Finished area above ground: 2,471
Property
Parking
- Total spaces: 2
- Parking features: Attached
- Attached garage spaces: 2
Features
- Patio & porch: Deck
- On waterfront: Yes
- Waterfront features: Waterfront, Pond
Lot
- Size: 4.07 Acres
- Features: Secluded, Rear Lot, Wooded
Details
- Parcel number: 212313
- Zoning: R-2
Construction
Type & style
- Home type: SingleFamily
- Architectural style: Cape Cod,Colonial
- Property subtype: Single Family Residence
Materials
- Shake Siding
- Foundation: Block, Masonry
- Roof: Shingle
Condition
- New construction: No
- Year built: 1941
Utilities & green energy
- Sewer: Septic Tank
- Water: Well
Community & HOA
Community
- Subdivision: Sandy Hook
HOA
- Has HOA: No
Location
- Region: Sandy Hook
Financial & listing details
- Price per square foot: $335/sqft
- Tax assessed value: $330,970
- Annual tax amount: $9,684
- Date on market: 8/6/2026
Estimated market value
Not available
Estimated sales range
Not available
Not available
Price history
| Date | Event | Price |
|---|---|---|
| 8/6/2026 | Listed for sale | $829,000+65.1%$335/sqft |
Source:  Smart MLS #24190642 Report a problem Smart MLS #24190642 Report a problem | ||
| 12/2/2003 | Sold | $502,000$203/sqft |
Source: Smart MLS #98165654 Report a problem | ||
Public tax history
| Year | Property taxes | Tax assessment |
|---|---|---|
| 2025 | $9,512 +6.6% | $330,970 |
| 2024 | $8,926 +2.8% | $330,970 |
| 2023 | $8,685 +2.5% | $330,970 +35.4% |
| 2022 | $8,473 +0.1% | $244,400 |
| 2021 | $8,468 -0.3% | $244,400 |
| 2020 | $8,495 0% | $244,400 |
| 2019 | $8,498 +1.6% | $244,400 |
| 2018 | $8,368 +2.1% | $244,400 +1.1% |
| 2017 | $8,192 +2.4% | $241,860 |
| 2015 | $7,998 -0.7% | $241,860 |
| 2014 | $8,056 0% | $241,860 |
| 2013 | $8,059 -0.6% | $241,860 -26.8% |
| 2012 | $8,111 +0.7% | $330,533 |
| 2011 | $8,055 +1.5% | $330,533 +0% |
| 2010 | $7,933 +2.4% | $330,530 |
| 2009 | $7,744 +1% | $330,530 |
| 2008 | $7,668 -5.3% | $330,530 +14.7% |
| 2007 | $8,095 +2.9% | $288,080 |
| 2006 | $7,865 +4.6% | $288,080 |
| 2005 | $7,519 +4.8% | $288,080 |
| 2004 | $7,173 +6.4% | $288,080 |
| 2003 | $6,741 +49% | $288,080 +102.5% |
| 2001 | $4,523 +7.8% | $142,240 |
| 2000 | $4,196 +5.7% | $142,240 |
| 1999 | $3,968 | $142,240 |
Find assessor info on the county website
Monthly payment
Est. payment
Payment breakdown
Explore the cost of this home by adjusting the details. Changes won't be saved.Climate risks
Neighborhood: Sandy Hook
Nearby schools
Schools provided by the listing agent
- Elementary: Sandy Hook
- Middle: Newtown,Reed
- High: Newtown
Source: Smart MLS. This data may not be complete. We recommend contacting the local school district to confirm school assignments for this home.

Similar homes
- $785,0004 bd3 ba3.1k sqft15 Mountain Manor Road, Newtown, CT 06482For Sale

 MLS ID #24189071, Katie Keogler, Compass Connecticut, LLC. Smart MLS
 - $799,9994 bd3 ba2.7k sqft15 Rose Lane, Newtown, CT 06482For Sale
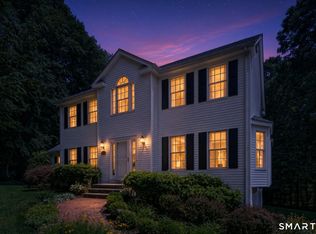 MLS ID #24190182, Martha Brennan, BHGRE Gaetano Marra Homes. Smart MLS
 - $799,9005 bd3 ba3.6k sqft132 Hammertown Road, Monroe, CT 06468For Sale
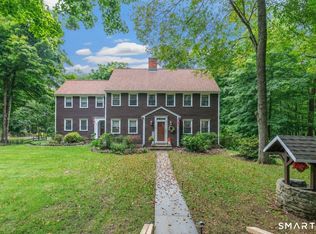 MLS ID #24202895, Kristin Egmont, Coldwell Banker Realty. Smart MLS
 - $699,0004 bd3 ba2.2k sqft1344 Monroe Turnpike, Monroe, CT 06468For Sale
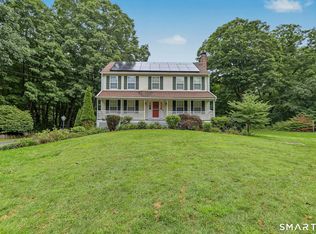 MLS ID #24202605, Matt Nuzie, RE/MAX Right Choice. Smart MLS
 - $824,9004 bd3 ba3k sqft66 Cayer Circle, Shelton, CT 06484For SaleMLS ID #24189723, Marissa Papa, Preston Gray Real Estate. Smart MLS
- $785,0003 bd3 ba3k sqft60 Rowledge Pond Road, Monroe, CT 06468For SaleMLS ID #24194902, Cory Neumann, Houlihan Lawrence. Smart MLS
- $885,0003 bd3 ba2.6k sqft228 Burr Road, Southbury, CT 06488For SaleMLS ID #24187716, Bonnie Wilson, Berkshire Hathaway NE Prop.. Smart MLS
- $772,0004 bd3 ba2.5k sqft111 North Street, Shelton, CT 06484For SaleMLS ID #24201713, Mary P. Wilson, Preston Gray Real Estate. Smart MLS
- $759,9004 bd4 ba3k sqft5 Grand Place, Newtown, CT 06470For SaleMLS ID #24194710, Patty Gillen McQuail, Coldwell Banker Realty. Smart MLS
- $635,0004 bd2 ba2k sqft110 Bart Road, Monroe, CT 06468For SaleMLS ID #24212718, Terri Tournas, Coldwell Banker Realty. Smart MLS
- $799,9004 bd3 ba2.7k sqft22 Buckskin Lane, Oxford, CT 06478For SaleMLS ID #24200083, Marissa Papa, Preston Gray Real Estate. Smart MLS
- $659,0004 bd3 ba2.5k sqft347 Lakeside Road, Southbury, CT 06488For SaleMLS ID #24207006, Christine Aquila, Coldwell Banker Realty. Smart MLS
- $747,5003 bd2 ba2.1k sqft87 Giles Hill Road, Redding, CT 06896For SaleMLS ID #24208310, Michael Caporizzo, William Pitt Sotheby's Int'l. Smart MLS
- $615,0004 bd3 ba2.4k sqft18 Buckingham Road, Seymour, CT 06483For SaleMLS ID #24199064, Michael DeBiase, Keller Williams Realty. Smart MLS
- $699,0003 bd2 ba2.3k sqft141 Head Of Meadow Road, Newtown, CT 06470For SaleMLS ID #24201804, Connie Widmann, William Raveis Real Estate. Smart MLS
- $689,9003 bd3 ba2.8k sqft65 Cottage Street, Monroe, CT 06468For SaleMLS ID #24200594, Jennifer Lockwood, Coldwell Banker Realty. Smart MLS
- $999,0004 bd3 ba2.4k sqft126 Bucks Hill Road, Southbury, CT 06488For SaleMLS ID #24205863, Beth Hawley, Berkshire Hathaway NE Prop.. Smart MLS
- $849,0004 bd3 ba3.1k sqft15 Fire Hill Lane, Redding, CT 06896For SaleMLS ID #24199054, Laura Brodie, Coldwell Banker Realty. Smart MLS
- $615,0003 bd3 ba2k sqft27 Hattertown Road, Newtown, CT 06470For SaleMLS ID #24211004, Andy Sachs, Compass Connecticut, LLC. Smart MLS
- $875,0004 bd3 ba2.8k sqft9-A New Bridge Road, Brookfield, CT 06804For SaleMLS ID #24202154, Hala Courgi, Berkshire Hathaway NE Prop.. Smart MLS
