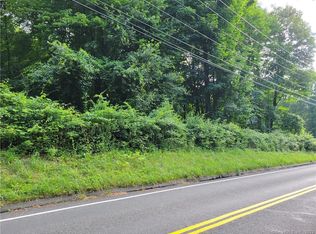
Welcome to your own private retreat! Set on 3.99 secluded acres, this 4-bedroom, 2.5 bath home offers the perfect blend of country tranquility, recreation and exceptional versatility. Enjoy a resort like setting with inground pool, inviting outdoor spaces and welcoming front porch perfect for your morning coffee or relaxing at the end of the day. Top of the line appliances, generous bedroom sizes, 2nd floor laundry, solar panels, new water softener 2026 and new septic in 2020. For the car enthusiast, hobbyist or collector there is a 44x60 Garage/Barn offering an abundance of space. This unique property offers a lifestyle. Tucked away but minutes to 84, shopping and restaurants.
For sale
$1,099,000
126 Bucks Hill Road, Southbury, CT 06488
4beds
2,404sqft
Single Family Residence
Built in 1995
3.99 Acres Lot
$1,060,800 Zestimate®
$457/sqft
$-- HOA
What's special
Welcoming front porchGenerous bedroom sizesInviting outdoor spaces
- 21 days
- 2,230
- 96
Zillow last checked:
Listing updated:
Listed by:
Beth Hawley (203)512-0047,
Berkshire Hathaway NE Prop. 203-438-9501
Source: Smart MLS,MLS#: 24205863
Facts & features
Interior
Bedrooms & bathrooms
- Bedrooms: 4
- Bathrooms: 3
- Full bathrooms: 2
- 1/2 bathrooms: 1
Primary bedroom
- Level: Upper
- Area: 231.53 Square Feet
- Dimensions: 16.9 x 13.7
Bedroom
- Level: Upper
- Area: 189.75 Square Feet
- Dimensions: 11.5 x 16.5
Bedroom
- Level: Upper
- Area: 163.35 Square Feet
- Dimensions: 13.5 x 12.1
Bedroom
- Level: Upper
- Area: 119.79 Square Feet
- Dimensions: 12.1 x 9.9
Dining room
- Level: Main
- Area: 165.77 Square Feet
- Dimensions: 12.1 x 13.7
Family room
- Level: Main
- Area: 237.6 Square Feet
- Dimensions: 13.5 x 17.6
Kitchen
- Level: Main
- Area: 423.9 Square Feet
- Dimensions: 13.5 x 31.4
Sun room
- Level: Main
- Area: 113.3 Square Feet
- Dimensions: 11 x 10.3
Heating
- Baseboard, Oil
Cooling
- Ceiling Fan(s), Ductless, Wall Unit(s)
Appliances
- Included: Oven/Range, Subzero, Dishwasher, Washer, Dryer, Water Heater
- Laundry: Upper Level
Features
- Basement: Full,Unfinished
- Attic: Access Via Hatch
- Has fireplace: No
Interior area
- Total structure area: 2,404
- Total interior livable area: 2,404 sqft
- Finished area above ground: 2,404
Property
Parking
- Total spaces: 2
- Parking features: Attached
- Attached garage spaces: 2
Features
- Patio & porch: Porch, Covered, Patio
- Exterior features: Stone Wall
- Has private pool: Yes
- Pool features: In Ground
- Spa features: Heated
Lot
- Size: 3.99 Acres
- Features: Level
Details
- Parcel number: 1330438
- Zoning: R-60
Construction
Type & style
- Home type: SingleFamily
- Architectural style: Colonial,Farm House
- Property subtype: Single Family Residence
Materials
- Vinyl Siding
- Foundation: Concrete Perimeter
- Roof: Asphalt
Condition
- New construction: No
- Year built: 1995
Utilities & green energy
- Sewer: Septic Tank
- Water: Well
Green energy
- Energy generation: Solar
Community & HOA
Community
- Features: Golf, Health Club, Library, Park, Shopping/Mall
HOA
- Has HOA: No
Location
- Region: Southbury
Financial & listing details
- Price per square foot: $457/sqft
- Tax assessed value: $427,170
- Annual tax amount: $10,850
- Date on market: 9/14/2026
Estimated market value
$1,060,800
$1.01M - $1.11M
$4,422/mo
Price history
| Date | Event | Price |
|---|---|---|
| 9/14/2026 | Listed for sale | $1,099,000+91.1%$457/sqft |
Source:  Smart MLS #24205863 Report a problem Smart MLS #24205863 Report a problem | ||
| 5/17/2021 | Sold | $575,000$239/sqft |
Source: Public Record Report a problem | ||
Public tax history
| Year | Property taxes | Tax assessment |
|---|---|---|
| 2025 | $10,338 +2.5% | $427,170 |
| 2024 | $10,081 +4.9% | $427,170 |
| 2023 | $9,611 +3.2% | $427,170 +31.4% |
| 2022 | $9,310 -2.2% | $325,060 |
| 2021 | $9,524 0% | $325,060 |
| 2020 | $9,524 +0.7% | $325,060 |
| 2019 | $9,459 +0.3% | $325,060 |
| 2018 | $9,427 -3.2% | $325,060 -2.2% |
| 2017 | $9,738 +3.2% | $332,350 |
| 2015 | $9,439 +2.9% | $332,350 |
| 2014 | $9,173 +4.5% | $332,350 |
| 2013 | $8,774 -0.4% | $332,350 -20% |
| 2012 | $8,809 -0.9% | $415,510 |
| 2011 | $8,892 -0.5% | $415,510 |
| 2010 | $8,933 +2.9% | $415,510 |
| 2009 | $8,684 -0.9% | $415,510 |
| 2008 | $8,767 +22.4% | $415,510 +47.4% |
| 2007 | $7,161 +1.2% | $281,920 |
| 2006 | $7,076 +8.8% | $281,920 +3.6% |
| 2005 | $6,503 +13.8% | $272,100 |
| 2003 | $5,714 +18.5% | $272,100 +38.3% |
| 2001 | $4,822 | $196,800 |
Find assessor info on the county website
Monthly payment
Est. payment
Payment breakdown
Explore the cost of this home by adjusting the details. Changes won't be saved.Climate risks
Neighborhood: 06488
Nearby schools
Schools provided by the listing agent
- High: Pomperaug
Source: Smart MLS. This data may not be complete. We recommend contacting the local school district to confirm school assignments for this home.
Similar homes
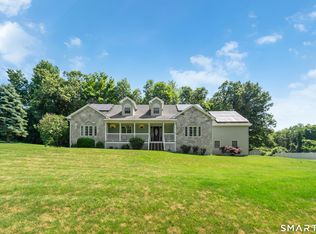
- $885,0003 bd3 ba2.6k sqft228 Burr Road, Southbury, CT 06488For Sale
 MLS ID #24187716, Bonnie Wilson, Berkshire Hathaway NE Prop.. Smart MLS
 - $659,0004 bd3 ba2.5k sqft347 Lakeside Road, Southbury, CT 06488For Sale
 MLS ID #24207006, Christine Aquila, Coldwell Banker Realty. Smart MLS
 - $998,0004 bd3 ba2.5k sqft336 South Street, Roxbury, CT 06783For Sale
 MLS ID #24196812, Karen Gilmore, Redfin Corporation. Smart MLS
 - $1,250,0004 bd5 ba2.5k sqft40 Great Ring Rd, Sandy Hook, CT 06482For Sale

 MLS ID #125939, Suzette Kraus, Compass Connecticut, LLC. Greenwich MLS, Inc.
 - $699,9005 bd4 ba3.2k sqft1302 Old Waterbury Road, Southbury, CT 06488For SaleMLS ID #24204001, Marian Van Egas, Berkshire Hathaway NE Prop.. Smart MLS
- $570,0003 bd3 ba2.1k sqft131 Pepper Tree Hill Lane, Southbury, CT 06488For SaleMLS ID #24199652, Sue Varrone, Coldwell Banker Realty. Smart MLS
- $1,100,0004 bd4 ba3.5k sqft123 Cross Highway, Redding, CT 06896For SaleMLS ID #24198160, Nicole A. Van Alstyne, William Pitt Sotheby's Int'l. Smart MLS
- $998,0003 bd3 ba2k sqft16 Jonathan Drive, Roxbury, CT 06783For SaleMLS ID #24204225, Ginny Gordon-O'Neill, William Raveis Real Estate. Smart MLS
- $709,0004 bd4 ba2.4k sqft4 Fleetwood Lane, Brookfield, CT 06804For SaleMLS ID #24183828, Dennis Guido, Coldwell Banker Realty. Smart MLS
- $1,249,0004 bd3 ba3.4k sqft165 Soundview Avenue, Shelton, CT 06484For SaleMLS ID #24199030, Lisa Pirraglia, Bee Home Realty, LLC. Smart MLS
- $785,0004 bd3 ba3.1k sqft15 Mountain Manor Road, Newtown, CT 06482For SaleMLS ID #24189071, Katie Keogler, Compass Connecticut, LLC. Smart MLS
- $759,0004 bd3 ba2.7k sqft11 Cobblers Mill Road, Newtown, CT 06482For SaleMLS ID #24192343, Christina Zainc, BHGRE Gaetano Marra Homes. Smart MLS
- $799,9994 bd3 ba2.7k sqft15 Rose Lane, Newtown, CT 06482For SaleMLS ID #24190182, Martha Brennan, BHGRE Gaetano Marra Homes. Smart MLS
- $875,0004 bd3 ba2.8k sqft9-A New Bridge Road, Brookfield, CT 06804For SaleMLS ID #24202154, Hala Courgi, Berkshire Hathaway NE Prop.. Smart MLS
- $879,9003 bd3 ba2.7k sqft94 Tomlinson Road, Seymour, CT 06483For SaleMLS ID #24208465, Mary Amenda, William Pitt Sotheby's Int'l. Smart MLS
- $925,0004 bd3 ba2.5k sqft60 Housatonic Drive, Newtown, CT 06482For SaleMLS ID #24200671, Richelle Ward, Coldwell Banker Realty. Smart MLS
- $829,0004 bd3 ba2.4k sqft17 Bradley Lane, Newtown, CT 06482For SaleMLS ID #24190642, Lisa Hintzen, Berkshire Hathaway NE Prop.. Smart MLS
- $599,9003 bd3 ba2k sqft2 Minuteman Circle #2, Southbury, CT 06488For SaleMLS ID #24196352, Marian Van Egas, Berkshire Hathaway NE Prop.. Smart MLS
- $995,0004 bd3 ba2.7k sqft55 Cedar Drive, Danbury, CT 06811For SaleMLS ID #24208585, Jeff Turner, eXp Realty. Smart MLS
- $674,9004 bd3 ba3.5k sqft61 Greenbriar Road, Oxford, CT 06478For SaleMLS ID #24204189, Robert J. Van Egghen, Fiorelli Realty, LLC. Smart MLS
