Welcome to 61 Greenbriar Road, where space, privacy, and the peaceful Oxford lifestyle come together. Set on 2.31 acres in a quiet residential setting, this spacious 4-bedroom, 3-bath Colonial offers over 3,200 square feet of living space and the kind of separation from neighboring homes that can be increasingly difficult to find. Inside, generous room sizes provide plenty of flexibility for everyday living, entertaining, working from home, and hosting family and friends. A fireplace adds warmth and character, while the extra deep garage, additional storage and heated separate work shed provide the space and practicality today's buyers appreciate. Outside is where this property truly shines. Surrounded by mature trees and natural landscape, the expansive lot creates a private retreat with room to relax, entertain, garden, play, or simply enjoy the peace and quiet of your surroundings. Located in desirable Oxford, you'll enjoy the best of both worlds-a more rural, relaxed atmosphere while remaining convenient to shopping, restaurants, recreation, and major commuting routes. Oxford is known for its beautiful open spaces, parks and trails, community feel, and highly regarded local schools. If you've been searching for a home that offers room to spread out without giving up convenience, 61 Greenbriar Road delivers. Come experience the privacy, space, and quality of life that make Oxford such a special place to call home.
For sale
$674,900
61 Greenbriar Road, Oxford, CT 06478
4beds
3,520sqft
Single Family Residence
Built in 1986
2.31 Acres Lot
$-- Zestimate®
$192/sqft
$-- HOA
What's special
- 21 days
- 1,295
- 112
Zillow last checked:
Listing updated:
Listed by:
Robert J. Van Egghen (203)560-6862,
Fiorelli Realty, LLC 203-881-6296
Source: Smart MLS,MLS#: 24204189
Facts & features
Interior
Bedrooms & bathrooms
- Bedrooms: 4
- Bathrooms: 3
- Full bathrooms: 3
Primary bedroom
- Level: Upper
Bedroom
- Level: Upper
Bedroom
- Level: Upper
Bedroom
- Level: Upper
Dining room
- Level: Main
Living room
- Level: Main
Living room
- Features: Skylight, Vaulted Ceiling(s), Fireplace
- Level: Main
Study
- Level: Main
Sun room
- Features: Skylight
- Level: Main
Heating
- Forced Air, Oil
Cooling
- Central Air
Appliances
- Included: Electric Range, Oven, Microwave, Refrigerator, Dishwasher, Washer, Dryer, Water Heater
- Laundry: Main Level
Features
- Basement: Partial
- Attic: Pull Down Stairs
- Number of fireplaces: 1
Interior area
- Total structure area: 3,520
- Total interior livable area: 3,520 sqft
- Finished area above ground: 3,208
- Finished area below ground: 312
Property
Parking
- Total spaces: 6
- Parking features: Attached, Driveway, Paved, Off Street
- Attached garage spaces: 3
- Has uncovered spaces: Yes
Features
- Patio & porch: Deck
Lot
- Size: 2.31 Acres
- Features: Secluded, Few Trees, Sloped
Details
- Additional structures: Shed(s)
- Parcel number: 1307413
- Zoning: RESA
Construction
Type & style
- Home type: SingleFamily
- Architectural style: Colonial
- Property subtype: Single Family Residence
Materials
- Clapboard
- Foundation: Concrete Perimeter
- Roof: Asphalt
Condition
- New construction: No
- Year built: 1986
Utilities & green energy
- Sewer: Septic Tank
- Water: Well
Community & HOA
Community
- Features: Golf, Lake
- Security: Security System
HOA
- Has HOA: No
Location
- Region: Oxford
Financial & listing details
- Price per square foot: $192/sqft
- Tax assessed value: $416,710
- Annual tax amount: $8,563
- Date on market: 9/5/2026
- Exclusions: See inclusions/exclusions
Estimated market value
Not available
Estimated sales range
Not available
Not available
Price history
| Date | Event | Price |
|---|---|---|
| 9/7/2026 | Listed for sale | $674,900$192/sqft |
Source:  Smart MLS #24204189 Report a problem Smart MLS #24204189 Report a problem | ||
Public tax history
| Year | Property taxes | Tax assessment |
|---|---|---|
| 2025 | $8,338 +13.4% | $416,710 +46.3% |
| 2024 | $7,353 +5.3% | $284,900 |
| 2023 | $6,983 +0.6% | $284,900 |
| 2022 | $6,940 +5.9% | $284,900 |
| 2021 | $6,553 +4.4% | $284,900 +4.2% |
| 2020 | $6,277 -3.7% | $273,300 |
| 2019 | $6,515 +3.4% | $273,300 |
| 2018 | $6,300 +3.8% | $273,300 |
| 2017 | $6,070 -8.3% | $273,300 |
| 2016 | $6,617 -11.5% | $273,300 -8.7% |
| 2015 | $7,476 +15.1% | $299,500 -10.7% |
| 2006 | $6,495 +3% | $335,320 +47.3% |
| 2005 | $6,304 +0.1% | $227,680 |
| 2003 | $6,298 +58.1% | $227,680 +42.9% |
| 2001 | $3,984 | $159,376 |
Find assessor info on the county website
Monthly payment
Est. payment
Payment breakdown
Explore the cost of this home by adjusting the details. Changes won't be saved.Climate risks
Neighborhood: 06478
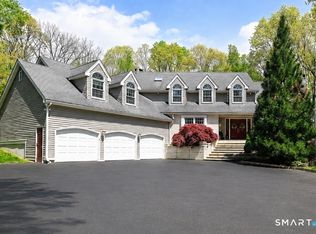
Similar homes
- $650,0004 bd3 ba2.3k sqft417 Chestnut Tree Hill Road, Oxford, CT 06478For Sale
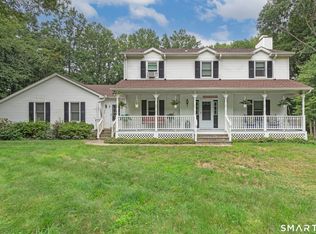
 MLS ID #24203217, Teona Chanadiri, Urban Haven Corp. Smart MLS
 - $665,0004 bd3 ba1.9k sqft1 Lake Drive, Oxford, CT 06478For Sale
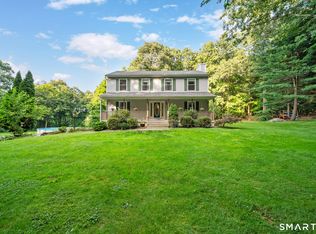 MLS ID #24200661, Jennifer Bundock, Coldwell Banker Realty. Smart MLS
 - $659,0004 bd3 ba2.5k sqft347 Lakeside Road, Southbury, CT 06488For Sale
 MLS ID #24207006, Christine Aquila, Coldwell Banker Realty. Smart MLS
 - $729,9005 bd4 ba3.2k sqft1302 Old Waterbury Road, Southbury, CT 06488For Sale
 MLS ID #24204001, Marian Van Egas, Berkshire Hathaway NE Prop.. Smart MLS
 - $649,9003 bd3 ba3.1k sqft70 Pine Hollow Drive, Middlebury, CT 06762For SaleMLS ID #24185515, Simonne E. Corriveau, KW Legacy Partners. Smart MLS
- $615,0004 bd3 ba2.4k sqft18 Buckingham Road, Seymour, CT 06483For SaleMLS ID #24199064, Michael DeBiase, Keller Williams Realty. Smart MLS
- $699,0004 bd3 ba3.2k sqft14 Jo Mar Drive, Newtown, CT 06482For SaleMLS ID #24198980, Deb Lombardo, Coldwell Banker Realty. Smart MLS
- $699,0004 bd3 ba3.5k sqft130 Hinman Street, Stratford, CT 06614For SaleMLS ID #24203297, Nina Nyrop, RE/MAX Right Choice. Smart MLS
- $650,0004 bd3 ba2.6k sqft263 Georgetown Drive, Watertown, CT 06795For SaleMLS ID #24202221, Stephen Briotti, Lamacchia Realty. Smart MLS
- $699,0003 bd3 ba2.5k sqft25 Obtuse Hill Road, Brookfield, CT 06804For SaleMLS ID #24194498, Alyse Valentini Doyle, Coldwell Banker Realty. Smart MLS
- $699,9995 bd3 ba3k sqft11 Olin Court, Shelton, CT 06484For SaleMLS ID #24203555, Glenn Marr, Marr Caruso Realty Group. Smart MLS
- $799,0004 bd3 ba4.1k sqft131 Woods Way Drive, Southbury, CT 06488For SaleMLS ID #24157178, Jeffrey Boucher, Drakeley Real Estate, Inc.. Smart MLS
- $749,0004 bd3 ba2.9k sqft29 Narragansett Trail, Newtown, CT 06482For SaleMLS ID #24184542, Andy Sachs, Compass Connecticut, LLC. Smart MLS
- $649,0004 bd4 ba4k sqft44 Sophia Court, Meriden, CT 06450For SaleMLS ID #24208785, Akiba Watts, Call It Closed Realty. Smart MLS
- $675,0005 bd4 ba3k sqft997 Rainbow Trail, Orange, CT 06477For SaleMLS ID #24178496, Sheila M. Cimmino, Coldwell Banker Realty. Smart MLS
- $545,9004 bd4 ba2.5k sqft26 Vidich Lane, Naugatuck, CT 06770For SaleMLS ID #24205706, Madison Ouellet, K. Fortuna Realty. Smart MLS
- $599,9004 bd3 ba2.8k sqft46 Longfellow Road, Shelton, CT 06484For SaleMLS ID #24191668, Brian Christy, William Raveis Real Estate. Smart MLS
- $759,9004 bd4 ba3k sqft5 Grand Place, Newtown, CT 06470For SaleMLS ID #24194710, Patty Gillen McQuail, Coldwell Banker Realty. Smart MLS
- $650,0005 bd3 ba2.6k sqft2 White Pine Drive, Brookfield, CT 06804For SaleMLS ID #24202266, Kellie E. Martone, William Pitt Sotheby's Int'l. Smart MLS
- $574,9005 bd4 ba4.1k sqft178 Maple Street, Seymour, CT 06483For SaleMLS ID #24204272, Mela Veltri Case, KW Legacy Partners. Smart MLS
