Welcome to 66 Augusta Drive, located in Milford's desirable Great River neighborhood. Offering a spacious and flexible floor plan with generously sized rooms throughout, this home is ready for its next owner to bring their vision and make it their own. The main level features a first-floor primary suite, formal living and dining rooms, an open family room, and a spacious eat-in kitchen. Upstairs you'll find two additional bedrooms, a full bath, and a versatile loft area, ideal for a home office, sitting area, or flex space. The walkout lower level is already framed and features its own heating zone, offering excellent potential for additional finished living space. Enjoy private, wooded views from the rear of the property, creating a peaceful backdrop and added sense of privacy. Conveniently located near shopping, dining, recreation, the Merritt Parkway and I-95, Metro-North, downtown Milford, and the shoreline. A wonderful opportunity to update and make this home your own.
For sale
$769,900
66 Augusta Drive, Milford, CT 06461
3beds
2,635sqft
Single Family Residence
Built in 2001
0.41 Acres Lot
$-- Zestimate®
$292/sqft
$-- HOA
What's special
Versatile loft areaFirst-floor primary suiteOpen family roomWalkout lower levelGenerously sized roomsSpacious eat-in kitchenOwn heating zone
- 17 hours
- 241
- 10
Zillow last checked:
Listing updated:
Listed by:
Lia Digioia (203)996-7530,
William Raveis Real Estate 203-433-4387,
John Tarducci 203-640-6930,
William Raveis Real Estate
Source: Smart MLS,MLS#: 24211644
Facts & features
Interior
Bedrooms & bathrooms
- Bedrooms: 3
- Bathrooms: 3
- Full bathrooms: 2
- 1/2 bathrooms: 1
Primary bedroom
- Features: Vaulted Ceiling(s), Walk-In Closet(s)
- Level: Main
Bedroom
- Level: Upper
Bedroom
- Level: Upper
Primary bathroom
- Features: Double-Sink, Stall Shower, Whirlpool Tub
- Level: Main
Bathroom
- Level: Main
Bathroom
- Features: Tub w/Shower
- Level: Upper
Dining room
- Features: Hardwood Floor
- Level: Main
Living room
- Features: Hardwood Floor
- Level: Main
Loft
- Level: Upper
Heating
- Forced Air, Gas In Street
Cooling
- Central Air
Appliances
- Included: Gas Range, Refrigerator, Dishwasher, Disposal, Water Heater
- Laundry: Main Level
Features
- Basement: Full,Heated,Cooled,Interior Entry,Walk-Out Access,Concrete
- Attic: Access Via Hatch
- Number of fireplaces: 1
Interior area
- Total structure area: 2,635
- Total interior livable area: 2,635 sqft
- Finished area above ground: 2,635
Property
Parking
- Total spaces: 2
- Parking features: Attached
- Attached garage spaces: 2
Lot
- Size: 0.41 Acres
- Features: Subdivided, Few Trees
Details
- Parcel number: 1920405
- Zoning: RA
Construction
Type & style
- Home type: SingleFamily
- Architectural style: Colonial
- Property subtype: Single Family Residence
Materials
- Vinyl Siding
- Foundation: Concrete Perimeter
- Roof: Asphalt
Condition
- New construction: No
- Year built: 2001
Utilities & green energy
- Sewer: Septic Tank
- Water: Public
Community & HOA
Community
- Subdivision: River Golf Estates
HOA
- Has HOA: No
Location
- Region: Milford
Financial & listing details
- Price per square foot: $292/sqft
- Tax assessed value: $412,420
- Annual tax amount: $12,187
- Date on market: 10/5/2026
Estimated market value
Not available
Estimated sales range
Not available
Not available
Price history
| Date | Event | Price |
|---|---|---|
| 10/5/2026 | Listed for sale | $769,900+80.8%$292/sqft |
Source:  Smart MLS #24211644 Report a problem Smart MLS #24211644 Report a problem | ||
| 7/6/2001 | Sold | $425,790$162/sqft |
Source: Public Record Report a problem | ||
Public tax history
| Year | Property taxes | Tax assessment |
|---|---|---|
| 2025 | $12,187 +1.4% | $412,420 |
| 2024 | $12,018 +7.3% | $412,420 |
| 2023 | $11,205 +1.9% | $412,420 |
| 2022 | $10,991 +6.1% | $412,420 +10.1% |
| 2021 | $10,361 -0.1% | $374,720 |
| 2020 | $10,372 -0.1% | $374,720 |
| 2019 | $10,383 -0.1% | $374,720 |
| 2018 | $10,395 -0.2% | $374,720 |
| 2017 | $10,413 -2.4% | $374,720 -2.2% |
| 2016 | $10,671 -0.1% | $383,290 |
| 2015 | $10,686 +2.4% | $383,290 |
| 2014 | $10,433 +3.6% | $383,290 |
| 2013 | $10,073 +2.7% | $383,290 |
| 2012 | $9,812 +6.8% | $383,290 +20.6% |
| 2011 | $9,183 +1.6% | $317,852 |
| 2010 | $9,040 +3.4% | $317,852 |
| 2009 | $8,741 -2.6% | $317,852 |
| 2008 | $8,973 +1% | $317,852 +13.7% |
| 2007 | $8,885 +14.3% | $279,676 +15.8% |
| 2005 | $7,771 +10.2% | $241,500 |
| 2003 | $7,052 +8.7% | $241,500 |
| 2001 | $6,487 | $241,500 |
Find assessor info on the county website
Monthly payment
Est. payment
Payment breakdown
Explore the cost of this home by adjusting the details. Changes won't be saved.Climate risks
Neighborhood: 06461
Nearby schools
Schools provided by the listing agent
- Elementary: Orange Avenue
- High: Jonathan Law
Source: Smart MLS. This data may not be complete. We recommend contacting the local school district to confirm school assignments for this home.
Similar homes
- $699,5004 bd3 ba3k sqft275 Wheelers Farms Road, Milford, CT 06461For Sale
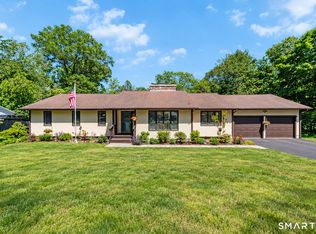
 MLS ID #24211322, John Armellino, William Raveis Real Estate. Smart MLS
 - $712,4994 bd3 ba3k sqft20 Westminster Court, Milford, CT 06461For Sale
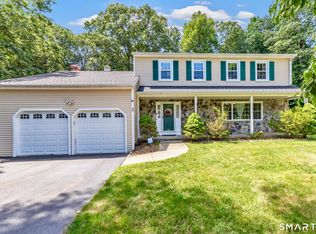 MLS ID #24209757, Lisa M. Croce, Keller Williams Realty Group. Smart MLS
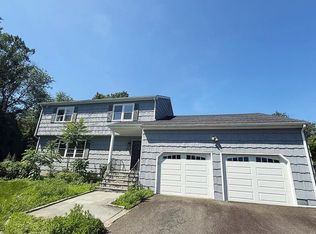
 - $625,0004 bd2 ba1.8k sqft431 North Street, Milford, CT 06461For Sale
 MLS ID #24210314, Barbara Zink, Coldwell Banker Realty. Smart MLS
 - $490,0003 bd3 ba2.3k sqft248 Oronoque Rd, Milford, CT 06461Auction
 Xome
Xome - $799,0004 bd3 ba2.7k sqft35 Macadam Terrace, Milford, CT 06461For SaleMLS ID #24193467, Karim Douich, William Raveis Real Estate. Smart MLS
- $799,0004 bd4 ba2.1k sqft218 Wheelers Farms Road, Milford, CT 06461For SaleMLS ID #24210453, Angela Araujo, Keller Williams Realty. Smart MLS
- $798,9005 bd6 ba3k sqft33 Murphys Lane, Shelton, CT 06484For SaleMLS ID #24208985, Ellen Zern, Pepe Realty, Inc. Smart MLS
- $769,9005 bd4 ba3.8k sqft40 Lexington Way North, Milford, CT 06461For SaleMLS ID #24173863, Paul Ferreira, RE/MAX Right Choice. Smart MLS
- $775,0005 bd2 ba2.5k sqft576 Huntington Street, Shelton, CT 06484For SaleMLS ID #24211373, Ariel Edery, mygoodagent. Smart MLS
- $589,9004 bd2 ba1.5k sqft433 Herbert Street, Orange, CT 06477For SaleMLS ID #24211445, Luke S. Porto, William Raveis Real Estate. Smart MLS
- $679,9004 bd3 ba2.7k sqft1425 James Farm Road, Stratford, CT 06614For SaleMLS ID #24211162, Daniel Thomas, D. Thomas Homes. Smart MLS
- $750,0003 bd3 ba2.1k sqft285 Mallard Drive, Orange, CT 06477For SaleMLS ID #24205247, Jennifer Kelley, Compass Connecticut, LLC. Smart MLS
- $719,9993 bd3 ba2.2k sqft13 Belmont Avenue, Shelton, CT 06484New ConstructionMLS ID #24210722, Marissa Papa, Preston Gray Real Estate. Smart MLS
- $629,9003 bd3 ba2k sqft33 Acorn Lane, Milford, CT 06461For SaleMLS ID #24192026, Christine Shaw, Coldwell Banker Realty. Smart MLS
- $649,0004 bd2 ba2.7k sqft1149 Warner Hill Road, Stratford, CT 06614For SaleMLS ID #24203648, Eric Bergers, William Raveis Real Estate. Smart MLS
- $649,0003 bd2 ba2.1k sqft234 High Plains Road, Orange, CT 06477For SaleMLS ID #24210538, Mary Carangelo, Coldwell Banker Realty. Smart MLS
- $749,0004 bd3 ba2.4k sqft241 Argyle Road, Orange, CT 06477For SaleMLS ID #24207986, Ross Cotjanle, Houlihan Lawrence WD. Smart MLS
- $899,9004 bd6 ba2.5k sqft40-42 Golden Hill Street, Milford, CT 06460For SaleMLS ID #24211892, Bill Parry III, Joy Real Estate. Smart MLS
- $699,9993 bd3 ba2.2k sqft11 Belmont Avenue, Shelton, CT 06484New ConstructionMLS ID #24186287, Marissa Papa, Preston Gray Real Estate. Smart MLS
