Welcome to 285 Mallard Drive, a beautifully maintained Colonial tucked at the end of a peaceful cul-de-sac and set on more than 2 acres overlooking a pond. This property is part of the Indian Lake Association, with access to private beach and lake. 3 bedrooms, 2.5 baths, generous living space, and a setting that feels like your own retreat, this home is designed for both everyday living and entertaining. Step inside to a welcoming formal living room featuring a fireplace and an open view toward the formal dining room above. The second level brings you into the heart of the home, where the kitchen opens seamlessly to a comfortable family room area, creating an inviting space for gathering. Step out onto the deck and take in the tranquil views of the pond and beautifully positioned gazebo, the perfect spot for morning coffee, afternoon relaxation, or entertaining friends/family. Three generously sized bedrooms and 2.5 baths provide plenty of room for everyone, while the lower level offers additional finished space with endless possibilities. Use it as a home gym, playroom, home office, or whatever best fits your lifestyle. Outside, enjoy over 2 acres of privacy, a serene setting, a patio & gazebo that makes the most of the picturesque surroundings. This is a special opportunity to enjoy space and a peaceful setting while still being close to all that Orange has to offer. Come experience the possibilities that make 285 Mallard Drive a place to call home.
For sale
Price cut: $14K (10/23)
$725,000
285 Mallard Drive, Orange, CT 06477
3beds
2,134sqft
Single Family Residence
Built in 2005
2.21 Acres Lot
$-- Zestimate®
$340/sqft
$21/mo HOA
What's special
Serene settingBeautifully positioned gazeboGenerous living spaceThree generously sized bedroomsInviting space for gathering
- 46 days
- 1,549
- 75
Likely to sell faster than
Zillow last checked:
Listing updated:
Listed by:
ENCORE TEAM AT COMPASS,
Jennifer Kelley (203)948-2864,
Compass Connecticut, LLC 203-200-0851
Source: Smart MLS,MLS#: 24205247
Facts & features
Interior
Bedrooms & bathrooms
- Bedrooms: 3
- Bathrooms: 3
- Full bathrooms: 2
- 1/2 bathrooms: 1
Primary bedroom
- Level: Upper
Bedroom
- Level: Upper
Bedroom
- Level: Upper
Den
- Features: Sliders, Tile Floor
- Level: Lower
Dining room
- Features: Hardwood Floor
- Level: Upper
Family room
- Features: Hardwood Floor
- Level: Upper
Kitchen
- Features: Balcony/Deck, Granite Counters, Dining Area, Hardwood Floor
- Level: Upper
Living room
- Features: Fireplace, Hardwood Floor
- Level: Main
Heating
- Forced Air, Oil
Cooling
- Central Air
Appliances
- Included: Oven/Range, Microwave, Refrigerator, Dishwasher, Washer, Dryer, Electric Water Heater, Water Heater
- Laundry: Main Level
Features
- Open Floorplan
- Basement: Full,Garage Access,Interior Entry,Partially Finished
- Attic: Access Via Hatch
- Number of fireplaces: 1
Interior area
- Total structure area: 2,134
- Total interior livable area: 2,134 sqft
- Finished area above ground: 1,966
- Finished area below ground: 168
Property
Parking
- Total spaces: 2
- Parking features: Attached, Garage Door Opener
- Attached garage spaces: 2
Features
- Patio & porch: Deck, Patio
- Has view: Yes
- View description: Water
- Has water view: Yes
- Water view: Water
- Waterfront features: Waterfront, Pond, Walk to Water, Beach Access, Association Optional
Lot
- Size: 2.21 Acres
- Features: Few Trees, Cul-De-Sac
Details
- Additional structures: Shed(s), Gazebo
- Parcel number: 1299891
- Zoning: RES
Construction
Type & style
- Home type: SingleFamily
- Architectural style: Colonial
- Property subtype: Single Family Residence
Materials
- Vinyl Siding
- Foundation: Concrete Perimeter
- Roof: Asphalt
Condition
- New construction: No
- Year built: 2005
Utilities & green energy
- Sewer: Septic Tank
- Water: Public
Community & HOA
Community
- Features: Golf, Health Club, Lake, Library, Park, Shopping/Mall
HOA
- Has HOA: Yes
- Amenities included: Lake/Beach Access
- HOA fee: $250 annually
Location
- Region: Orange
Financial & listing details
- Price per square foot: $340/sqft
- Tax assessed value: $404,500
- Annual tax amount: $11,083
- Date on market: 9/10/2026
Estimated market value
Not available
Estimated sales range
Not available
Not available
Price history
| Date | Event | Price |
|---|---|---|
| 10/23/2026 | Price change | $725,000-1.9%$340/sqft |
Source:  Smart MLS #24205247 Report a problem Smart MLS #24205247 Report a problem | ||
| 10/13/2026 | Price change | $739,000-1.5%$346/sqft |
Source: Smart MLS #24205247 Report a problem | ||
| 9/10/2026 | Listed for sale | $750,000+41%$351/sqft |
Source: Smart MLS #24205247 Report a problem | ||
| 9/30/2005 | Sold | $532,000$249/sqft |
Source: Smart MLS #N227315 Report a problem | ||
Public tax history
| Year | Property taxes | Tax assessment |
|---|---|---|
| 2025 | $11,771 -6.1% | $404,500 |
| 2024 | $12,540 +28.4% | $404,500 +33.8% |
| 2023 | $9,767 -1.2% | $302,300 |
| 2022 | $9,888 -1.6% | $302,300 |
| 2021 | $10,051 0% | $302,300 |
| 2020 | $10,051 +2% | $302,300 |
| 2019 | $9,852 +1.8% | $302,300 |
| 2018 | $9,674 -0.1% | $302,300 +3.9% |
| 2017 | $9,681 +3.4% | $290,900 |
| 2016 | $9,367 +2.6% | $290,900 |
| 2015 | $9,134 +3% | $290,900 |
| 2014 | $8,872 | $290,900 |
| 2013 | $8,872 -8.4% | $290,900 -6.3% |
| 2012 | $9,686 +3.3% | $310,440 |
| 2011 | $9,375 -40.1% | $310,440 -41.9% |
| 2010 | $15,661 +66.9% | $534,500 +61.2% |
| 2009 | $9,386 -56% | $331,660 -56.6% |
| 2008 | $21,345 +33.6% | $763,950 +42.9% |
| 2007 | $15,982 -3.6% | $534,500 +2.8% |
| 2006 | $16,578 | $519,700 |
Find assessor info on the county website
Monthly payment
Est. payment
Payment breakdown
Explore the cost of this home by adjusting the details. Changes won't be saved.Climate risks
Neighborhood: 06477
Nearby schools
Schools provided by the listing agent
- Elementary: Peck Place
- High: Amity Regional
Source: Smart MLS. This data may not be complete. We recommend contacting the local school district to confirm school assignments for this home.
Similar homes
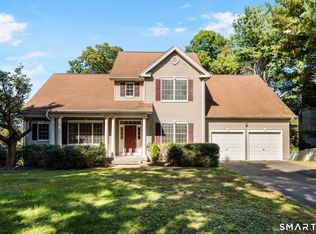
- $669,9004 bd4 ba2.9k sqft482 Luba Drive, Orange, CT 06477For Sale

 MLS ID #24173576, Eric Chou, eXp Realty. Smart MLS
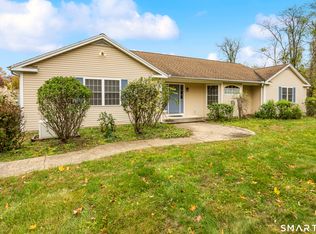
 - $734,9003 bd3 ba2.6k sqft66 Augusta Drive, Milford, CT 06461For Sale
 MLS ID #24211644, Lia Digioia, William Raveis Real Estate. Smart MLS
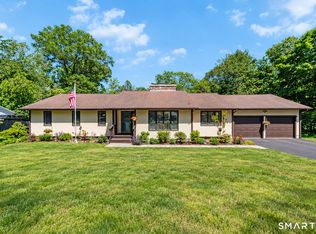
 - $679,0003 bd2 ba2.2k sqft114 Luke Hill Road, Bethany, CT 06524For Sale
 MLS ID #24214340, Irma Nesson, Calcagni Real Estate. Smart MLS
 - $699,5004 bd3 ba3k sqft275 Wheelers Farms Road, Milford, CT 06461For Sale
 MLS ID #24211322, John Armellino, William Raveis Real Estate. Smart MLS
 - $712,4994 bd3 ba3k sqft20 Westminster Court, Milford, CT 06461For SaleMLS ID #24209757, Lisa M. Croce, Keller Williams Realty Group. Smart MLS
- $675,0005 bd4 ba3k sqft997 Rainbow Trail, Orange, CT 06477For SaleMLS ID #24178496, Sheila M. Cimmino, Coldwell Banker Realty. Smart MLS
- $774,9004 bd3 ba2.7k sqft35 Macadam Terrace, Milford, CT 06461For SaleMLS ID #24193467, Karim Douich, William Raveis Real Estate. Smart MLS
- $649,0003 bd3 ba2.5k sqft151 Brushy Hill Road, Newtown, CT 06470For SaleMLS ID #24213252, Christine Fairchild, Coldwell Banker Realty. Smart MLS
- $769,0003 bd4 ba2.5k sqft437 West Rutland Road, Milford, CT 06461For SaleMLS ID #24207640, Steven T. Koleno, Beycome of Connecticut. Smart MLS
- $798,9005 bd6 ba3k sqft33 Murphys Lane, Shelton, CT 06484For SaleMLS ID #24208985, Ellen Zern, Pepe Realty, Inc. Smart MLS
- $699,0004 bd3 ba2.2k sqft1344 Monroe Turnpike, Monroe, CT 06468For SaleMLS ID #24202605, Matt Nuzie, RE/MAX Right Choice. Smart MLS
- $619,9003 bd2 ba2.6k sqft552 Long Hill Avenue, Shelton, CT 06484For SaleMLS ID #24214294, Romina D'Angelo, Coldwell Banker Realty. Smart MLS
- $659,9003 bd3 ba2.3k sqft11 Birdseye Rd Extension, Shelton, CT 06484For SaleMLS ID #24204291, Sam Granata, Preston Gray Real Estate. Smart MLS
- $695,9003 bd3 ba2.5k sqft24 Purdy Hill Road, Monroe, CT 06468For SaleMLS ID #24198660, Al Melotto, Total Realty Services LLC. Smart MLS
- $799,9003 bd3 ba2.7k sqft94 Tomlinson Road, Seymour, CT 06483For SaleMLS ID #24208465, Mary Amenda, William Pitt Sotheby's Int'l. Smart MLS
- $629,9003 bd2 ba2.9k sqft14 Rice Road, Woodbridge, CT 06525For SaleMLS ID #24191904, Regina M. Sauer, Houlihan Lawrence WD. Smart MLS
- $619,0005 bd2 ba2.2k sqft83 Lindy Street, Milford, CT 06460For SaleMLS ID #24211111, Kevin M. Macharelli, Better Living Realty, LLC. Smart MLS
- $650,0004 bd3 ba1.9k sqft1 Lake Drive, Oxford, CT 06478For SaleMLS ID #24200661, Jennifer Bundock, Coldwell Banker Realty. Smart MLS
- $579,9003 bd2 ba1.9k sqft57 Bart Road, Monroe, CT 06468For SaleMLS ID #24216034, Thomas Bepko III, YellowBrick Real Estate LLC. Smart MLS
- $725,0004 bd2 ba1.8k sqft18 Koger Road, Trumbull, CT 06611For SaleMLS ID #24211483, Katie Sparkman, William Raveis Real Estate. Smart MLS
