Welcome to Westminster Court in beautiful Milford, CT! Located at the top of a peaceful cul-de-sac, this lovingly maintained home is filled with natural sunlight, offering a warm & welcoming atmosphere. Step through the front door & immediately feel at home. The main floor features a sunken living room with a cozy fireplace, rustic wood beams, & built-ins, a perfect space to gather with family & friends. The spacious eat-in kitchen was thoughtfully updated less than 4 years ago. Sliding glass doors off the kitchen open up to a deck & large backyard. The ideal private oasis for summer BBQs & morning coffee. The main floor also features a formal dining room & formal living room which is currently being used as a playroom. A great space to make your own. A full bath on this level adds convenience for family and guests. Upstairs, enjoy a generously sized primary suite plus three more spacious bedrooms & a full bath. The home boasts new hardwood floors throughout, the roof and all the windows/sliding glass doors were replaced less than six months ago, a hot water heater that is less than three years old & a new septic system. Milford is renowned as one of Connecticut's best places to live. It offers a vibrant shoreline lifestyle, direct Metro-North train access to NYC, charming restaurants, summer concerts, quaint boutiques, & seasonal festivals. This wonderful home invites you to become part of this special community. Don't miss your chance to make it yours!
For sale
$734,900
20 Westminster Court, Milford, CT 06461
4beds
2,144sqft
Single Family Residence
Built in 1986
0.6 Acres Lot
$-- Zestimate®
$343/sqft
$-- HOA
What's special
Cozy fireplaceWarm and welcoming atmosphereFormal dining roomRustic wood beamsFilled with natural sunlightGenerously sized primary suiteNew hardwood floors throughout
- 40 days
- 2,699
- 100
Likely to sell faster than
Zillow last checked:
Listing updated:
Listed by:
Lisa M. Croce (917)361-4077,
Keller Williams Realty Group 914-713-3270
Source: Smart MLS,MLS#: 24193463
Facts & features
Interior
Bedrooms & bathrooms
- Bedrooms: 4
- Bathrooms: 3
- Full bathrooms: 3
Primary bedroom
- Features: Full Bath, Stall Shower, Hardwood Floor
- Level: Upper
Bedroom
- Features: Hardwood Floor
- Level: Upper
Bedroom
- Features: Hardwood Floor
- Level: Upper
Bedroom
- Features: Hardwood Floor
- Level: Upper
Bathroom
- Features: Full Bath, Tub w/Shower
- Level: Upper
Bathroom
- Features: Full Bath, Stall Shower
- Level: Main
Dining room
- Features: Hardwood Floor
- Level: Main
Family room
- Features: High Ceilings, Beamed Ceilings, Built-in Features, Fireplace, Hardwood Floor
- Level: Main
Kitchen
- Features: Balcony/Deck, Eating Space, Laundry Hookup, Sliders, Hardwood Floor
- Level: Main
Rec play room
- Features: Hardwood Floor
- Level: Main
Heating
- Hot Water, Natural Gas
Cooling
- Ceiling Fan(s), Central Air, Wall Unit(s)
Appliances
- Included: Electric Range, Microwave, Range Hood, Refrigerator, Dishwasher, Washer, Dryer, Gas Water Heater, Water Heater
- Laundry: Main Level
Features
- Basement: Full,Unfinished,Storage Space,Concrete
- Attic: Access Via Hatch
- Number of fireplaces: 1
Interior area
- Total structure area: 2,144
- Total interior livable area: 2,144 sqft
- Finished area above ground: 2,144
Video & virtual tour
Property
Parking
- Total spaces: 2
- Parking features: Attached
- Attached garage spaces: 2
Features
- Patio & porch: Porch, Deck
Lot
- Size: 0.6 Acres
- Features: Secluded, Few Trees, Cul-De-Sac, Landscaped
Details
- Additional structures: Shed(s)
- Parcel number: 1219535
- Zoning: RA
Construction
Type & style
- Home type: SingleFamily
- Architectural style: Colonial
- Property subtype: Single Family Residence
Materials
- Vinyl Siding
- Foundation: Concrete Perimeter
- Roof: Asphalt
Condition
- New construction: No
- Year built: 1986
Utilities & green energy
- Sewer: Septic Tank
- Water: Public
Community & HOA
Community
- Subdivision: Wheeler Farms
HOA
- Has HOA: No
Location
- Region: Milford
Financial & listing details
- Price per square foot: $343/sqft
- Tax assessed value: $310,140
- Annual tax amount: $9,165
- Date on market: 7/28/2026
- Exclusions: As per the inclusions/exclusions addendum
Estimated market value
Not available
Estimated sales range
Not available
Not available
Price history
| Date | Event | Price |
|---|---|---|
| 7/28/2026 | Listed for sale | $734,900+22.5%$343/sqft |
Source:  Smart MLS #24193463 Report a problem Smart MLS #24193463 Report a problem | ||
| 9/30/2022 | Sold | $600,000+0.1%$280/sqft |
Source: Smart MLS #170514146 Report a problem | ||
| 9/23/2022 | Contingent | $599,700$280/sqft |
Source: Smart MLS #170514146 Report a problem | ||
| 8/5/2022 | Listed for sale | $599,700$280/sqft |
Source: Smart MLS #170514146 Report a problem | ||
Public tax history
| Year | Property taxes | Tax assessment |
|---|---|---|
| 2025 | $9,165 +1.4% | $310,140 |
| 2024 | $9,037 +7.2% | $310,140 |
| 2023 | $8,427 +2.4% | $310,140 +0.5% |
| 2022 | $8,227 +8.1% | $308,720 +12.1% |
| 2021 | $7,612 -0.1% | $275,290 |
| 2020 | $7,620 -0.1% | $275,290 |
| 2019 | $7,628 -0.1% | $275,290 |
| 2018 | $7,637 -0.2% | $275,290 |
| 2017 | $7,650 -1.6% | $275,290 -1.5% |
| 2016 | $7,778 -0.1% | $279,380 |
| 2015 | $7,789 +2.4% | $279,380 |
| 2014 | $7,605 +3.6% | $279,380 |
| 2013 | $7,342 +2.7% | $279,380 |
| 2012 | $7,152 +3.1% | $279,380 +16.4% |
| 2011 | $6,937 +1.6% | $240,118 |
| 2010 | $6,829 +3.4% | $240,118 |
| 2009 | $6,603 -2.6% | $240,118 |
| 2008 | $6,779 -4.3% | $240,118 +7.7% |
| 2007 | $7,082 +7% | $222,924 +8.4% |
| 2005 | $6,620 +10.2% | $205,730 |
| 2003 | $6,007 +8.7% | $205,730 |
| 2001 | $5,526 | $205,730 |
Find assessor info on the county website
Monthly payment
Est. payment
Payment breakdown
Explore the cost of this home by adjusting the details. Changes won't be saved.Climate risks
Neighborhood: 06461
Nearby schools
Schools provided by the listing agent
- Elementary: Orange Avenue
- High: Jonathan Law
Source: Smart MLS. This data may not be complete. We recommend contacting the local school district to confirm school assignments for this home.

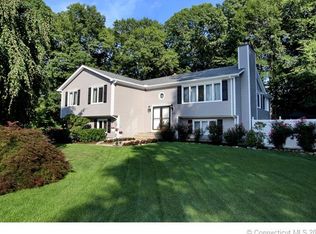

Similar homes
- $699,5004 bd3 ba3k sqft275 Wheelers Farms Road, Milford, CT 06461For Sale

 MLS ID #24201906, John Armellino, William Raveis Real Estate. Smart MLS
 - $799,0004 bd3 ba2.7k sqft35 Macadam Terrace, Milford, CT 06461For Sale
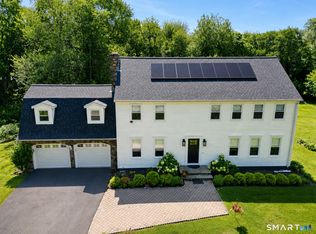 MLS ID #24193467, Karim Douich, William Raveis Real Estate. Smart MLS
 - $725,0004 bd3 ba3k sqft570 Grassy Hill Road, Orange, CT 06477For Sale
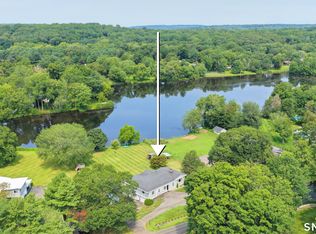 MLS ID #24198983, Tara Stirk, William Raveis Real Estate. Smart MLS
 - $629,9003 bd3 ba2.2k sqft357 Plains Road, Milford, CT 06461For Sale
 MLS ID #24196674, Chris Carey, Carey & Guarrera Real Estate. Smart MLS
 - $730,0004 bd2 ba2.1k sqft80 Prayer Spring Road, Stratford, CT 06614For SaleMLS ID #24189201, Georgina Fryer, Coldwell Banker Realty. Smart MLS
- $699,9995 bd3 ba3k sqft11 Olin Court, Shelton, CT 06484For SaleMLS ID #24203555, Glenn Marr, Marr Caruso Realty Group. Smart MLS
- $675,0005 bd2 ba2.2k sqft83 Lindy Street, Milford, CT 06460For SaleMLS ID #24202744, Kevin M. Macharelli, Better Living Realty, LLC. Smart MLS
- $799,9003 bd3 ba2.1k sqft50 Oak Ridge Road, Stratford, CT 06614For SaleMLS ID #24198744, Michael Sirochman, Coldwell Banker Realty. Smart MLS
- $615,0004 bd3 ba2.2k sqft405 Shelton Road, Trumbull, CT 06611For SaleMLS ID #24202085, Sue Varrone, Coldwell Banker Realty. Smart MLS
- $789,0004 bd3 ba2.5k sqft111 North Street, Shelton, CT 06484For SaleMLS ID #24201713, Mary P. Wilson, Preston Gray Real Estate. Smart MLS
- $799,9003 bd3 ba1.7k sqft473 Ridgeview Road, Orange, CT 06477For SaleMLS ID #24123636, Bluma Katz, mygoodagent. Smart MLS
- $799,9004 bd3 ba2.8k sqft33 Shawnee Lane, Monroe, CT 06468For SaleMLS ID #24185926, Rob Bleggi, BHGRE Gaetano Marra Homes. Smart MLS
- $699,0004 bd3 ba1.9k sqft1 Lake Drive, Oxford, CT 06478For SaleMLS ID #24200661, Jennifer Bundock, Coldwell Banker Realty. Smart MLS
- $599,9993 bd3 ba3k sqft61 Wakeley Street, Shelton, CT 06484For SaleMLS ID #24201914, Marissa Papa, Preston Gray Real Estate. Smart MLS
- $759,0004 bd3 ba2.7k sqft11 Cobblers Mill Road, Newtown, CT 06482For SaleMLS ID #24192343, Christina Zainc, BHGRE Gaetano Marra Homes. Smart MLS
- $669,0004 bd2 ba2k sqft110 Bart Road, Monroe, CT 06468For SaleMLS ID #24183917, Terri Tournas, Coldwell Banker Realty. Smart MLS
- $715,0004 bd3 ba2.5k sqft151 Lantern Park Lane South, Southbury, CT 06488For SaleMLS ID #24191111, Patti Guarantano, William Pitt Sotheby's Int'l. Smart MLS
- $649,0004 bd4 ba2.5k sqft83 Winslow Drive, West Haven, CT 06516For SaleMLS ID #24202162, Buddy L. Degennaro, Coldwell Banker Realty. Smart MLS
- $699,9003 bd2 ba2.1k sqft16 Velvet Street, Trumbull, CT 06611For SaleMLS ID #24198329, Elizabeth Casey, William Raveis Real Estate. Smart MLS
- $689,0004 bd3 ba2.7k sqft2 Sutherland Drive, Newtown, CT 06482For SaleMLS ID #24191808, Connie Widmann, William Raveis Real Estate. Smart MLS
