Back on the market as of August 19 due to the buyer inability to secure financing. Agent to review the agent remarks to better understand the home. Welcome to Lexington Green. This 11 Room, 5 Bedroom, 3.5 bathroom colonial style home has many unique property features including an In-law in the lower level ( 847 square feet ), Primary Bedroom ( 421 square feet ) with a walk in closet and full Bathroom, Deck ( 154 square feet ), Attached 2 Car Garage ( 399 square feet ). The open expansive floor plan is ideal for entertaining and welcomes you with a dramatic two story foyer and features Living Room with fireplace, Dining Room, Eat-in kitchen with a center island, Family Room, Laundry/Mud Room, Powder Room, Deck. 4 Bedrooms on the upper level and In-Law in the lower level. You are within a few minutes drive to everything including 0.9 miles to Boston Post road ( RT 1 ), 1.1 miles to shopping & restaurants, 1.7 miles to the Merritt Parkway, 1.9 miles to I-95 North & South ramps, 2.1 miles to Milford train station, 8.4 miles to Route 34, 10.6 miles to Yale New Haven Hospital, 7.1 miles to Woodmont Beach.
For sale
Price cut: $30K (9/10)
$769,900
40 Lexington Way North, Milford, CT 06461
5beds
3,806sqft
Single Family Residence
Built in 1999
0.29 Acres Lot
$763,100 Zestimate®
$202/sqft
$125/mo HOA
What's special
- 110 days
- 1,584
- 110
Zillow last checked:
Listing updated:
Listed by:
Paul Ferreira (203)209-8111,
RE/MAX Right Choice 203-268-1118,
Steven Ferreira 203-913-9504,
RE/MAX Right Choice
Source: Smart MLS,MLS#: 24173863
Facts & features
Interior
Bedrooms & bathrooms
- Bedrooms: 5
- Bathrooms: 4
- Full bathrooms: 3
- 1/2 bathrooms: 1
Primary bedroom
- Level: Upper
Bedroom
- Level: Upper
Bedroom
- Level: Upper
Bedroom
- Level: Upper
Bedroom
- Level: Lower
Bathroom
- Level: Lower
Dining room
- Level: Main
Family room
- Level: Main
Kitchen
- Level: Main
Living room
- Level: Main
Living room
- Level: Lower
Heating
- Forced Air, Natural Gas
Cooling
- Central Air
Appliances
- Included: Oven/Range, Refrigerator, Dishwasher, Gas Water Heater, Water Heater
- Laundry: Main Level
Features
- Wired for Data, Open Floorplan, In-Law Floorplan
- Basement: Full,Heated,Storage Space,Finished,Interior Entry,Walk-Out Access,Liveable Space
- Attic: None
- Number of fireplaces: 1
Interior area
- Total structure area: 3,806
- Total interior livable area: 3,806 sqft
- Finished area above ground: 2,959
- Finished area below ground: 847
Property
Parking
- Total spaces: 4
- Parking features: Attached, Driveway, Garage Door Opener, Paved
- Attached garage spaces: 2
- Has uncovered spaces: Yes
Features
- Patio & porch: Deck
- Exterior features: Rain Gutters, Lighting
Lot
- Size: 0.29 Acres
- Features: Sloped
Details
- Parcel number: 1215883
- Zoning: R30
Construction
Type & style
- Home type: SingleFamily
- Architectural style: Colonial
- Property subtype: Single Family Residence
Materials
- Vinyl Siding
- Foundation: Concrete Perimeter
- Roof: Asphalt
Condition
- New construction: No
- Year built: 1999
Utilities & green energy
- Sewer: Public Sewer
- Water: Public
- Utilities for property: Underground Utilities
Community & HOA
Community
- Features: Planned Unit Development, Basketball Court, Golf, Health Club, Library, Park, Playground, Shopping/Mall, Tennis Court(s)
HOA
- Has HOA: Yes
- Amenities included: Park, Management
- Services included: Trash, Road Maintenance
- HOA fee: $125 monthly
Location
- Region: Milford
Financial & listing details
- Price per square foot: $202/sqft
- Tax assessed value: $337,820
- Annual tax amount: $9,983
- Date on market: 6/23/2026
Estimated market value
$763,100
$725,000 - $801,000
$5,063/mo
Price history
| Date | Event | Price |
|---|---|---|
| 9/10/2026 | Price change | $769,900-3.8%$202/sqft |
Source:  Smart MLS #24173863 Report a problem Smart MLS #24173863 Report a problem | ||
| 6/27/2026 | Listed for sale | $799,900+70.2%$210/sqft |
Source: Smart MLS #24173863 Report a problem | ||
| 10/15/2020 | Sold | $470,000+0%$123/sqft |
Source: Smart MLS #170327792 Report a problem | ||
| 8/20/2020 | Listed for sale | $469,900+10.3%$123/sqft |
Source: William Raveis Real Estate #170327792 Report a problem | ||
| 11/3/2014 | Sold | $426,000-3%$112/sqft |
Source: Smart MLS #N352523 Report a problem | ||
| 8/23/2014 | Price change | $439,000-4.5%$115/sqft |
Source: RE/MAX Right Choice Real Estate #99074852 Report a problem | ||
| 7/30/2014 | Listed for sale | $459,700-6.2%$121/sqft |
Source: RE/MAX RIGHT CHOICE #N352523 Report a problem | ||
| 6/29/2011 | Listing removed | $489,900+6.5%$129/sqft |
Source: RE/MAX Right Choice Real Estate #N310358 Report a problem | ||
| 6/28/2011 | Sold | $460,000-6.1%$121/sqft |
Source: Smart MLS #N310358 Report a problem | ||
| 7/11/2010 | Price change | $489,900-2%$129/sqft |
Source: RE/MAX RIGHT CHOICE #N310358 Report a problem | ||
| 5/16/2010 | Price change | $499,900-3.7%$131/sqft |
Source: RE/MAX RIGHT CHOICE #N310358 Report a problem | ||
| 4/29/2010 | Price change | $519,000-3%$136/sqft |
Source: RE/MAX RIGHT CHOICE #N310358 Report a problem | ||
| 4/2/2010 | Price change | $534,900-2.6%$141/sqft |
Source: RE/MAX RIGHT CHOICE #N310358 Report a problem | ||
| 2/9/2010 | Listed for sale | $548,900+7.6%$144/sqft |
Source: RE/MAX RIGHT CHOICE #N310358 Report a problem | ||
| 12/15/2004 | Sold | $509,900+70.8%$134/sqft |
Source: Public Record Report a problem | ||
| 8/20/1999 | Sold | $298,500$78/sqft |
Source: Public Record Report a problem | ||
Public tax history
| Year | Property taxes | Tax assessment |
|---|---|---|
| 2025 | $9,983 +1.4% | $337,820 |
| 2024 | $9,844 +7.2% | $337,820 |
| 2023 | $9,179 +2% | $337,820 |
| 2022 | $9,003 -0.3% | $337,820 +3.5% |
| 2021 | $9,027 -0.1% | $326,480 |
| 2020 | $9,037 -0.1% | $326,480 |
| 2019 | $9,047 -0.1% | $326,480 |
| 2018 | $9,057 -0.2% | $326,480 |
| 2017 | $9,073 +2.1% | $326,480 +2.3% |
| 2016 | $8,885 -0.1% | $319,160 |
| 2015 | $8,898 +2.4% | $319,160 |
| 2014 | $8,688 +5.7% | $319,160 +2% |
| 2013 | $8,219 +2.6% | $312,760 |
| 2012 | $8,007 -3.3% | $312,760 +9.2% |
| 2011 | $8,277 +1.6% | $286,508 |
| 2010 | $8,148 +3.4% | $286,508 |
| 2009 | $7,879 -2.6% | $286,508 |
| 2008 | $8,088 +2.9% | $286,508 +15.8% |
| 2007 | $7,863 +15.1% | $247,484 +16.6% |
| 2005 | $6,830 +10.2% | $212,240 |
| 2003 | $6,197 | $212,240 |
Find assessor info on the county website
Monthly payment
Est. payment
Payment breakdown
Explore the cost of this home by adjusting the details. Changes won't be saved.Climate risks
Neighborhood: 06461
Nearby schools
Schools provided by the listing agent
- Elementary: Mathewson
- Middle: Harborside
- High: Jonathan Law
Source: Smart MLS. This data may not be complete. We recommend contacting the local school district to confirm school assignments for this home.

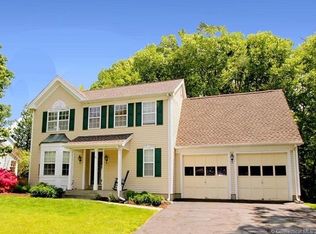
Similar homes
- $699,5004 bd3 ba3k sqft275 Wheelers Farms Road, Milford, CT 06461For Sale
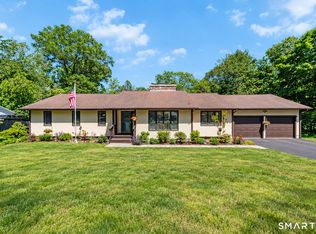
 MLS ID #24211322, John Armellino, William Raveis Real Estate. Smart MLS
 - $769,0003 bd4 ba2.5k sqft437 West Rutland Road, Milford, CT 06461For Sale
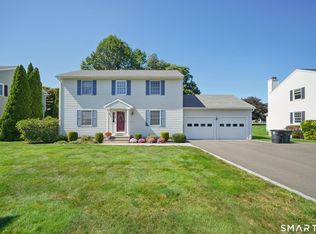 MLS ID #24207640, Steven T. Koleno, Beycome of Connecticut. Smart MLS
 - $799,0004 bd3 ba2.7k sqft35 Macadam Terrace, Milford, CT 06461For Sale
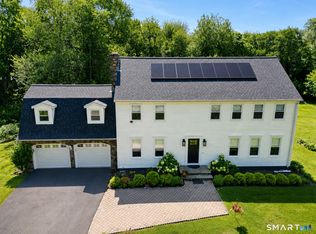 MLS ID #24193467, Karim Douich, William Raveis Real Estate. Smart MLS
 - $769,9003 bd3 ba2.6k sqft66 Augusta Drive, Milford, CT 06461For Sale
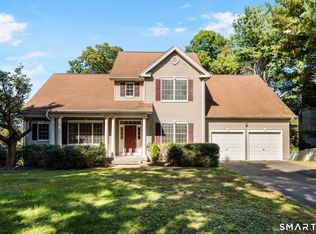 MLS ID #24211644, Lia Digioia, William Raveis Real Estate. Smart MLS
 - $712,4994 bd3 ba3k sqft20 Westminster Court, Milford, CT 06461For SaleMLS ID #24209757, Lisa M. Croce, Keller Williams Realty Group. Smart MLS
- $629,9003 bd3 ba2k sqft33 Acorn Lane, Milford, CT 06461For SaleMLS ID #24192026, Christine Shaw, Coldwell Banker Realty. Smart MLS
- $699,0004 bd3 ba3.5k sqft130 Hinman Street, Stratford, CT 06614For SaleMLS ID #24203297, Nina Nyrop, RE/MAX Right Choice. Smart MLS
- $769,0003 bd3 ba2.1k sqft19 Hauser Street, Milford, CT 06460For SaleMLS ID #24209887, Stacy Olson, Lamacchia Realty. Smart MLS
- $635,0005 bd2 ba2.2k sqft83 Lindy Street, Milford, CT 06460For SaleMLS ID #24211111, Kevin M. Macharelli, Better Living Realty, LLC. Smart MLS
- $750,0003 bd3 ba2.1k sqft285 Mallard Drive, Orange, CT 06477For SaleMLS ID #24205247, Jennifer Kelley, Compass Connecticut, LLC. Smart MLS
- $839,0004 bd3 ba2.9k sqft29 Foxwood Road, Trumbull, CT 06611For SaleMLS ID #24189020, Brian Christy, William Raveis Real Estate. Smart MLS
- $772,0004 bd3 ba2.5k sqft111 North Street, Shelton, CT 06484For SaleMLS ID #24201713, Mary P. Wilson, Preston Gray Real Estate. Smart MLS
- $849,0005 bd4 ba4.1k sqft223 Sterling Road, Trumbull, CT 06611For SaleMLS ID #24205381, Jeff McTernan, Higgins Group Real Estate. Smart MLS
- $799,9005 bd3 ba3.6k sqft132 Hammertown Road, Monroe, CT 06468For SaleMLS ID #24202895, Kristin Egmont, Coldwell Banker Realty. Smart MLS
- $629,9004 bd3 ba3.2k sqft60 Broadbridge Road, Bridgeport, CT 06610For SaleMLS ID #24209659, Alan D. Stewart Jr, ASJ Realty Partners. Smart MLS
- $699,9995 bd3 ba3k sqft11 Olin Court, Shelton, CT 06484For SaleMLS ID #24203555, Glenn Marr, Marr Caruso Realty Group. Smart MLS
- $785,0004 bd3 ba3.1k sqft15 Mountain Manor Road, Newtown, CT 06482For SaleMLS ID #24189071, Katie Keogler, Compass Connecticut, LLC. Smart MLS
- $1,129,0004 bd4 ba4.2k sqft4 Nature Lane, Shelton, CT 06484For SaleMLS ID #24209425, John Hackett, William Raveis Real Estate. Smart MLS
- $649,0002 bd1 ba2.3k sqft75 Robert Treat Parkway, Milford, CT 06460For SaleMLS ID #24205315, Maxwell Erni, The Bridge Realty Inc.. Smart MLS
- $775,0004 bd3 ba4.5k sqft148-B Putnam Park Road, Bethel, CT 06801For SaleMLS ID #24203166, Kelly Wildman, Coldwell Banker Realty. Smart MLS
