Spectacular North Milford Colonial featuring a beautiful primary bedroom with a vaulted ceiling and a spa-like remodeled bathroom, complete with a heated floor and towel rack. Two additional generously sized bedrooms have been freshly repainted, and the upstairs features new hardwood flooring. The remaining full bathroom has also been nicely refinished. The lower level includes three additional rooms, all with brand-new flooring, providing plenty of flexible living space for a home office, gym, playroom, or other uses. The kitchen features high-end appliances and opens to a completely refinished, extra-large deck, great for entertaining and outdoor dining. The deck leads down to a patio surrounded by beautiful shrubbery and landscaping. All of this overlooks a large, private backyard with an expansive lawn and a shed for storage. Additional updates include brand-new central A/C and a new gas hot-water tank. The recently replaced driveway provides a fresh, clean approach to the home and ample parking alongside the two-car attached garage. With its spacious interior, extensive updates, finished lower level, incredible outdoor space, and desirable North Milford location, this is truly a special home.
For sale
Price cut: $49K (11/2)
$720,000
437 West Rutland Road, Milford, CT 06461
3beds
2,550sqft
Single Family Residence
Built in 1991
0.34 Acres Lot
$-- Zestimate®
$282/sqft
$-- HOA
What's special
Shed for storageGenerously sized bedroomsSpa-like remodeled bathroomSpacious interiorIncredible outdoor space
- 35 days
- 1,121
- 58
Zillow last checked:
Listing updated:
Listed by:
Steven T. Koleno (804)656-5007,
Beycome of Connecticut 804-656-5007
Source: Smart MLS,MLS#: 24207640
Facts & features
Interior
Bedrooms & bathrooms
- Bedrooms: 3
- Bathrooms: 4
- Full bathrooms: 2
- 1/2 bathrooms: 2
Primary bedroom
- Level: Upper
Bedroom
- Level: Upper
Bedroom
- Level: Upper
Bathroom
- Level: Upper
Bathroom
- Level: Main
Bathroom
- Level: Lower
Dining room
- Level: Main
Family room
- Level: Lower
Kitchen
- Level: Main
Living room
- Level: Main
Heating
- Baseboard, Hot Water, Natural Gas
Cooling
- Attic Fan, Ceiling Fan(s), Central Air
Appliances
- Included: Convection Range, Gas Range, Oven/Range, Microwave, Range Hood, Refrigerator, Ice Maker, Dishwasher, Disposal, Washer, Dryer, Gas Water Heater, Water Heater
Features
- Basement: Full
- Attic: Storage,Pull Down Stairs
- Number of fireplaces: 1
Interior area
- Total structure area: 2,550
- Total interior livable area: 2,550 sqft
- Finished area above ground: 2,550
Property
Parking
- Total spaces: 2
- Parking features: Attached
- Attached garage spaces: 2
Lot
- Size: 0.34 Acres
- Features: Cleared
Details
- Parcel number: 1209696
- Zoning: R12.
Construction
Type & style
- Home type: SingleFamily
- Architectural style: Colonial
- Property subtype: Single Family Residence
Materials
- Vinyl Siding
- Foundation: Concrete Perimeter
- Roof: Asphalt,Gable
Condition
- New construction: No
- Year built: 1991
Utilities & green energy
- Sewer: Public Sewer
- Water: Public
- Utilities for property: Cable Available
Community & HOA
Community
- Subdivision: Woodmont
HOA
- Has HOA: No
Location
- Region: Milford
Financial & listing details
- Price per square foot: $282/sqft
- Tax assessed value: $299,580
- Annual tax amount: $8,853
- Date on market: 10/6/2026
Estimated market value
Not available
Estimated sales range
Not available
Not available
Price history
| Date | Event | Price |
|---|---|---|
| 11/2/2026 | Price change | $720,000-6.4%$282/sqft |
Source:  Smart MLS #24207640 Report a problem | ||
| 10/7/2026 | Listed for sale | $769,000-2%$302/sqft |
Source: Smart MLS #24207640 Report a problem | ||
| 9/18/2026 | Listing removed | $785,000$308/sqft |
Source: Smart MLS #24207640 Report a problem | ||
| 9/16/2026 | Listed for sale | $785,000+263.4%$308/sqft |
Source: Smart MLS #24207640 Report a problem | ||
| 9/30/1994 | Sold | $216,000$85/sqft |
Source: Smart MLS #94018963 Report a problem | ||
Public tax history
| Year | Property taxes | Tax assessment |
|---|---|---|
| 2025 | $8,853 +1.4% | $299,580 |
| 2024 | $8,730 +7.2% | $299,580 |
| 2023 | $8,140 +2% | $299,580 |
| 2022 | $7,984 +17.8% | $299,580 +22.2% |
| 2021 | $6,777 -0.1% | $245,090 |
| 2020 | $6,784 -0.1% | $245,090 |
| 2019 | $6,791 -0.1% | $245,090 |
| 2018 | $6,799 -0.2% | $245,090 |
| 2017 | $6,811 -0.6% | $245,090 -0.4% |
| 2016 | $6,852 -0.1% | $246,130 |
| 2015 | $6,862 +2.4% | $246,130 |
| 2014 | $6,700 +3.6% | $246,130 |
| 2013 | $6,468 +2.7% | $246,130 |
| 2012 | $6,301 +5.4% | $246,130 +18.9% |
| 2011 | $5,980 +1.6% | $206,982 |
| 2010 | $5,887 +3.4% | $206,982 |
| 2009 | $5,692 -2.6% | $206,982 |
| 2008 | $5,843 -0.6% | $206,982 +11.8% |
| 2007 | $5,880 +12% | $185,076 +13.4% |
| 2005 | $5,251 +10.2% | $163,170 |
| 2003 | $4,765 +8.7% | $163,170 |
| 2001 | $4,383 | $163,170 |
Find assessor info on the county website
Monthly payment
Est. payment
Payment breakdown
Explore the cost of this home by adjusting the details. Changes won't be saved.Climate risks
Neighborhood: 06461
Nearby schools
Schools provided by the listing agent
- Elementary: Live Oaks
- High: Jonathan Law
Source: Smart MLS. This data may not be complete. We recommend contacting the local school district to confirm school assignments for this home.
Similar homes
- $699,9003 bd3 ba2.6k sqft66 Augusta Drive, Milford, CT 06461For Sale
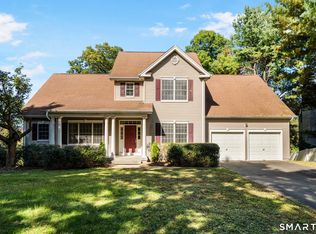
 MLS ID #24220187, Jay Cannone, William Raveis Real Estate. Smart MLS
- $699,5004 bd3 ba3k sqft275 Wheelers Farms Road, Milford, CT 06461For Sale
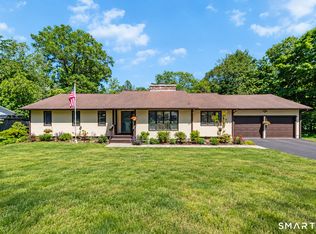 MLS ID #24211322, John Armellino, William Raveis Real Estate. Smart MLS
- $789,9004 bd3 ba2.5k sqft104 Juniper Drive, Milford, CT 06461For Sale
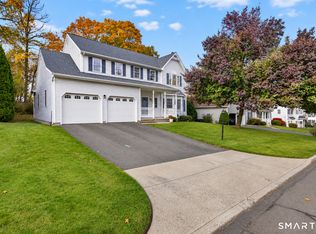 MLS ID #24217981, Stephanie Ellison, Ellison Homes Real Estate. Smart MLS
- $712,4994 bd3 ba3k sqft20 Westminster Court, Milford, CT 06461For Sale
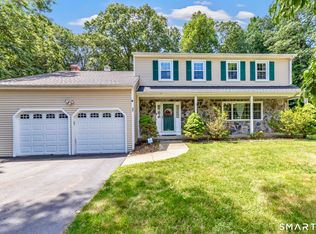 MLS ID #24209757, Lisa M. Croce, Keller Williams Realty Group. Smart MLS
- $774,9004 bd3 ba2.7k sqft35 Macadam Terrace, Milford, CT 06461For SaleMLS ID #24193467, Karim Douich, William Raveis Real Estate. Smart MLS
- $729,9005 bd4 ba3.8k sqft40 Lexington Way North, Milford, CT 06461For SaleMLS ID #24173863, Paul Ferreira, RE/MAX Right Choice. Smart MLS
- $725,0003 bd3 ba2.1k sqft285 Mallard Drive, Orange, CT 06477For SaleMLS ID #24205247, Jennifer Kelley, Compass Connecticut, LLC. Smart MLS
- $949,0006 bd4 ba3.7k sqft430 North Street, Milford, CT 06461For SaleMLS ID #24212618, Dan Leyden, KW Legacy Partners. Smart MLS
- $689,0003 bd3 ba2.1k sqft139 Cutlers Farm Road, Monroe, CT 06468For SaleMLS ID #24217863, Sue Varrone, Coldwell Banker Realty. Smart MLS
- $699,0004 bd3 ba3.5k sqft130 Hinman Street, Stratford, CT 06614For SaleMLS ID #24203297, Nina Nyrop, RE/MAX Right Choice. Smart MLS
- $619,0005 bd2 ba2.2k sqft83 Lindy Street, Milford, CT 06460For SaleMLS ID #24211111, Kevin M. Macharelli, Better Living Realty, LLC. Smart MLS
- $674,9003 bd3 ba2.5k sqft24 Purdy Hill Road, Monroe, CT 06468For SaleMLS ID #24198660, Al Melotto, Total Realty Services LLC. Smart MLS
- $650,0004 bd3 ba2.3k sqft85 Bear Paw Road, Stratford, CT 06614For SaleMLS ID #24215997, Areef Chaudary, Century 21 Scala Group. Smart MLS
- $725,0004 bd2 ba1.8k sqft18 Koger Road, Trumbull, CT 06611For SaleMLS ID #24211483, Katie Sparkman, William Raveis Real Estate. Smart MLS
- $649,9003 bd4 ba1.9k sqft7 Squire Lane, Shelton, CT 06484For SaleMLS ID #24218197, Tracy S. Perry, Real Estate Two. Smart MLS
- $629,9004 bd3 ba3.2k sqft60 Broadbridge Road, Bridgeport, CT 06610For SaleMLS ID #24209659, Alan D. Stewart Jr, ASJ Realty Partners. Smart MLS
- $599,9003 bd3 ba2.4k sqft115 North Street, Trumbull, CT 06611For SaleMLS ID #24209316, Jay Cannone, William Raveis Real Estate. Smart MLS
- $599,9993 bd3 ba2.6k sqft90 Meadowlawn Road, Stratford, CT 06614For SaleMLS ID #24200415, Rosemarie Smith, KW Legacy Partners. Smart MLS
- $624,9003 bd3 ba1.8k sqft362 Racebrook Road, Orange, CT 06477For SaleMLS ID #24215415, Karen Kline, Coldwell Banker Realty. Smart MLS
- $550,0003 bd2 ba1.5k sqft490 California Street, Stratford, CT 06614For SaleMLS ID #24219262, Jonathan Minerick, Homecoin.com. Smart MLS
