Welcome to this beautifully maintained & thoughtfully updated 3-bdrm ranch, ideally located in the desirable Nichols section of Trumbull. Sun-filled & inviting, the home features beautiful hdwd fls throughout & a spacious LR highlighted by a dramatic floor-to-ceiling wood-burning FP, large bay window & recessed lighting. The updated kitchen offers white cabinetry, subway tile backsplash, quartz countertops, stainless steel appls & a generous dining area perfect for everyday meals & entertaining. Just off the kitchen is a fully enclosed sunroom surrounded by walls of glass, currently being used as a bdrm, w/ sliders opening directly to the enormous rear deck. All 3 bdrms are generously sized w/ excellent closet space, while the updated bath features tile finishes & a quartz-top vanity. A walk-up attic provides abundant addl storage. The spacious finished lower level adds wonderful versatility w/ new laminate flooring, a 2nd floor-to-ceiling brick wood-burning FP, attractive bar area, pool table & plenty of room for a rec room, or entertaining space. Outside, an oversized Trex composite deck overlooks a beautifully level backyard ideal for gatherings, gardening, or future pool, plus a convenient fenced area for pets or little ones. An extra-wide driveway provides ample off-street parking for multiple vehicles. With C/A, abundant storage & a prime Nichols loc close to schools, parks, shopping, restaurants, Route 8 & the Merritt Parkway, this is a home you can move right into.
For sale
Price cut: $20K (10/27)
$599,900
115 North Street, Trumbull, CT 06611
3beds
2,433sqft
Single Family Residence
Built in 1963
0.58 Acres Lot
$595,000 Zestimate®
$247/sqft
$-- HOA
What's special
Oversized trex composite deckRecessed lightingDramatic floor-to-ceiling wood-burning fpStainless steel applsQuartz countertopsSun-filled and invitingLarge bay window
- 24 days
- 2,311
- 169
Likely to sell faster than
Zillow last checked:
Listing updated:
Listed by:
Jay Cannone (203)375-2800,
William Raveis Real Estate 203-261-0028
Source: Smart MLS,MLS#: 24209316
Facts & features
Interior
Bedrooms & bathrooms
- Bedrooms: 3
- Bathrooms: 3
- Full bathrooms: 1
- 1/2 bathrooms: 2
Primary bedroom
- Features: Half Bath, Hardwood Floor
- Level: Main
Bedroom
- Features: Hardwood Floor
- Level: Main
Bedroom
- Features: Hardwood Floor
- Level: Main
Kitchen
- Features: Quartz Counters, Dining Area, Tile Floor
- Level: Main
Living room
- Features: Bay/Bow Window, Fireplace, Hardwood Floor
- Level: Main
Rec play room
- Features: Dry Bar, Fireplace, Half Bath, Laminate Floor
- Level: Lower
Sun room
- Features: Sliders, Hardwood Floor
- Level: Main
Heating
- Hot Water, Gas In Street, Oil
Cooling
- Ceiling Fan(s), Central Air
Appliances
- Included: Electric Cooktop, Electric Range, Microwave, Refrigerator, Dishwasher, Washer, Dryer, Water Heater
- Laundry: Lower Level
Features
- Central Vacuum
- Basement: Full,Storage Space,Interior Entry,Partially Finished
- Attic: Storage,Walk-up
- Number of fireplaces: 2
Interior area
- Total structure area: 2,433
- Total interior livable area: 2,433 sqft
- Finished area above ground: 1,588
- Finished area below ground: 845
Video & virtual tour
Property
Parking
- Total spaces: 5
- Parking features: Attached, Paved, Off Street, Garage Door Opener
- Attached garage spaces: 1
Features
- Patio & porch: Deck
- Exterior features: Rain Gutters, Lighting
Lot
- Size: 0.58 Acres
- Features: Level, Open Lot
Details
- Parcel number: 399918
- Zoning: AA
Construction
Type & style
- Home type: SingleFamily
- Architectural style: Ranch
- Property subtype: Single Family Residence
Materials
- Vinyl Siding
- Foundation: Concrete Perimeter
- Roof: Asphalt
Condition
- New construction: No
- Year built: 1963
Utilities & green energy
- Sewer: Public Sewer
- Water: Public
Community & HOA
Community
- Features: Basketball Court, Golf, Library, Park, Pool, Public Rec Facilities, Shopping/Mall, Tennis Court(s)
- Subdivision: Nichols
HOA
- Has HOA: No
Location
- Region: Trumbull
Financial & listing details
- Price per square foot: $247/sqft
- Tax assessed value: $232,470
- Annual tax amount: $9,014
- Date on market: 10/7/2026
Estimated market value
$595,000
$565,000 - $625,000
$4,165/mo
Price history
| Date | Event | Price |
|---|---|---|
| 10/27/2026 | Price change | $599,900-3.2%$247/sqft |
Source:  Smart MLS #24209316 Report a problem | ||
| 10/7/2026 | Listed for sale | $619,900+21.5%$255/sqft |
Source: Smart MLS #24209316 Report a problem | ||
| 5/9/2024 | Sold | $510,000+7.4%$210/sqft |
Source: Smart MLS #24005110 Report a problem | ||
| 4/26/2024 | Pending sale | $475,000$195/sqft |
Source: Smart MLS #24005110 Report a problem | ||
| 3/25/2024 | Contingent | $475,000$195/sqft |
Source:  Berkshire Hathaway HomeServices New England Properties #24005110 Report a problem | ||
| 3/23/2024 | Listed for sale | $475,000$195/sqft |
Source: Smart MLS #24005110 Report a problem | ||
Public tax history
| Year | Property taxes | Tax assessment |
|---|---|---|
| 2025 | $8,592 +3% | $232,470 |
| 2024 | $8,345 +1.5% | $232,470 |
| 2023 | $8,218 +1.6% | $232,470 |
| 2022 | $8,091 +17.4% | $232,470 +21.3% |
| 2021 | $6,889 | $191,590 |
| 2020 | $6,889 +2.2% | $191,590 |
| 2018 | $6,738 +1.9% | $191,590 |
| 2017 | $6,610 +2.3% | $191,590 -0.1% |
| 2015 | $6,464 +2.2% | $191,800 |
| 2014 | $6,326 +2% | $191,800 |
| 2013 | $6,203 +5.3% | $191,800 |
| 2012 | $5,890 -15.3% | $191,800 -28.9% |
| 2011 | $6,953 +1.9% | $269,600 |
| 2010 | $6,821 +5.1% | $269,600 |
| 2009 | $6,489 +0.9% | $269,600 |
| 2008 | $6,433 +3.9% | $269,600 |
| 2007 | $6,190 +3.1% | $269,600 |
| 2006 | $6,004 +15.8% | $269,600 +63.2% |
| 2005 | $5,185 +6.3% | $165,230 |
| 2004 | $4,879 +7.1% | $165,230 0% |
| 2003 | $4,557 +14.9% | $165,300 +0.1% |
| 2001 | $3,965 +7.9% | $165,200 +20% |
| 2000 | $3,676 +6.8% | $137,690 |
| 1999 | $3,442 | $137,690 |
Find assessor info on the county website
Monthly payment
Est. payment
Payment breakdown
Explore the cost of this home by adjusting the details. Changes won't be saved.Climate risks
Neighborhood: 06611
Nearby schools
Schools provided by the listing agent
- Elementary: Booth Hill
- Middle: Hillcrest
- High: Trumbull
Source: Smart MLS. This data may not be complete. We recommend contacting the local school district to confirm school assignments for this home.


Similar homes
- $609,9003 bd3 ba2.2k sqft15 Geraldine Circle, Trumbull, CT 06611For Sale

 MLS ID #24216023, Sam Pisacreta, Realty ONE Group Connect. Smart MLS
- $599,0003 bd2 ba1.9k sqft63 Chatfield Drive, Trumbull, CT 06611For Sale
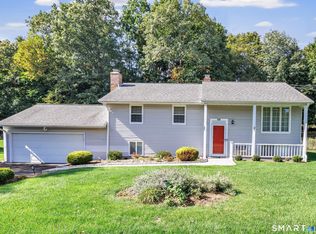 MLS ID #24214733, Daniel Martin, Higgins Group Real Estate. Smart MLS
- $521,0003 bd2 ba1.5k sqft180 Nichols Terrace, Stratford, CT 06614For Sale
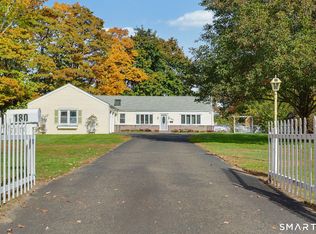 MLS ID #24217508, Lisa P. Migliardi, Compass Connecticut, LLC. Smart MLS
- $650,0004 bd3 ba2.3k sqft85 Bear Paw Road, Stratford, CT 06614For Sale
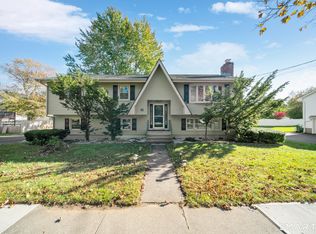 MLS ID #24215997, Areef Chaudary, Century 21 Scala Group. Smart MLS
- $599,9003 bd3 ba1.7k sqft412 Narrow Lane, Orange, CT 06477For SaleMLS ID #24207258, Inbal Rozen, Berkshire Hathaway NE Prop.. Smart MLS
- $629,9004 bd3 ba3.2k sqft60 Broadbridge Road, Bridgeport, CT 06610For SaleMLS ID #24209659, Alan D. Stewart Jr, ASJ Realty Partners. Smart MLS
- $579,9003 bd2 ba1.9k sqft57 Bart Road, Monroe, CT 06468For SaleMLS ID #24216034, Thomas Bepko III, YellowBrick Real Estate LLC. Smart MLS
- $725,0004 bd2 ba1.8k sqft18 Koger Road, Trumbull, CT 06611For SaleMLS ID #24211483, Katie Sparkman, William Raveis Real Estate. Smart MLS
- $839,0004 bd3 ba2.9k sqft29 Foxwood Road, Trumbull, CT 06611For SaleMLS ID #24189020, Brian Christy, William Raveis Real Estate. Smart MLS
- $550,0004 bd3 ba2.8k sqft161 Delaware Drive, Stratford, CT 06614For SaleMLS ID #24204081, Renee Taormina, Coldwell Banker Realty. Smart MLS
- $615,0003 bd2 ba1.9k sqft73 Gay Bower Road, Monroe, CT 06468For SaleMLS ID #24197156, Kyle Neumann, Houlihan Lawrence. Smart MLS
- $600,0003 bd3 ba2k sqft27 Hattertown Road, Newtown, CT 06470For SaleMLS ID #24211004, Andy Sachs, Compass Connecticut, LLC. Smart MLS
- $619,9006 bd2 ba2.4k sqft18 Arbor Road, Monroe, CT 06468For SaleMLS ID #24205985, Anthony Fabrizio, Coldwell Banker Realty. Smart MLS
- $515,0003 bd2 ba1.5k sqft12 Cedarwood Lane, Shelton, CT 06484For SaleMLS ID #24215398, Kristen Baldwin, William Raveis Real Estate. Smart MLS
- $624,9003 bd3 ba1.8k sqft362 Racebrook Road, Orange, CT 06477For SaleMLS ID #24215415, Karen Kline, Coldwell Banker Realty. Smart MLS
- $769,9005 bd2 ba2.5k sqft576 Huntington Street, Shelton, CT 06484For SaleMLS ID #24211373, Ariel Edery, mygoodagent. Smart MLS
- $579,9004 bd3 ba2.8k sqft46 Longfellow Road, Shelton, CT 06484For SaleMLS ID #24191668, Brian Christy, William Raveis Real Estate. Smart MLS
- $619,0005 bd2 ba2.2k sqft83 Lindy Street, Milford, CT 06460For SaleMLS ID #24211111, Kevin M. Macharelli, Better Living Realty, LLC. Smart MLS
- $669,9004 bd4 ba2.9k sqft482 Luba Drive, Orange, CT 06477For SaleMLS ID #24173576, Eric Chou, eXp Realty. Smart MLS
- $585,0003 bd1 ba1.2k sqft40 Pine Street, Stratford, CT 06615For SaleMLS ID #24212241, Beth R. Cantor, Coldwell Banker Realty. Smart MLS
