Welcome to 412 Narrow Lane, a beautifully renovated home nestled in one of Orange's most sought-after neighborhoods. Offering a wonderful blend of modern updates, comfortable living spaces, and an exceptional location, this inviting property is ready for you to move right in and enjoy. Step inside to discover a fresh, cohesive interior with new flooring throughout and a thoughtfully designed layout. The stunning new kitchen features upgraded appliances, stylish finishes, and ample space for everyday living and entertaining. All bathrooms have been completely remodeled with contemporary finishes, creating a polished feel throughout the home. The bright sunroom and screened porch provide the perfect spaces to enjoy your morning coffee, unwind, or gather with friends and family on warm summer evenings. A partially finished basement offers valuable additional living space, ideal for a family room, home office, gym, playroom, or recreation area (not included in the total square footage). Outside, the beautiful, level, lightly wooded lot offers privacy, room to play, and plenty of possibilities for outdoor entertaining, gardening, or future enhancements. A spacious two-car garage adds convenience and storage. With extensive renovations, versatile living spaces, and an exceptional setting, its truly a must see!!!
For sale
Price cut: $25K (9/29)
$649,900
412 Narrow Lane, Orange, CT 06477
3beds
1,788sqft
Single Family Residence
Built in 1960
1.26 Acres Lot
$-- Zestimate®
$363/sqft
$-- HOA
What's special
Thoughtfully designed layoutScreened porchBright sunroomSpacious two-car garageComfortable living spacesStylish finishesNew flooring throughout
- 22 days
- 1,091
- 49
Zillow last checked:
Listing updated:
Listed by:
Lepore Eagan Team at Berkshire Hathaway Homeservices New England Properties,
Inbal Rozen (860)798-7844,
Berkshire Hathaway NE Prop. 860-521-8100
Source: Smart MLS,MLS#: 24207258
Facts & features
Interior
Bedrooms & bathrooms
- Bedrooms: 3
- Bathrooms: 3
- Full bathrooms: 2
- 1/2 bathrooms: 1
Primary bedroom
- Level: Main
Bedroom
- Level: Main
Bedroom
- Level: Main
Dining room
- Level: Main
Kitchen
- Level: Main
Living room
- Level: Main
Sun room
- Level: Main
Heating
- Forced Air, Natural Gas
Cooling
- Attic Fan, Ceiling Fan(s), Central Air
Appliances
- Included: Gas Cooktop, Oven/Range, Microwave, Refrigerator, Dishwasher, Disposal, Washer, Dryer, Gas Water Heater, Water Heater
Features
- Basement: Full,Partially Finished
- Attic: Access Via Hatch
- Number of fireplaces: 1
Interior area
- Total structure area: 1,788
- Total interior livable area: 1,788 sqft
- Finished area above ground: 1,788
Property
Parking
- Total spaces: 2
- Parking features: Attached
- Attached garage spaces: 2
Lot
- Size: 1.26 Acres
- Features: Few Trees, Level
Details
- Parcel number: 1299767
- Zoning: RES
Construction
Type & style
- Home type: SingleFamily
- Architectural style: Ranch
- Property subtype: Single Family Residence
Materials
- Vinyl Siding
- Foundation: Concrete Perimeter
- Roof: Asphalt
Condition
- New construction: No
- Year built: 1960
Utilities & green energy
- Sewer: Septic Tank
- Water: Public
Community & HOA
HOA
- Has HOA: No
Location
- Region: Orange
Financial & listing details
- Price per square foot: $363/sqft
- Tax assessed value: $309,800
- Annual tax amount: $8,489
- Date on market: 9/15/2026
Estimated market value
Not available
Estimated sales range
Not available
Not available
Price history
| Date | Event | Price |
|---|---|---|
| 9/29/2026 | Price change | $649,900-3.7%$363/sqft |
Source:  Smart MLS #24207258 Report a problem Smart MLS #24207258 Report a problem | ||
| 9/15/2026 | Listed for sale | $674,900-3.4%$377/sqft |
Source: Smart MLS #24207258 Report a problem | ||
| 9/14/2026 | Listing removed | $699,000$391/sqft |
Source: Smart MLS #24188708 Report a problem | ||
| 7/17/2026 | Price change | $699,000-2.2%$391/sqft |
Source: Smart MLS #24188708 Report a problem | ||
| 7/7/2026 | Listed for sale | $715,000+83.3%$400/sqft |
Source: Smart MLS #24188708 Report a problem | ||
| 10/27/2025 | Sold | $390,000+83.5%$218/sqft |
Source: Public Record Report a problem | ||
| 5/27/1993 | Sold | $212,500$119/sqft |
Source: Public Record Report a problem | ||
Public tax history
| Year | Property taxes | Tax assessment |
|---|---|---|
| 2025 | $9,015 -6.1% | $309,800 |
| 2024 | $9,604 +28.8% | $309,800 +34.3% |
| 2023 | $7,454 -1.2% | $230,700 |
| 2022 | $7,546 -1.6% | $230,700 |
| 2021 | $7,671 +15.3% | $230,700 |
| 2020 | $6,651 -11.5% | $230,700 |
| 2019 | $7,519 +1.9% | $230,700 |
| 2018 | $7,382 +1.1% | $230,700 +5.1% |
| 2017 | $7,305 +3.4% | $219,500 |
| 2016 | $7,068 +2.6% | $219,500 |
| 2015 | $6,892 +2.9% | $219,500 |
| 2014 | $6,695 | $219,500 |
| 2013 | $6,695 +2.6% | $219,500 +5% |
| 2012 | $6,525 +3.3% | $209,140 |
| 2011 | $6,316 -43.1% | $209,140 -44.8% |
| 2010 | $11,096 +72.1% | $378,700 +66.3% |
| 2009 | $6,446 -12.9% | $227,760 -14.1% |
| 2008 | $7,404 -34.6% | $265,000 -30% |
| 2007 | $11,323 -8.8% | $378,700 -2.7% |
| 2006 | $12,422 +131.6% | $389,400 +126.5% |
| 2004 | $5,363 +5.8% | $171,900 |
| 2003 | $5,071 +13.5% | $171,900 |
| 2001 | $4,469 | $171,900 |
Find assessor info on the county website
Monthly payment
Est. payment
Payment breakdown
Explore the cost of this home by adjusting the details. Changes won't be saved.Climate risks
Neighborhood: 06477
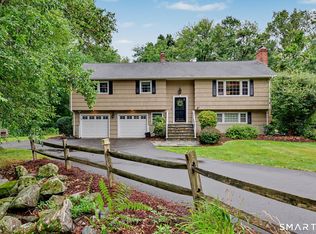

Similar homes
- $664,9004 bd3 ba1.8k sqft523 Highfield Drive, Orange, CT 06477For Sale
 MLS ID #24207482, Jessica Knapp, Putnam Agency Real Estate LLC. Smart MLS
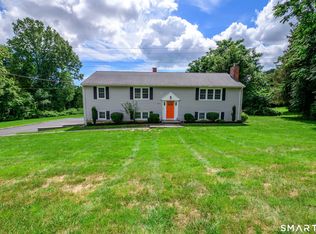
 - $629,0003 bd1 ba1.8k sqft57 Soundview Avenue, Shelton, CT 06484For Sale
 MLS ID #24212768, Celeste Hanley, Compass Connecticut, LLC. Smart MLS
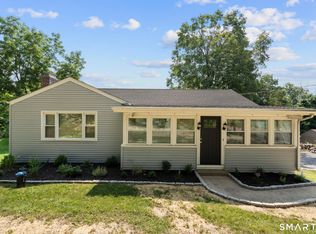
 - $635,0004 bd2 ba2k sqft110 Bart Road, Monroe, CT 06468For Sale
 MLS ID #24212718, Terri Tournas, Coldwell Banker Realty. Smart MLS
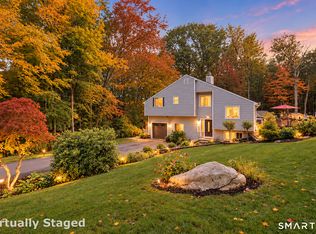
 - $--3 bd2 ba1.4k sqft141 Osborn Ave, New Haven, CT 06511Auction
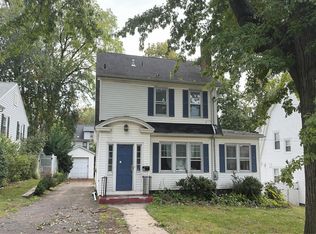 Auction.com 2
 - $615,0003 bd3 ba2k sqft27 Hattertown Road, Newtown, CT 06470For SaleMLS ID #24211004, Andy Sachs, Compass Connecticut, LLC. Smart MLS
- $769,0003 bd4 ba2.5k sqft437 West Rutland Road, Milford, CT 06461For SaleMLS ID #24207640, Steven T. Koleno, Beycome of Connecticut. Smart MLS
- $650,0004 bd2 ba1.6k sqft1434 North Avenue, Stratford, CT 06614For SaleMLS ID #24204428, Omar Ruizesparza, Maple Vale Realty LLC. Smart MLS
- $675,0004 bd4 ba2.1k sqft154 Kohary Drive, New Haven, CT 06515For SaleMLS ID #24207779, Dallas A. Davis, Dalvis Realty. Smart MLS
- $615,0003 bd2 ba1.9k sqft73 Gay Bower Road, Monroe, CT 06468For SaleMLS ID #24197156, Kyle Neumann, Houlihan Lawrence. Smart MLS
- $775,0005 bd2 ba2.5k sqft576 Huntington Street, Shelton, CT 06484For SaleMLS ID #24211373, Ariel Edery, mygoodagent. Smart MLS
- $624,0004 bd4 ba2.5k sqft83 Winslow Drive, West Haven, CT 06516For SaleMLS ID #24202162, Buddy L. Degennaro, Coldwell Banker Realty. Smart MLS
- $799,9003 bd3 ba2.1k sqft50 Oak Ridge Road, Stratford, CT 06614For SaleMLS ID #24198744, Michael Sirochman, Coldwell Banker Realty. Smart MLS
- $725,0004 bd2 ba1.8k sqft18 Koger Road, Trumbull, CT 06611For SaleMLS ID #24211483, Katie Sparkman, William Raveis Real Estate. Smart MLS
- $524,9003 bd2 ba1.9k sqft144 Beatrice Drive, West Haven, CT 06516For SaleMLS ID #24206114, Patrick Capobianco, Dave Jones Realty, LLC. Smart MLS
- $599,9004 bd2 ba2.4k sqft94 Ascolese Road, Trumbull, CT 06611For SaleMLS ID #24197252, Mark Mackeil, RE/MAX Right Choice. Smart MLS
- $559,0003 bd2 ba2.4k sqft210 Highland Avenue, West Haven, CT 06516For SaleMLS ID #24202507, Lenka Hladikova, Keller Williams Prestige Prop.. Smart MLS
- $650,0004 bd3 ba2.4k sqft341 Old Zoar Road, Monroe, CT 06468For SaleMLS ID #24196510, Jeff Fulchino, BHGRE Gaetano Marra Homes. Smart MLS
- $539,0003 bd2 ba1.4k sqft42 Falmouth Drive, Shelton, CT 06484For SaleMLS ID #24199221, Joe Laucella, Carey & Guarrera Real Estate. Smart MLS
- $699,9994 bd2 ba2k sqft104 Orland Street, Milford, CT 06460For SaleMLS ID #24194780, Timothy Sylvestre, RE/MAX Heritage. Smart MLS
- $679,9003 bd3 ba1.7k sqft12 Edgewood Avenue, Trumbull, CT 06611For SaleMLS ID #24202698, Matthew D. Hyde, William Raveis Real Estate. Smart MLS
