Move-in Ready & Beautifully Remodeled! Don't miss this opportunity to make this stunning 4-bedroom, 2.5-bath home your own. The main level features a beautifully remodeled kitchen with a large center island, stainless steel appliances, and stylish stone countertops, flowing seamlessly into the dining and living areas for an ideal open-concept layout. 3 spacious bedrooms are located on the main level, including a primary bedroom with a private full bath. The lower level offers versatile additional living space with a comfortable family room, 4th bedroom and convenient access to the garage. Recent updates include a new roof and water heater, plus a 2009 NATURAL GAS boiler and whole-house generator, and CITY WATER for added peace of mind. Step outside and enjoy quiet evenings on the deck or entertain guests in the spacious yard, complete with a large fire pit and year-round hot tub and electric dog fence. A wonderful home with plenty of space, updates, and outdoor amenities-don't miss it!
Accepting backups
$615,000
404 Narrow Lane, Orange, CT 06477
4beds
1,500sqft
Single Family Residence
Built in 1961
1.88 Acres Lot
$-- Zestimate®
$410/sqft
$-- HOA
What's special
- 53 days
- 212
- 6
Likely to sell faster than
Zillow last checked:
Listing updated:
Listed by:
Jill M. Taylor (203)444-2443,
RE/MAX Right Choice 203-877-0618
Source: Smart MLS,MLS#: 24199060
Facts & features
Interior
Bedrooms & bathrooms
- Bedrooms: 4
- Bathrooms: 3
- Full bathrooms: 2
- 1/2 bathrooms: 1
Primary bedroom
- Level: Main
Bedroom
- Level: Main
Bedroom
- Level: Main
Bedroom
- Level: Lower
Dining room
- Level: Main
Living room
- Level: Main
Heating
- Hot Water, Natural Gas
Cooling
- Ceiling Fan(s), Central Air
Appliances
- Included: Oven/Range, Refrigerator, Dishwasher, Washer, Dryer, Gas Water Heater
Features
- Basement: Full,Partially Finished
- Attic: Pull Down Stairs
- Number of fireplaces: 2
Interior area
- Total structure area: 1,500
- Total interior livable area: 1,500 sqft
- Finished area above ground: 1,500
Property
Parking
- Total spaces: 2
- Parking features: Attached
- Attached garage spaces: 2
Features
- Patio & porch: Deck, Patio
- Spa features: Heated
Lot
- Size: 1.88 Acres
- Features: Level, In Flood Zone
Details
- Additional structures: Shed(s)
- Parcel number: 1299766
- Zoning: RES
Construction
Type & style
- Home type: SingleFamily
- Architectural style: Ranch
- Property subtype: Single Family Residence
Materials
- Clapboard, Wood Siding
- Foundation: Concrete Perimeter, Raised
- Roof: Asphalt
Condition
- New construction: No
- Year built: 1961
Utilities & green energy
- Sewer: Septic Tank
- Water: Public
Community & HOA
Community
- Features: Health Club, Library, Medical Facilities, Park, Playground, Pool, Putting Green, Shopping/Mall
HOA
- Has HOA: No
Location
- Region: Orange
Financial & listing details
- Price per square foot: $410/sqft
- Tax assessed value: $318,900
- Annual tax amount: $8,738
- Date on market: 8/15/2026
Estimated market value
Not available
Estimated sales range
Not available
Not available
Price history
| Date | Event | Price |
|---|---|---|
| 8/19/2026 | Listed for sale | $615,000+44.7%$410/sqft |
Source:  Smart MLS #24199060 Report a problem Smart MLS #24199060 Report a problem | ||
| 10/17/2005 | Sold | $425,000$283/sqft |
Source: Smart MLS #N233510 Report a problem | ||
Public tax history
| Year | Property taxes | Tax assessment |
|---|---|---|
| 2025 | $9,280 -6.1% | $318,900 |
| 2024 | $9,886 +24.5% | $318,900 +29.8% |
| 2023 | $7,939 -1.2% | $245,700 |
| 2022 | $8,037 -1.6% | $245,700 |
| 2021 | $8,170 +0% | $245,700 |
| 2020 | $8,170 +2% | $245,700 |
| 2019 | $8,007 +1.8% | $245,700 |
| 2018 | $7,862 -0.1% | $245,700 +3.9% |
| 2017 | $7,871 +3.4% | $236,500 |
| 2016 | $7,615 +2.5% | $236,500 |
| 2015 | $7,426 +3% | $236,500 |
| 2014 | $7,213 | $236,500 |
| 2013 | $7,213 +7.9% | $236,500 +10.4% |
| 2012 | $6,686 +3.3% | $214,280 |
| 2011 | $6,471 -45.2% | $214,280 -46.8% |
| 2010 | $11,799 +76.1% | $402,700 +70% |
| 2009 | $6,702 -14.9% | $236,820 -16% |
| 2008 | $7,876 -34.6% | $281,900 -30% |
| 2007 | $12,041 -3.3% | $402,700 +3.2% |
| 2006 | $12,447 +135.8% | $390,200 +130.6% |
| 2004 | $5,279 +5.8% | $169,200 |
| 2003 | $4,991 +13.5% | $169,200 |
| 2001 | $4,399 | $169,200 |
Find assessor info on the county website
Monthly payment
Est. payment
Payment breakdown
Explore the cost of this home by adjusting the details. Changes won't be saved.Climate risks
Neighborhood: 06477
Nearby schools
Schools provided by the listing agent
- Elementary: Peck Place
- High: Amity Regional
Source: Smart MLS. This data may not be complete. We recommend contacting the local school district to confirm school assignments for this home.
Similar homes
- $625,0004 bd3 ba1.8k sqft523 Highfield Drive, Orange, CT 06477For Sale
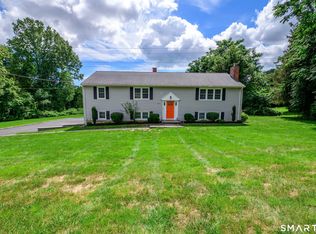
 MLS ID #24213081, Jessica Knapp, Putnam Agency Real Estate LLC. Smart MLS
 - $599,9003 bd3 ba2.2k sqft30 Lakeview Drive, Milford, CT 06460For Sale
 MLS ID #24211581, Wayne Hugendubel, Coldwell Banker Realty. Smart MLS
 - $750,0003 bd3 ba2.1k sqft285 Mallard Drive, Orange, CT 06477For Sale
 MLS ID #24205247, Jennifer Kelley, Compass Connecticut, LLC. Smart MLS
 - $799,9003 bd3 ba1.7k sqft473 Ridgeview Road, Orange, CT 06477For Sale
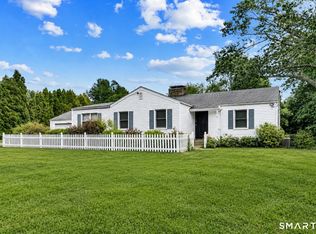 MLS ID #24123636, Bluma Katz, mygoodagent. Smart MLS
 - $599,9994 bd3 ba1.3k sqft233 West Main Street, Milford, CT 06460For SaleMLS ID #24206306, Holly Bryda, Compass Connecticut, LLC. Smart MLS
- $635,0004 bd2 ba2k sqft110 Bart Road, Monroe, CT 06468For SaleMLS ID #24212718, Terri Tournas, Coldwell Banker Realty. Smart MLS
- $649,0003 bd2 ba1.2k sqft29 Mohawk Drive, Easton, CT 06612For SaleMLS ID #24210967, Max Dober, Keller Williams Prestige Prop.. Smart MLS
- $599,0003 bd2 ba2.1k sqft148 Cross Hill Road, Monroe, CT 06468For SaleMLS ID #24211507, Ben Howell, Coldwell Banker Realty. Smart MLS
- $599,0003 bd3 ba2k sqft162 Cornflower Drive, Milford, CT 06460For SaleMLS ID #24202700, Kevin D. Rockoff, Rockoff Realty. Smart MLS
- $649,0004 bd4 ba2.1k sqft154 Kohary Drive, New Haven, CT 06515For SaleMLS ID #24207779, Dallas A. Davis, Dalvis Realty. Smart MLS
- $599,0003 bd2 ba1.9k sqft142 Ford Road, Woodbridge, CT 06525For SaleMLS ID #24204112, Heather Crabtree, RE/MAX RISE. Smart MLS
- $615,0003 bd3 ba2k sqft27 Hattertown Road, Newtown, CT 06470For SaleMLS ID #24211004, Andy Sachs, Compass Connecticut, LLC. Smart MLS
- $550,0003 bd2 ba1.4k sqft315 Buddington Road, Shelton, CT 06484For SaleMLS ID #24198241, Maria Vaz, Coldwell Banker Realty. Smart MLS
- $650,0004 bd2 ba1.6k sqft1434 North Avenue, Stratford, CT 06614For SaleMLS ID #24204428, Omar Ruizesparza, Maple Vale Realty LLC. Smart MLS
- $575,0004 bd2 ba2k sqft100 Brenair Terrace, Stratford, CT 06615For SaleMLS ID #24208876, Danielle McCain, BHGRE Gaetano Marra Homes. Smart MLS
- $629,9003 bd3 ba2k sqft33 Acorn Lane, Milford, CT 06461For SaleMLS ID #24192026, Christine Shaw, Coldwell Banker Realty. Smart MLS
- $650,0004 bd3 ba1.9k sqft1 Lake Drive, Oxford, CT 06478For SaleMLS ID #24200661, Jennifer Bundock, Coldwell Banker Realty. Smart MLS
- $500,0004 bd2 ba1.8k sqft162 Anson Street, Stratford, CT 06614For SaleMLS ID #24211139, Julia Cordos, eXp Realty. Smart MLS
- $569,9004 bd4 ba2.1k sqft203 Russell Street, New Haven, CT 06513For SaleMLS ID #24195560, Stephanie Plaza, Lamacchia Realty. Smart MLS
- $520,0003 bd3 ba1.7k sqft124 Pulaski Highway, Ansonia, CT 06401For SaleMLS ID #24209181, Eric Bergers, William Raveis Real Estate. Smart MLS
