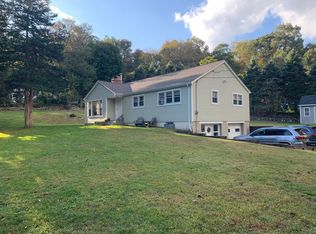
Set on a spectacular level acre at the end of a peaceful Lower Easton cul de sac, this beautifully maintained three bedroom ranch offers an exceptional combination of privacy, space and effortless one level living. The inviting living room features gleaming hardwood floors and a wood burning fireplace, flowing seamlessly into the renovated eat-in kitchen with white shaker cabinetry, quartz countertops and stainless steel appliances. An adjoining enclosed sun porch opens to the rear deck and expansive backyard, creating a wonderful setting for entertaining, relaxing and enjoying the surrounding grounds. The primary bedroom features hardwood floors and a private en-suite bath, while two additional bedrooms and a second full bath complete the main level. Downstairs, the expansive unfinished lower level offers tremendous potential for additional living space, with abundant storage, laundry, plumbing for a future bath and direct access to the oversized two-car garage. Tucked away on a quiet street yet ideally positioned for commuting, this special property offers convenient access to trains, shopping and dining while remaining close to Easton's scenic reservoirs, hiking trails, farm stands and picturesque countryside. Recent improvements include a beautifully renovated kitchen with new appliances, new boiler, windows, front door, new roof, attic & basement insulation, front walkway & garage doors, along with freshly painted interior and exterior; septic system replaced in 2017.
Under contract
$649,000
29 Mohawk Drive, Easton, CT 06612
3beds
1,270sqft
Single Family Residence
Built in 1956
0.95 Acres Lot
$-- Zestimate®
$511/sqft
$-- HOA
What's special
- 37 days
- 1,026
- 55
Likely to sell faster than
Zillow last checked:
Listing updated:
Listed by:
Dober Team at Keller Williams Realty,
Max Dober (203)767-2486,
Keller Williams Prestige Prop. 203-327-6700
Source: Smart MLS,MLS#: 24210967
Facts & features
Interior
Bedrooms & bathrooms
- Bedrooms: 3
- Bathrooms: 2
- Full bathrooms: 2
Primary bedroom
- Features: Full Bath, Hardwood Floor
- Level: Main
Bedroom
- Features: Hardwood Floor
- Level: Main
Bedroom
- Features: Hardwood Floor
- Level: Main
Primary bathroom
- Features: Tile Floor
- Level: Main
Bathroom
- Features: Tile Floor
- Level: Main
Kitchen
- Features: Dining Area, Hardwood Floor
- Level: Main
Living room
- Features: Fireplace, Hardwood Floor
- Level: Main
Sun room
- Features: Tile Floor
- Level: Main
Heating
- Hot Water, Radiator, Oil
Cooling
- None
Appliances
- Included: Oven/Range, Microwave, Refrigerator, Dishwasher, Washer, Dryer, Water Heater
- Laundry: Lower Level
Features
- Basement: Full,Unfinished,Storage Space,Garage Access,Interior Entry
- Attic: Access Via Hatch
- Number of fireplaces: 1
Interior area
- Total structure area: 1,270
- Total interior livable area: 1,270 sqft
- Finished area above ground: 1,270
Property
Parking
- Total spaces: 2
- Parking features: Attached, Garage Door Opener
- Attached garage spaces: 2
Features
- Patio & porch: Deck
- Exterior features: Rain Gutters, Lighting
Lot
- Size: 0.95 Acres
- Features: Corner Lot, Cul-De-Sac
Details
- Additional structures: Shed(s)
- Parcel number: 112342
- Zoning: R1
Construction
Type & style
- Home type: SingleFamily
- Architectural style: Ranch
- Property subtype: Single Family Residence
Materials
- Shingle Siding, Wood Siding
- Foundation: Concrete Perimeter
- Roof: Asphalt
Condition
- New construction: No
- Year built: 1956
Utilities & green energy
- Sewer: Septic Tank
- Water: Public
Community & HOA
Community
- Subdivision: Lower Easton
HOA
- Has HOA: No
Location
- Region: Easton
Financial & listing details
- Price per square foot: $511/sqft
- Tax assessed value: $301,840
- Annual tax amount: $10,006
- Date on market: 10/5/2026
Estimated market value
Not available
Estimated sales range
Not available
Not available
Price history
| Date | Event | Price |
|---|---|---|
| 10/23/2026 | Pending sale | $649,000$511/sqft |
Source:  Smart MLS #24210967 Report a problem | ||
| 10/8/2026 | Listed for sale | $649,000+93.2%$511/sqft |
Source: Smart MLS #24210967 Report a problem | ||
| 4/28/2017 | Sold | $336,000$265/sqft |
Source: Smart MLS #99171232 Report a problem | ||
Public tax history
| Year | Property taxes | Tax assessment |
|---|---|---|
| 2025 | $9,357 +4.9% | $301,840 |
| 2024 | $8,916 +2% | $301,840 |
| 2023 | $8,741 +1.8% | $301,840 |
| 2022 | $8,584 +4.4% | $301,840 +18.8% |
| 2021 | $8,219 +4.4% | $254,050 |
| 2020 | $7,876 -1% | $254,050 |
| 2019 | $7,959 -0.2% | $254,050 |
| 2018 | $7,972 -6% | $254,050 |
| 2017 | $8,480 +5% | $254,050 -3.1% |
| 2016 | $8,076 +1.4% | $262,120 |
| 2015 | $7,963 +20.3% | $262,120 +5.2% |
| 2006 | $6,620 +5.8% | $249,150 |
| 2005 | $6,259 +6.4% | $249,150 |
| 2004 | $5,880 +9% | $249,150 |
| 2003 | $5,394 +28.7% | $249,150 +67.7% |
| 2001 | $4,190 +5.6% | $148,570 |
| 2000 | $3,967 +3.9% | $148,570 |
| 1999 | $3,818 | $148,570 |
Find assessor info on the county website
Monthly payment
Est. payment
Payment breakdown
Explore the cost of this home by adjusting the details. Changes won't be saved.Climate risks
Neighborhood: 06612
Nearby schools
Schools provided by the listing agent
- Elementary: Samuel Staples
- Middle: Helen Keller
- High: Joel Barlow
Source: Smart MLS. This data may not be complete. We recommend contacting the local school district to confirm school assignments for this home.

Similar homes
- $500,0003 bd2 ba1.5k sqft30 Tersana Drive, Easton, CT 06612For Sale
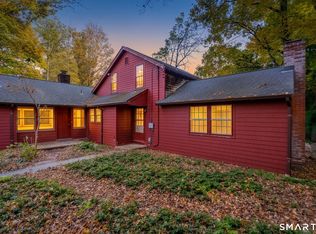
 MLS ID #24212034, Jessica Boswell, LPT Realty. Smart MLS
- $573,0003 bd1 ba1k sqft72 Toll House Lane, Fairfield, CT 06825For Sale
 MLS ID #24213701, Cory D. Clark, Berkshire Hathaway NE Prop.. Smart MLS
- $538,0004 bd2 ba1.7k sqft12 Arrowhead Road, Trumbull, CT 06611For Sale
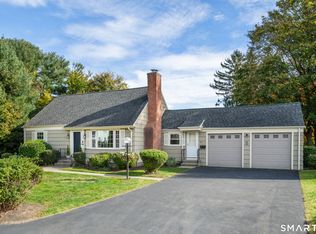 MLS ID #24217074, Dannel Malloy, NestSeekers International. Smart MLS
- $565,0004 bd3 ba1.8k sqft12 Sunset Avenue, Trumbull, CT 06611For Sale
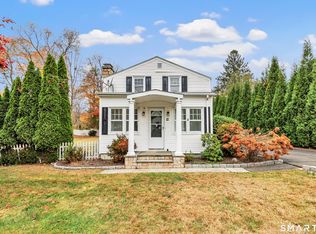 MLS ID #24219960, Angel Torres, Century 21 Scala Group. Smart MLS
- $564,9003 bd2 ba1.3k sqft261 Newtown Turnpike, Weston, CT 06883For SaleMLS ID #24205265, Eric Chou, eXp Realty. Smart MLS
- $725,0004 bd2 ba1.8k sqft18 Koger Road, Trumbull, CT 06611For SaleMLS ID #24211483, Katie Sparkman, William Raveis Real Estate. Smart MLS
- $529,0003 bd2 ba1.3k sqft2261 Easton Turnpike, Fairfield, CT 06825For SaleMLS ID #24218137, Roxanna Bajra, Keller Williams Prestige Prop.. Smart MLS
- $550,0003 bd2 ba1.5k sqft490 California Street, Stratford, CT 06614For SaleMLS ID #24219262, Jonathan Minerick, Homecoin.com. Smart MLS
- $530,0002 bd2 ba1.1k sqft464 Church Hill Road, Trumbull, CT 06611For SaleMLS ID #24206471, Ruth O. Held, Coldwell Banker Realty. Smart MLS
- $521,0003 bd2 ba1.5k sqft180 Nichols Terrace, Stratford, CT 06614For SaleMLS ID #24217508, Lisa P. Migliardi, Compass Connecticut, LLC. Smart MLS
- $749,9003 bd2 ba1.3k sqft295 Reid Street, Fairfield, CT 06824For SaleMLS ID #24212796, Melissa Casey, Coldwell Banker Realty. Smart MLS
- $599,0004 bd3 ba1.7k sqft82 Maple Street, Milford, CT 06460For SaleMLS ID #24219466, Barbara Zink, Coldwell Banker Realty. Smart MLS
- $525,0004 bd2 ba1.4k sqft176 Stonehouse Road, Trumbull, CT 06611For SaleMLS ID #24167415, Avery Saitta, RE/MAX Heritage. Smart MLS
- $549,9993 bd2 ba1.4k sqft25 Acorn Hill Road, Woodbridge, CT 06525For SaleMLS ID #24218026, Jennifer M. Gonzalez, Coldwell Banker Realty. Smart MLS
- $624,9003 bd3 ba1.8k sqft362 Racebrook Road, Orange, CT 06477For SaleMLS ID #24215415, Karen Kline, Coldwell Banker Realty. Smart MLS
- $625,0004 bd3 ba1.8k sqft523 Highfield Drive, Orange, CT 06477For SaleMLS ID #24213081, Jessica Knapp, Putnam Agency Real Estate LLC. Smart MLS
- $475,0003 bd2 ba1.8k sqft55 Old Sawmill Road, Trumbull, CT 06611For SaleMLS ID #24201957, Victoria Scarnuley, Coldwell Banker Realty. Smart MLS
- $449,9003 bd1 ba1.2k sqft3 Juniper Circle, Trumbull, CT 06611For SaleMLS ID #24215915, Erika Silva, eRealty Advisors, Inc.. Smart MLS
- $499,0003 bd2 ba1.6k sqft34 Lansing Avenue, Trumbull, CT 06611For SaleMLS ID #24190923, JaKeith Action Jackson, ASJ Realty Partners. Smart MLS
- $490,0003 bd2 ba1k sqft1885 Old Town Road, Bridgeport, CT 06606For SaleMLS ID #24211780, Amanda Huntington, Compass Connecticut, LLC. Smart MLS
