2,369 sq. ft. Trumbull Colonial boasts 4 bedrooms, 3 full baths, a 2-car garage and nearly 1/3 acre. Hardwood floors flow throughout the home, featuring central air, a living room with a fireplace, formal dining room, main level laundry and eat-in kitchen with pantry. The generous primary suite features a vaulted ceiling, a private full bath, walk-in closet and sliders to a balcony. Enjoy all that Trumbull has to offer: award winning schools, town pools, golf, parks, dining, convenient highway access and nearby walking and biking trails. Garage door sold as is. Dishwasher doesn't work; sold as is.
For sale
Price cut: $5.1K (9/21)
$569,900
12 Sunset Avenue, Trumbull, CT 06611
4beds
1,863sqft
Single Family Residence
Built in 1941
0.29 Acres Lot
$568,600 Zestimate®
$306/sqft
$-- HOA
What's special
Central airSliders to a balconyWalk-in closetMain level laundryVaulted ceilingFormal dining roomGenerous primary suite
- 124 days
- 5,524
- 571
Zillow last checked:
Listing updated:
Listed by:
The Kasey Team at Century 21 AllPoints,
Karin Stocknoff (203)209-2468,
Century 21 AllPoints Realty 203-378-0210
Source: Smart MLS,MLS#: 24162802
Facts & features
Interior
Bedrooms & bathrooms
- Bedrooms: 4
- Bathrooms: 3
- Full bathrooms: 3
Rooms
- Room types: Laundry
Primary bedroom
- Features: Vaulted Ceiling(s), Balcony/Deck, Ceiling Fan(s), Full Bath, Sliders, Walk-In Closet(s)
- Level: Upper
- Area: 244.8 Square Feet
- Dimensions: 15.3 x 16
Bedroom
- Features: Hardwood Floor
- Level: Upper
- Area: 140.17 Square Feet
- Dimensions: 10.7 x 13.1
Bedroom
- Features: Hardwood Floor
- Level: Upper
- Area: 89.38 Square Feet
- Dimensions: 8.2 x 10.9
Bedroom
- Features: Hardwood Floor
- Level: Upper
- Area: 104.92 Square Feet
- Dimensions: 8.6 x 12.2
Dining room
- Features: Hardwood Floor
- Level: Main
- Area: 151.2 Square Feet
- Dimensions: 11.2 x 13.5
Family room
- Level: Lower
- Area: 415.87 Square Feet
- Dimensions: 19.7 x 21.11
Kitchen
- Features: Remodeled, Balcony/Deck, Ceiling Fan(s), Granite Counters, Pantry, Tile Floor
- Level: Main
- Area: 198.9 Square Feet
- Dimensions: 13 x 15.3
Living room
- Features: Fireplace, Hardwood Floor
- Level: Main
- Area: 215.13 Square Feet
- Dimensions: 10.1 x 21.3
Heating
- Hot Water, Natural Gas
Cooling
- Central Air
Appliances
- Included: Refrigerator, Dishwasher, Washer, Dryer, Gas Water Heater, Water Heater
- Laundry: Main Level, Mud Room
Features
- Entrance Foyer
- Basement: Full,Storage Space,Interior Entry,Partially Finished
- Attic: Storage,Pull Down Stairs
- Number of fireplaces: 1
Interior area
- Total structure area: 1,863
- Total interior livable area: 1,863 sqft
- Finished area above ground: 1,863
Property
Parking
- Total spaces: 2
- Parking features: Detached
- Garage spaces: 2
Features
- Patio & porch: Deck
- Exterior features: Rain Gutters, Lighting
Lot
- Size: 0.29 Acres
- Features: Level
Details
- Parcel number: 397037
- Zoning: A
Construction
Type & style
- Home type: SingleFamily
- Architectural style: Colonial
- Property subtype: Single Family Residence
Materials
- Vinyl Siding
- Foundation: Concrete Perimeter
- Roof: Asphalt
Condition
- New construction: No
- Year built: 1941
Utilities & green energy
- Sewer: Public Sewer
- Water: Public
Community & HOA
Community
- Features: Golf, Lake, Library, Medical Facilities, Playground, Private School(s), Pool, Shopping/Mall
- Subdivision: Center District
HOA
- Has HOA: No
Location
- Region: Trumbull
Financial & listing details
- Price per square foot: $306/sqft
- Tax assessed value: $267,540
- Annual tax amount: $10,011
- Date on market: 6/20/2026
Estimated market value
$568,600
$540,000 - $597,000
$4,074/mo
Price history
| Date | Event | Price |
|---|---|---|
| 9/21/2026 | Price change | $569,900-0.9%$306/sqft |
Source:  Smart MLS #24162802 Report a problem Smart MLS #24162802 Report a problem | ||
| 6/20/2026 | Listed for sale | $575,000$309/sqft |
Source: Smart MLS #24162802 Report a problem | ||
| 6/9/2026 | Listing removed | $575,000$309/sqft |
Source: Smart MLS #24162802 Report a problem | ||
| 5/8/2026 | Listed for sale | $575,000+9.5%$309/sqft |
Source: Smart MLS #24162802 Report a problem | ||
| 8/15/2025 | Listing removed | $524,900$282/sqft |
Source: Smart MLS #24112000 Report a problem | ||
| 7/19/2025 | Listed for sale | $524,900$282/sqft |
Source: Smart MLS #24112000 Report a problem | ||
| 4/5/2024 | Listing removed | -- |
Source: Smart MLS #170621461 Report a problem | ||
| 3/22/2024 | Price change | $524,900-3.7%$282/sqft |
Source: Smart MLS #170621461 Report a problem | ||
| 2/16/2024 | Listed for sale | $544,900-3.6%$292/sqft |
Source: Smart MLS #170621461 Report a problem | ||
| 8/4/2023 | Listing removed | -- |
Source: Smart MLS #170534882 Report a problem | ||
| 4/17/2023 | Price change | $564,999-0.9%$303/sqft |
Source: Smart MLS #170534882 Report a problem | ||
| 1/31/2023 | Price change | $569,999-1.7%$306/sqft |
Source: Smart MLS #170534882 Report a problem | ||
| 1/12/2023 | Price change | $579,999-3.3%$311/sqft |
Source: Smart MLS #170534882 Report a problem | ||
| 11/23/2022 | Listed for sale | $599,999+60.4%$322/sqft |
Source: Smart MLS #170534882 Report a problem | ||
| 8/28/2018 | Sold | $374,000-1.6%$201/sqft |
Source: Smart MLS #170068009 Report a problem | ||
| 7/3/2018 | Pending sale | $379,900$204/sqft |
Source: Bolanos & Associates LLC #170068009 Report a problem | ||
| 5/24/2018 | Listed for sale | $379,900$204/sqft |
Source: Bolanos & Associates LLC #170068009 Report a problem | ||
| 4/25/2018 | Pending sale | $379,900$204/sqft |
Source: Bolanos & Associates LLC #170068009 Report a problem | ||
| 4/3/2018 | Listed for sale | $379,900+38.1%$204/sqft |
Source: Bolanos & Associates LLC #170068009 Report a problem | ||
| 7/2/2009 | Sold | $275,000+102.2%$148/sqft |
Source: Smart MLS #98413638 Report a problem | ||
| 5/1/1998 | Sold | $136,000-10.1%$73/sqft |
Source: Smart MLS #97028012 Report a problem | ||
| 10/15/1987 | Sold | $151,300$81/sqft |
Source: Public Record Report a problem | ||
Public tax history
| Year | Property taxes | Tax assessment |
|---|---|---|
| 2025 | $9,878 +2.8% | $267,540 |
| 2024 | $9,607 +1.6% | $267,540 |
| 2023 | $9,452 +1.6% | $267,540 |
| 2022 | $9,301 +8.8% | $267,540 +14.4% |
| 2021 | $8,549 +1.9% | $233,940 |
| 2020 | $8,387 +13.2% | $233,940 +10.4% |
| 2018 | $7,406 +2.1% | $211,820 |
| 2017 | $7,257 +2.1% | $211,820 |
| 2016 | $7,111 | $211,820 |
Find assessor info on the county website
Monthly payment
Est. payment
Payment breakdown
Explore the cost of this home by adjusting the details. Changes won't be saved.Climate risks
Neighborhood: Trumbull Center
Nearby schools
Schools provided by the listing agent
- Elementary: Middlebrook
- Middle: Hillcrest
- High: Trumbull
Source: Smart MLS. This data may not be complete. We recommend contacting the local school district to confirm school assignments for this home.
Similar homes
- $599,0003 bd2 ba1k sqft63 Chatfield Drive, Trumbull, CT 06611For Sale
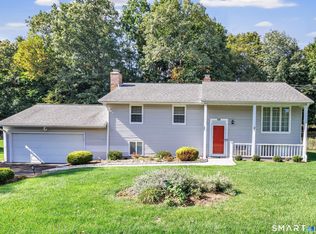
 MLS ID #24214733, Daniel Martin, Higgins Group Real Estate. Smart MLS
 - $530,0002 bd2 ba1.1k sqft464 Church Hill Road, Trumbull, CT 06611For Sale
 MLS ID #24206471, Ruth O. Held, Coldwell Banker Realty. Smart MLS
 - $619,9003 bd3 ba2.4k sqft115 North Street, Trumbull, CT 06611For Sale
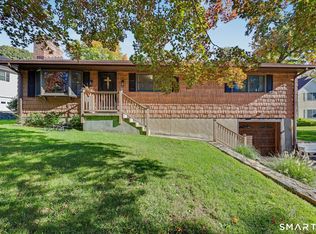 MLS ID #24209316, Jay Cannone, William Raveis Real Estate. Smart MLS
 - $475,0003 bd2 ba1.8k sqft55 Old Sawmill Road, Trumbull, CT 06611For Sale
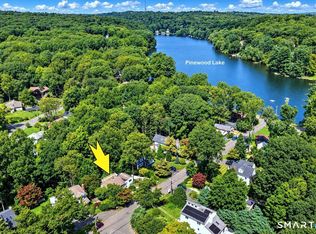 MLS ID #24201957, Victoria Scarnuley, Coldwell Banker Realty. Smart MLS
 - $725,0004 bd2 ba1.8k sqft18 Koger Road, Trumbull, CT 06611For SaleMLS ID #24211483, Katie Sparkman, William Raveis Real Estate. Smart MLS
- $564,9004 bd2 ba2k sqft100 Brenair Terrace, Stratford, CT 06615For SaleMLS ID #24208876, Danielle McCain, BHGRE Gaetano Marra Homes. Smart MLS
- $589,9004 bd2 ba1.9k sqft41 Burritt Avenue, Stratford, CT 06615For SaleMLS ID #24213461, Paul C. Plonsky, Realty ONE Group Connect. Smart MLS
- $519,9004 bd3 ba1.8k sqft4270 Main Street, Stratford, CT 06614For SaleMLS ID #24197779, Renee Barreira, Higgins Group Real Estate. Smart MLS
- $599,0003 bd2 ba2.1k sqft148 Cross Hill Road, Monroe, CT 06468For SaleMLS ID #24211507, Ben Howell, Coldwell Banker Realty. Smart MLS
- $479,0004 bd2 ba1.8k sqft86 Vanguard Street, Bridgeport, CT 06606For SaleMLS ID #24203550, Robert Rosenfeld, Keller Williams Prestige Prop.. Smart MLS
- $564,9994 bd2 ba2k sqft69 Fairview Street, Milford, CT 06460For SaleMLS ID #24200760, JC Martel, Fathom Realty CT LLC. Smart MLS
- $649,0003 bd2 ba1.2k sqft29 Mohawk Drive, Easton, CT 06612For SaleMLS ID #24210967, Max Dober, Keller Williams Prestige Prop.. Smart MLS
- $615,0004 bd2 ba2k sqft110 Bart Road, Monroe, CT 06468For SaleMLS ID #24212718, Terri Tournas, Coldwell Banker Realty. Smart MLS
- $498,9904 bd2 ba2.1k sqft26 Powell Terrace, Bridgeport, CT 06604For SaleMLS ID #24211678, Kostas B. Travisano, Sailpoint Property Group. Smart MLS
- $480,0004 bd2 ba1.8k sqft162 Anson Street, Stratford, CT 06614For SaleMLS ID #24211139, Julia Cordos, eXp Realty. Smart MLS
- $534,9003 bd2 ba1.8k sqft884 Indian Hill Road, Orange, CT 06477For SaleMLS ID #24216171, Myla K. Chadwick, Real Broker CT, LLC. Smart MLS
- $548,0002 bd3 ba1.7k sqftGovernor's Ridge, Trumbull, CT 06611For SaleMLS ID #24200216, Irene Przybysz, William Raveis Real Estate. Smart MLS
- $624,9003 bd3 ba1.8k sqft362 Racebrook Road, Orange, CT 06477For SaleMLS ID #24215415, Karen Kline, Coldwell Banker Realty. Smart MLS
- $619,9003 bd2 ba2.6k sqft552 Long Hill Avenue, Shelton, CT 06484For SaleMLS ID #24214294, Romina D'Angelo, Coldwell Banker Realty. Smart MLS
- $469,0003 bd2 ba1.5k sqft110 Ruby Lane, Stratford, CT 06614For SaleMLS ID #24211165, Daniel Villacis, Modern Day Real Estate. Smart MLS
