Welcome to 133 Governor Trumbull Way! This beautifully maintained, three-level townhouse in Governor's Ridge offers privacy, comfort, and a bright, light-filled layout. Gorgeous hardwood floors flow throughout the main living spaces. The elegant living room features a charming bay window and wood-burning fireplace, creating a warm and inviting atmosphere. The space flows seamlessly into the crisp white kitchen, complete with stainless steel appliances, and an adjacent dining area with easy access to the private wood deck-perfect for outdoor dining and entertaining. Upstairs, the spacious primary suite offers a walk-in closet, ceiling fan, and a splendid, newly renovated full bath. The generously sized second bedroom features a beautiful bay window that fills the room with natural light. The finished lower level provides valuable additional living space and offers endless possibilities for a home office, playroom, family room, or other flexible-use space. There is two car attached garage with epoxy floor and charging station for EV. This complex offers salt-water, in-ground pool, clubhouse, beautiful grounds, two scenic ponds that create a serene landscape for walking, jogging or biking. Pet friendly community. Additional guest parking. With its thoughtful layout, abundant natural light, beautiful finishes, and desirable private setting, 133 Governor Trumbull Way is a wonderful place to call home! Recent capital improvements include new roofs, gutters, downspouts and chimney caps for entire complex: exterior painting are all complete, front pond dredging is currently underway. The assessment balance of $19,883 assigned to this unit will be paid in full by the seller at closing. Must live in unit for 3 years before leasing. Buyer reserve contribution equivalent of three months' HOA fee due at closing.
For sale
$558,000
133 Governor Trumbull Way #133, Trumbull, CT 06611
2beds
1,738sqft
Condominium, Townhouse
Built in 1988
-- sqft lot
$-- Zestimate®
$321/sqft
$525/mo HOA
What's special
Wood-burning fireplaceThoughtful layoutAbundant natural lightBeautiful groundsSalt-water in-ground poolBeautiful finishesCharming bay window
- 40 days
- 702
- 36
Zillow last checked:
Listing updated:
Listed by:
Irene Przybysz (203)984-2136,
William Raveis Real Estate 203-322-0200
Source: Smart MLS,MLS#: 24200216
Facts & features
Interior
Bedrooms & bathrooms
- Bedrooms: 2
- Bathrooms: 3
- Full bathrooms: 2
- 1/2 bathrooms: 1
Primary bedroom
- Features: Remodeled, Walk-In Closet(s), Hardwood Floor
- Level: Upper
- Area: 227.01 Square Feet
- Dimensions: 16.1 x 14.1
Bedroom
- Features: Remodeled, Bay/Bow Window, Hardwood Floor
- Level: Upper
- Area: 206.18 Square Feet
- Dimensions: 16.9 x 12.2
Dining room
- Features: Balcony/Deck, Sliders, Hardwood Floor
- Level: Main
- Area: 269.92 Square Feet
- Dimensions: 24.1 x 11.2
Kitchen
- Features: Remodeled, Breakfast Bar, Ceiling Fan(s), Pantry, Hardwood Floor
- Level: Main
- Area: 152.46 Square Feet
- Dimensions: 12.6 x 12.1
Living room
- Features: Bay/Bow Window, Fireplace, Hardwood Floor
- Level: Main
- Area: 388.25 Square Feet
- Dimensions: 24.1 x 16.11
Office
- Features: Remodeled, Walk-In Closet(s), Wall/Wall Carpet
- Level: Lower
- Area: 249.32 Square Feet
- Dimensions: 16.5 x 15.11
Heating
- Forced Air, Natural Gas
Cooling
- Central Air
Appliances
- Included: Oven/Range, Refrigerator, Dishwasher, Washer, Dryer, Gas Water Heater, Water Heater
Features
- Wired for Data
- Basement: Full,Finished
- Attic: None
- Number of fireplaces: 1
Interior area
- Total structure area: 1,738
- Total interior livable area: 1,738 sqft
- Finished area above ground: 1,738
Property
Parking
- Total spaces: 2
- Parking features: Attached
- Attached garage spaces: 2
Features
- Stories: 3
- Has private pool: Yes
- Pool features: Gunite, In Ground
Lot
- Features: Wetlands, Wooded
Details
- Parcel number: 390193
- Zoning: B-C
Construction
Type & style
- Home type: Condo
- Architectural style: Townhouse
- Property subtype: Condominium, Townhouse
Materials
- Vinyl Siding
Condition
- New construction: No
- Year built: 1988
Utilities & green energy
- Sewer: Public Sewer
- Water: Public
Community & HOA
Community
- Features: Golf, Health Club, Library, Medical Facilities, Park, Shopping/Mall, Tennis Court(s)
- Security: Security System
- Subdivision: Tashua
HOA
- Has HOA: Yes
- Amenities included: Clubhouse, Guest Parking, Pool, Management
- Services included: Maintenance Grounds, Trash, Snow Removal, Pool Service, Road Maintenance, Flood Insurance
- HOA fee: $525 monthly
Location
- Region: Trumbull
Financial & listing details
- Price per square foot: $321/sqft
- Tax assessed value: $258,370
- Annual tax amount: $9,494
- Date on market: 9/4/2026
Estimated market value
Not available
Estimated sales range
Not available
Not available
Price history
| Date | Event | Price |
|---|---|---|
| 9/4/2026 | Listed for sale | $558,000+9.4%$321/sqft |
Source:  Smart MLS #24200216 Report a problem Smart MLS #24200216 Report a problem | ||
| 6/26/2024 | Sold | $510,000+2.2%$293/sqft |
Source: Smart MLS #24014761 Report a problem | ||
| 5/18/2024 | Pending sale | $499,000$287/sqft |
Source: Smart MLS #24014761 Report a problem | ||
| 5/2/2024 | Listed for sale | $499,000+38.6%$287/sqft |
Source: Smart MLS #24014761 Report a problem | ||
| 7/21/2016 | Sold | $360,000-2.7%$207/sqft |
Source: Smart MLS #99140791 Report a problem | ||
| 6/4/2016 | Pending sale | $369,900$213/sqft |
Source: Higgins Group Real Estate #99140791 Report a problem | ||
| 6/4/2016 | Listed for sale | $369,900+8.8%$213/sqft |
Source: Higgins Group Real Estate #99140791 Report a problem | ||
| 7/31/2014 | Sold | $340,000-2.8%$196/sqft |
Source: Smart MLS #99069907 Report a problem | ||
| 6/17/2014 | Listed for sale | $349,900$201/sqft |
Source: Coldwell Banker Residential Brokerage - Trumbull Office #99069907 Report a problem | ||
Public tax history
Tax history is unavailable.
Find assessor info on the county website
Monthly payment
Est. payment
Payment breakdown
Explore the cost of this home by adjusting the details. Changes won't be saved.Climate risks
Neighborhood: Long Hill
Nearby schools
Schools provided by the listing agent
- Elementary: Tashua
- Middle: Madison
- High: Trumbull
Source: Smart MLS. This data may not be complete. We recommend contacting the local school district to confirm school assignments for this home.
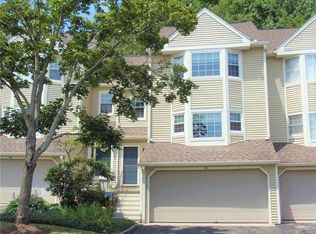
- $503,4002 bd3 ba1.7k sqft161 Governor Trumbull Way, Trumbull, CT 06611Off Market
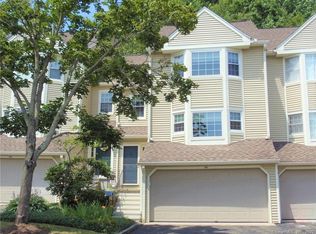
- $480,4002 bd3 ba1.7k sqft161 Governor Trumbull Way UNIT 161, Trumbull, CT 06611Off Market
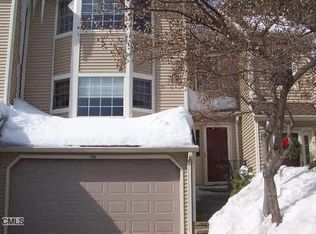
- $504,4002 bd2 ba1.7k sqft159 Governor Trumbull Way, Trumbull, CT 06611Off Market
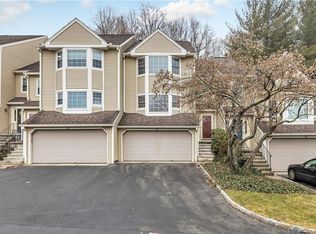
- $471,2002 bd3 ba1.7k sqft159 Governor Trumbull Way #159, Trumbull, CT 06611Off Market
Similar homes
- $499,9002 bd2 ba1.5k sqftLong Hill Village, Trumbull, CT 06611For Sale

 MLS ID #24212248, Matt Nuzie, RE/MAX Right Choice. Smart MLS
 - $649,9003 bd3 ba2.3k sqft5 Asbury Road, Trumbull, CT 06611For Sale
 MLS ID #24212399, Matthew D. Hyde, William Raveis Real Estate. Smart MLS
 - $530,0002 bd2 ba1.1k sqft464 Church Hill Road, Trumbull, CT 06611For Sale
 MLS ID #24206471, Ruth O. Held, Coldwell Banker Realty. Smart MLS
 - $619,9003 bd3 ba2.4k sqft115 North Street, Trumbull, CT 06611For Sale
 MLS ID #24209316, Jay Cannone, William Raveis Real Estate. Smart MLS
 - $674,9003 bd2 ba2.3k sqft10 Merrill Road, Trumbull, CT 06611For SaleMLS ID #24211846, Stacie Rich, Real Estate Two. Smart MLS
- $649,0003 bd2 ba2.1k sqft16 Velvet Street, Trumbull, CT 06611For SaleMLS ID #24198329, Elizabeth Casey, William Raveis Real Estate. Smart MLS
- $725,0004 bd2 ba1.8k sqft18 Koger Road, Trumbull, CT 06611For SaleMLS ID #24211483, Katie Sparkman, William Raveis Real Estate. Smart MLS
- $649,0003 bd2 ba1.2k sqft29 Mohawk Drive, Easton, CT 06612For SaleMLS ID #24210967, Max Dober, Keller Williams Prestige Prop.. Smart MLS
- $564,9004 bd2 ba2k sqft100 Brenair Terrace, Stratford, CT 06615For SaleMLS ID #24208876, Danielle McCain, BHGRE Gaetano Marra Homes. Smart MLS
- $695,9003 bd3 ba2.5k sqft24 Purdy Hill Road, Monroe, CT 06468For SaleMLS ID #24198660, Al Melotto, Total Realty Services LLC. Smart MLS
- $549,0003 bd4 ba1.9k sqftGreystone On The Lake, Shelton, CT 06484For SaleMLS ID #24172513, Anthony Parenti, Berkshire Hathaway NE Prop.. Smart MLS
- $525,0003 bd2 ba1.8k sqft670 Wigwam Lane, Stratford, CT 06614For SaleMLS ID #24179579, Jeff Romatzick, William Raveis Real Estate. Smart MLS
- $479,0004 bd2 ba1.8k sqft86 Vanguard Street, Bridgeport, CT 06606For SaleMLS ID #24203550, Robert Rosenfeld, Keller Williams Prestige Prop.. Smart MLS
- $515,0003 bd3 ba1.8k sqft18 Carriage Drive, Seymour, CT 06483For SaleMLS ID #24212003, Emily Fitzgerald, William Raveis Real Estate. Smart MLS
- $615,0003 bd3 ba2k sqft27 Hattertown Road, Newtown, CT 06470For SaleMLS ID #24211004, Andy Sachs, Compass Connecticut, LLC. Smart MLS
- $510,0003 bd2 ba1k sqft1885 Old Town Road, Bridgeport, CT 06606For SaleMLS ID #24211780, Amanda Huntington, Compass Connecticut, LLC. Smart MLS
- $579,9004 bd3 ba2.3k sqft225 Bethmour Road, Bethany, CT 06524For SaleMLS ID #24210574, Jeff Grossarth, Realty ONE Group Connect. Smart MLS
- $554,9003 bd2 ba1.6k sqft9 Chimney Drive, Bethel, CT 06801For SaleMLS ID #24201222, Kim Gifford, Coldwell Banker Realty. Smart MLS
- $539,9004 bd3 ba1.8k sqft4270 Main Street, Stratford, CT 06614For SaleMLS ID #24197779, Renee Barreira, Higgins Group Real Estate. Smart MLS
- $499,9003 bd2 ba1.3k sqft75 Hemlock Street, Bridgeport, CT 06605For SaleMLS ID #24212515, Jose E. Montilla, eXp Realty. Smart MLS
