Spacious Rooms, Open Floorplan, Great Closet Space and Storage, Plenty of room for you! Welcome to this wonderful 1900 sq foot ranch-style One-level with minimal stairs - unit at Greystone on the Lake complex in the Huntington area; Shelton's highly desired and sought-after community. It is conveniently located in a wooded private setting yet just a few minutes to shopping, dog park, walking trails, library, golf course, Merritt Pkwy, Route 8 - and just across street from beautiful and picturesque Lake Hope where you can fish, kayak and enjoy the peace and tranquility of nature! The complex includes an inground pool and clubhouse to meet friends in the complex. The unit offers spacious rooms, great natural light, vaulted ceilings, fantastic storage space, sliders to deck off Living Room, Fireplace, Hardwood floors, 2 car attached garage, Gas heating and cooking, updates include newer water heater (2000) and Central Air Conditioning/Heat Pump (2024). Best of all, The lower level has been finished into an In-Law apartment which has a Large Bedroom, spacious Living room with sliders to patio, Dining area and Office/Den space and Kitchenette area. Please note that most furniture and personal items have been removed from property. Some photos are virtually staged. Come, see and fall in love with your next home!
For sale
Price cut: $40K (8/27)
$549,000
29 Greystone #29, Shelton, CT 06484
3beds
1,900sqft
Condominium
Built in 1998
-- sqft lot
$546,900 Zestimate®
$289/sqft
$490/mo HOA
What's special
Vaulted ceilingsWooded private settingInground poolSpacious roomsHardwood floorsOpen floorplanGreat natural light
- 159 days
- 818
- 48
Zillow last checked:
Listing updated:
Listed by:
The Parenti Team at Berkshire Hathaway Home Services New England Properties,
Anthony Parenti (203)451-3457,
Berkshire Hathaway NE Prop. 203-227-5117
Source: Smart MLS,MLS#: 24172513
Facts & features
Interior
Bedrooms & bathrooms
- Bedrooms: 3
- Bathrooms: 4
- Full bathrooms: 3
- 1/2 bathrooms: 1
Rooms
- Room types: Staff Quarters
Primary bedroom
- Features: Full Bath, Walk-In Closet(s), Hardwood Floor
- Level: Main
- Area: 270 Square Feet
- Dimensions: 15 x 18
Bedroom
- Features: Full Bath, Walk-In Closet(s), Hardwood Floor
- Level: Main
- Area: 196 Square Feet
- Dimensions: 14 x 14
Bedroom
- Features: Wall/Wall Carpet
- Level: Lower
- Area: 306 Square Feet
- Dimensions: 17 x 18
Dining room
- Features: Vaulted Ceiling(s), Hardwood Floor
- Level: Main
- Area: 200 Square Feet
- Dimensions: 10 x 20
Dining room
- Features: Wall/Wall Carpet
- Level: Lower
- Area: 200 Square Feet
- Dimensions: 10 x 20
Kitchen
- Features: Eating Space, Hardwood Floor
- Level: Main
- Area: 208 Square Feet
- Dimensions: 13 x 16
Kitchen
- Features: Wall/Wall Carpet
- Level: Lower
Living room
- Features: Vaulted Ceiling(s), Gas Log Fireplace, Sliders, Hardwood Floor
- Level: Main
- Area: 280 Square Feet
- Dimensions: 14 x 20
Living room
- Features: Sliders, Wall/Wall Carpet
- Level: Lower
- Area: 340 Square Feet
- Dimensions: 17 x 20
Rec play room
- Features: Wall/Wall Carpet
- Level: Lower
- Area: 216 Square Feet
- Dimensions: 12 x 18
Heating
- Forced Air, Zoned, Natural Gas
Cooling
- Central Air, Zoned
Appliances
- Included: Gas Range, Microwave, Refrigerator, Dishwasher, Disposal, Washer, Dryer, Gas Water Heater, Water Heater
- Laundry: Main Level
Features
- Wired for Data, Open Floorplan, In-Law Floorplan
- Basement: Full,Heated,Storage Space,Finished,Interior Entry,Liveable Space
- Attic: None
- Number of fireplaces: 1
Interior area
- Total structure area: 1,900
- Total interior livable area: 1,900 sqft
- Finished area above ground: 1,900
Property
Parking
- Total spaces: 4
- Parking features: Attached, Paved, Off Street, Driveway
- Attached garage spaces: 2
- Has uncovered spaces: Yes
Features
- Stories: 2
- Patio & porch: Deck
- Exterior features: Rain Gutters, Lighting
- Has private pool: Yes
- Pool features: Fenced, In Ground
- Waterfront features: Walk to Water
Lot
- Features: Few Trees
Details
- Additional structures: Pool House
- Parcel number: 2304902
- Zoning: R-1
Construction
Type & style
- Home type: Condo
- Architectural style: Ranch
- Property subtype: Condominium
Materials
- Clapboard
Condition
- New construction: No
- Year built: 1998
Utilities & green energy
- Sewer: Public Sewer
- Water: Public
Community & HOA
Community
- Features: Golf, Health Club, Lake, Library, Medical Facilities, Shopping/Mall
- Subdivision: Huntington
HOA
- Has HOA: Yes
- Amenities included: Clubhouse, Pool
- Services included: Maintenance Grounds, Trash, Snow Removal, Water, Pool Service, Road Maintenance, Insurance
- HOA fee: $490 monthly
Location
- Region: Shelton
Financial & listing details
- Price per square foot: $289/sqft
- Tax assessed value: $472,570
- Annual tax amount: $7,330
- Date on market: 5/7/2026
Estimated market value
$546,900
$520,000 - $574,000
$3,928/mo
Price history
| Date | Event | Price |
|---|---|---|
| 8/27/2026 | Price change | $549,000-6.8%$289/sqft |
Source:  Smart MLS #24172513 Report a problem Smart MLS #24172513 Report a problem | ||
| 7/5/2026 | Price change | $589,000-9.4%$310/sqft |
Source: Smart MLS #24172513 Report a problem | ||
| 5/7/2026 | Listed for sale | $650,000+170.9%$342/sqft |
Source: Smart MLS #24172513 Report a problem | ||
| 6/28/1999 | Sold | $239,900$126/sqft |
Source: Smart MLS #98035334 Report a problem | ||
Public tax history
Tax history is unavailable.
Monthly payment
Est. payment
Payment breakdown
Explore the cost of this home by adjusting the details. Changes won't be saved.Climate risks
Neighborhood: 06484
Nearby schools
Schools provided by the listing agent
- Elementary: Mohegan
- Middle: Shelton
- High: Shelton
Source: Smart MLS. This data may not be complete. We recommend contacting the local school district to confirm school assignments for this home.
Similar homes
- $550,0003 bd2 ba1.4k sqft315 Buddington Road, Shelton, CT 06484For Sale
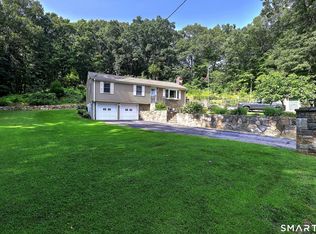
 MLS ID #24198241, Maria Vaz, Coldwell Banker Realty. Smart MLS
 - $549,0003 bd3 ba1.9k sqft35 Bruce Drive, Shelton, CT 06484For Sale
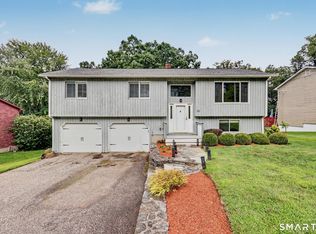 MLS ID #24195447, Elizabeth Casey, William Raveis Real Estate. Smart MLS
 - $579,9004 bd3 ba2.8k sqft46 Longfellow Road, Shelton, CT 06484For Sale
 MLS ID #24191668, Brian Christy, William Raveis Real Estate. Smart MLS
 - $539,9002 bd2 ba1.7k sqft25 Orowoc Trail, Shelton, CT 06484For Sale
 MLS ID #24198427, Marissa Papa, Preston Gray Real Estate. Smart MLS
 - $599,0003 bd2 ba2.1k sqft148 Cross Hill Road, Monroe, CT 06468For SaleMLS ID #24211507, Ben Howell, Coldwell Banker Realty. Smart MLS
- $579,0003 bd3 ba2.4k sqft29 Commodore Hull Drive, Derby, CT 06418For SaleMLS ID #24196764, Wayne Hugendubel, Coldwell Banker Realty. Smart MLS
- $660,0002 bd3 ba1.9k sqft18 Wicklow Lane, Shelton, CT 06484For SaleMLS ID #24204819, Terri Tournas, Coldwell Banker Realty. Smart MLS
- $564,9003 bd4 ba2.3k sqftOronoque Forest, West Haven, CT 06516For SaleMLS ID #24203698, Karen J. Bogdanoff, Houlihan Lawrence WD. Smart MLS
- $772,0004 bd3 ba2.5k sqft111 North Street, Shelton, CT 06484For SaleMLS ID #24201713, Mary P. Wilson, Preston Gray Real Estate. Smart MLS
- $615,0004 bd3 ba2.4k sqft18 Buckingham Road, Seymour, CT 06483For SaleMLS ID #24199064, Michael DeBiase, Keller Williams Realty. Smart MLS
- $525,0003 bd2 ba1.5k sqft17 Pier Court, Milford, CT 06460For SaleMLS ID #24212878, Stacy M. Blake, Stacy Blake Realty LLC. Smart MLS
- $775,0005 bd2 ba2.5k sqft576 Huntington Street, Shelton, CT 06484For SaleMLS ID #24211373, Ariel Edery, mygoodagent. Smart MLS
- $525,0003 bd1 ba1.5k sqft91 Bertrose Avenue, Milford, CT 06460For SaleMLS ID #24213366, Leslie Terres, West Shore Realty. Smart MLS
- $549,0003 bd2 ba2.3k sqft5 South Main Street, Newtown, CT 06470For SaleMLS ID #24212527, Vivian Chen, Fab Real Estate LLC. Smart MLS
- $569,0003 bd3 ba1.9k sqft210 Cloudland Road, North Haven, CT 06473For SaleMLS ID #24211833, Joseph L. Giordano, RE/MAX Alliance. Smart MLS
- $499,9002 bd2 ba1.5k sqftLong Hill Village, Trumbull, CT 06611For SaleMLS ID #24212248, Matt Nuzie, RE/MAX Right Choice. Smart MLS
- $558,0002 bd3 ba1.7k sqftGovernor's Ridge, Trumbull, CT 06611For SaleMLS ID #24200216, Irene Przybysz, William Raveis Real Estate. Smart MLS
- $595,0003 bd3 ba1.9k sqftMeadow Brook Estates, Oxford, CT 06478For SaleMLS ID #24206522, Joseph L. Paul, Coldwell Banker Realty. Smart MLS
- $599,9002 bd3 ba1.9k sqftMeadow Brook Estates, Oxford, CT 06478For SaleMLS ID #24210876, Cheryl Mallick, Carey & Guarrera Real Estate. Smart MLS
- $550,0004 bd3 ba2.8k sqft161 Delaware Drive, Stratford, CT 06614For SaleMLS ID #24204081, Renee Taormina, Coldwell Banker Realty. Smart MLS
