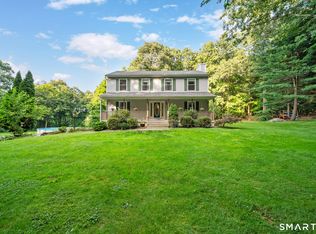
Welcome home to this beautifully updated 3-bedroom, 3-full-bath residence offering exceptional comfort, style, and low-maintenance living in the highly sought-after Meadow Brook community. Step inside to a dramatic two-story Great Room featuring soaring vaulted ceilings, skylights, gleaming hardwood floors, a cozy corner gas fireplace, and an open balcony overlooking the living space. French doors lead to a bright and inviting four-season sunroom, perfect for relaxing year-round. The updated gourmet kitchen is designed to impress with granite countertops, center island, stainless steel appliances, and an attractive tile backsplash. It flows seamlessly into the elegant dining room showcasing crown molding, chair rail, and picture-frame trim, ideal for entertaining family and friends. The highly desirable main-level primary suite offers a walk-in closet and a beautifully remodeled bath featuring a Simply Safe Step walk-in tub. A second main-floor bedroom and remodeled full bathroom provide excellent flexibility for guests or family members. Convenient main-level laundry adds to the home's thoughtful design. Upstairs, you'll find an expansive loft/family room and office area overlooking the Great Room, along with a spacious third bedroom and full bath, creating the perfect private retreat for guests. Enjoy a carefree lifestyle in Meadow Brook, where exterior maintenance is included, including the roof, siding, and porch. Residents also enjoy beautiful walking trails, a charming gazebo, and a friendly community atmosphere. Ideally located just minutes from golf courses, parks, tennis facilities, major highways, and the popular Quarry Walk Shopping Center, this exceptional home truly offers the best of convenience, comfort, and active adult living. Additional highlights include: Replaced Furnace, Replaced Central Air Conditioning, Full basement with abundant storage and future expansion potential. Attached two-car garage, Private brick patio for outdoor enjoyment, city water, city sewer, and Satellite dish. Move right in and start enjoying the lifestyle you deserve! ** There is a one time Capital Reserve fee payable by buyer at closing. **
For sale
Price cut: $30K (10/2)
$595,000
107 Meadow Brook Road #107, Oxford, CT 06478
3beds
1,922sqft
Condominium
Built in 2004
-- sqft lot
$-- Zestimate®
$310/sqft
$469/mo HOA
What's special
Cozy corner gas fireplaceMain-level primary suiteSoaring vaulted ceilingsCrown moldingAttached two-car garageElegant dining roomCenter island
- 26 days
- 419
- 11
Zillow last checked:
Listing updated:
Listed by:
Joseph L. Paul (203)892-5646,
Coldwell Banker Realty 203-888-1845
Source: Smart MLS,MLS#: 24206522
Facts & features
Interior
Bedrooms & bathrooms
- Bedrooms: 3
- Bathrooms: 3
- Full bathrooms: 3
Primary bedroom
- Features: Full Bath, Walk-In Closet(s), Hardwood Floor
- Level: Main
- Area: 221 Square Feet
- Dimensions: 13 x 17
Bedroom
- Features: Full Bath, Hardwood Floor
- Level: Main
- Area: 156 Square Feet
- Dimensions: 12 x 13
Bedroom
- Features: Full Bath, Wall/Wall Carpet
- Level: Upper
- Area: 224 Square Feet
- Dimensions: 14 x 16
Primary bathroom
- Level: Main
- Area: 60 Square Feet
- Dimensions: 6 x 10
Dining room
- Features: Hardwood Floor
- Level: Main
- Area: 182 Square Feet
- Dimensions: 13 x 14
Family room
- Features: Balcony/Deck, Wall/Wall Carpet
- Level: Upper
- Area: 350 Square Feet
- Dimensions: 14 x 25
Great room
- Features: Skylight, Vaulted Ceiling(s), Fireplace, French Doors, Hardwood Floor
- Level: Main
- Area: 224 Square Feet
- Dimensions: 14 x 16
Kitchen
- Features: Granite Counters, Kitchen Island, Hardwood Floor
- Level: Main
- Area: 224 Square Feet
- Dimensions: 14 x 16
Office
- Features: Wall/Wall Carpet
- Level: Upper
- Area: 81 Square Feet
- Dimensions: 9 x 9
Sun room
- Features: French Doors, Tile Floor
- Level: Main
- Area: 99 Square Feet
- Dimensions: 9 x 11
Heating
- Forced Air, Natural Gas
Cooling
- Central Air
Appliances
- Included: Gas Range, Microwave, Refrigerator, Dishwasher, Disposal, Washer, Dryer, Gas Water Heater
Features
- Open Floorplan, Smart Thermostat
- Windows: Thermopane Windows
- Basement: Full,Interior Entry
- Attic: None
- Number of fireplaces: 1
Interior area
- Total structure area: 1,922
- Total interior livable area: 1,922 sqft
- Finished area above ground: 1,922
Property
Parking
- Total spaces: 2
- Parking features: Attached, Paved, Driveway, Garage Door Opener
- Attached garage spaces: 2
- Has uncovered spaces: Yes
Accessibility
- Accessibility features: 32" Minimum Door Widths, Accessible Bath, Bath Grab Bars
Features
- Stories: 2
- Patio & porch: Porch, Patio
Lot
- Features: Few Trees
Details
- Parcel number: 2460672
- Zoning: RESA
Construction
Type & style
- Home type: Condo
- Architectural style: Other
- Property subtype: Condominium
Materials
- Vinyl Siding
Condition
- New construction: No
- Year built: 2004
Utilities & green energy
- Sewer: Public Sewer
- Water: Public
- Utilities for property: Underground Utilities, Cable Available
Green energy
- Energy efficient items: Thermostat, Windows
Community & HOA
Community
- Features: Adult Community 55, Bocci Court, Golf, Lake, Library
- Senior community: Yes
HOA
- Has HOA: Yes
- Amenities included: Bocci Court, Guest Parking, Management
- Services included: Maintenance Grounds, Trash, Snow Removal
- HOA fee: $469 monthly
Location
- Region: Oxford
Financial & listing details
- Price per square foot: $310/sqft
- Tax assessed value: $351,120
- Annual tax amount: $7,216
- Date on market: 9/11/2026
- Exclusions: See Inclusion/Exclusion Ryder Attached.
Estimated market value
Not available
Estimated sales range
Not available
Not available
Price history
| Date | Event | Price |
|---|---|---|
| 10/2/2026 | Price change | $595,000-4.8%$310/sqft |
Source:  Smart MLS #24206522 Report a problem Smart MLS #24206522 Report a problem | ||
| 9/11/2026 | Price change | $625,000-2.2%$325/sqft |
Source: Smart MLS #24197945 Report a problem | ||
| 8/14/2026 | Listed for sale | $639,000+30.4%$332/sqft |
Source: Smart MLS #24197945 Report a problem | ||
| 6/8/2023 | Sold | $490,000-2%$255/sqft |
Source: Smart MLS #170559149 Report a problem | ||
| 6/7/2023 | Contingent | $499,900$260/sqft |
Source: Smart MLS #170559149 Report a problem | ||
| 4/7/2023 | Listed for sale | $499,900+51.5%$260/sqft |
Source: Smart MLS #170559149 Report a problem | ||
| 6/19/2015 | Sold | $330,000$172/sqft |
Source: Agent Provided Report a problem | ||
Public tax history
Tax history is unavailable.
Monthly payment
Est. payment
Payment breakdown
Explore the cost of this home by adjusting the details. Changes won't be saved.Climate risks
Neighborhood: 06478
- $661,2002 bd3 ba2.2k sqft192 Meadow Brook Road Drive #146, Oxford, CT 06478Off Market
- $536,9002 bd3 ba1.8k sqft108 Meadow Brook Rd UNIT 108, Oxford, CT 06478Off Market
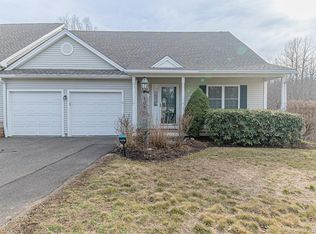
- $594,0002 bd2 ba1.9k sqft127 Meadow Brook Rd, Oxford, CT 06478Off Market
- $643,1003 bd3 ba2.7k sqft124 Meadow Brook Rd, Oxford, CT 06478Off Market
Similar homes
- $599,0002 bd3 ba1.9k sqftMeadow Brook Estates, Oxford, CT 06478For Sale
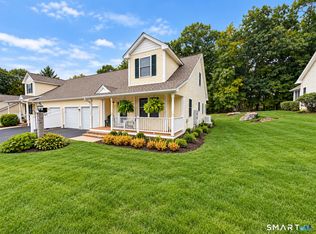
 MLS ID #24208378, Jeffrey Boucher, Drakeley Real Estate, Inc.. Smart MLS
 - $599,9002 bd3 ba1.9k sqftMeadow Brook Estates, Oxford, CT 06478For Sale
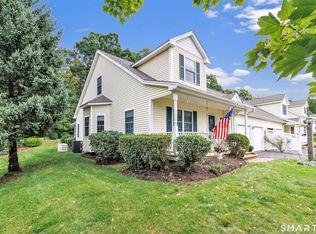 MLS ID #24210876, Cheryl Mallick, Carey & Guarrera Real Estate. Smart MLS
 - $625,0003 bd3 ba2.4k sqftMeadow Brook Estates, Seymour, CT 06483For Sale
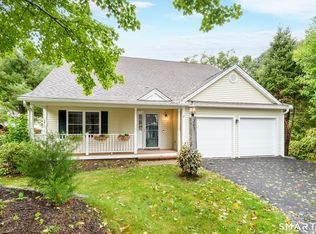 MLS ID #24210683, John Catizone, Keller Williams Realty. Smart MLS
 - $650,0004 bd3 ba1.9k sqft1 Lake Drive, Oxford, CT 06478For Sale
 MLS ID #24200661, Jennifer Bundock, Coldwell Banker Realty. Smart MLS
 - $599,0003 bd2 ba2.1k sqft148 Cross Hill Road, Monroe, CT 06468For SaleMLS ID #24211507, Ben Howell, Coldwell Banker Realty. Smart MLS
- $615,0004 bd3 ba2.4k sqft18 Buckingham Road, Seymour, CT 06483For SaleMLS ID #24199064, Michael DeBiase, Keller Williams Realty. Smart MLS
- $599,9003 bd3 ba2.2k sqft30 Lakeview Drive, Milford, CT 06460For SaleMLS ID #24211581, Wayne Hugendubel, Coldwell Banker Realty. Smart MLS
- $575,0003 bd3 ba1.9k sqftSteeplechase, Middlebury, CT 06762For SaleMLS ID #24191400, Heather Dever, Showcase Realty, Inc.. Smart MLS
- $579,0003 bd3 ba2.4k sqft29 Commodore Hull Drive, Derby, CT 06418For SaleMLS ID #24196764, Wayne Hugendubel, Coldwell Banker Realty. Smart MLS
- $574,9005 bd3 ba2.3k sqft350 Joyce Road, Hamden, CT 06518For SaleMLS ID #24202474, Stacey L. McPherson, KW Legacy Partners. Smart MLS
- $599,0005 bd3 ba2.8k sqft14 Watrous Lane, Woodbridge, CT 06525For SaleMLS ID #24200234, Ross Cotjanle, Houlihan Lawrence WD. Smart MLS
- $659,0004 bd3 ba2.5k sqft347 Lakeside Road, Southbury, CT 06488For SaleMLS ID #24207006, Christine Aquila, Coldwell Banker Realty. Smart MLS
- $579,9004 bd3 ba2.8k sqft46 Longfellow Road, Shelton, CT 06484For SaleMLS ID #24191668, Brian Christy, William Raveis Real Estate. Smart MLS
- $599,0003 bd3 ba2.2k sqft8 Payne Road, Bethel, CT 06801For SaleMLS ID #24209192, Lisa Gallagher, William Raveis Real Estate. Smart MLS
- $570,0003 bd3 ba2.1k sqft131 Pepper Tree Hill Lane, Southbury, CT 06488For SaleMLS ID #24199652, Sue Varrone, Coldwell Banker Realty. Smart MLS
- $549,0003 bd4 ba1.9k sqftGreystone On The Lake, Shelton, CT 06484For SaleMLS ID #24172513, Anthony Parenti, Berkshire Hathaway NE Prop.. Smart MLS
- $550,0003 bd2 ba1.4k sqft315 Buddington Road, Shelton, CT 06484For SaleMLS ID #24198241, Maria Vaz, Coldwell Banker Realty. Smart MLS
- $489,9004 bd3 ba1.9k sqft6 Plank Road, Prospect, CT 06712For SaleMLS ID #24208269, Dave Jones, Dave Jones Realty, LLC. Smart MLS
- $569,9004 bd3 ba2.2k sqft98 East Street, Bethlehem, CT 06751For SaleMLS ID #24199527, Andy Adames, William Raveis Real Estate. Smart MLS
- $599,9003 bd3 ba2k sqft2 Minuteman Circle #2, Southbury, CT 06488For SaleMLS ID #24196352, Marian Van Egas, Berkshire Hathaway NE Prop.. Smart MLS
