Classic New England Colonial with exceptional space and functionality for growing and multigenerational families! Ideally situated in the desirable Hilltop neighborhood, this home offers comfort, versatility, and room to grow. Step inside the sunny formal foyer with 11+ foot ceilings and immediately appreciate the home's open and inviting layout. The main level features a spacious formal living room and formal dining room, providing ideal spaces for entertaining and hosting holiday gatherings. The comfortable family room with a fireplace serves as the heart of the home, perfect for relaxing with family and friends. The spacious eat-in kitchen offers plenty of room for everyday dining and cooking and features sliders leading to a large rear deck overlooking the level backyard. Off the kitchen, you'll find a convenient half bath, a laundry room, and access to a large bonus room above the garage, offering endless possibilities. Upstairs, you'll find three spacious bedrooms, including a private primary suite with vaulted ceilings, a walk-in closet, and a full bath with a tub. A second full bath with a tub serves the two additional bedrooms. The walk-out basement, complete with full-size windows, provides abundant storage and incredible potential for future finished living space. Conveniently located close to shopping, gyms, restaurants, and major interstates, this home offers plenty of room to grow and comfortable living in a highly desirable location. BACK ON THE MARKET DUE TO BUYER UNABLE TO OBTAIN MORTGA
For sale
Price cut: $10.9K (9/17)
$579,000
29 Commodore Hull Drive, Derby, CT 06418
3beds
2,442sqft
Single Family Residence
Built in 1999
0.35 Acres Lot
$-- Zestimate®
$237/sqft
$-- HOA
What's special
- 52 days
- 896
- 63
Zillow last checked:
Listing updated:
Listed by:
Wayne Hugendubel (203)605-2946,
Coldwell Banker Realty 203-795-6000
Source: Smart MLS,MLS#: 24196764
Facts & features
Interior
Bedrooms & bathrooms
- Bedrooms: 3
- Bathrooms: 3
- Full bathrooms: 2
- 1/2 bathrooms: 1
Rooms
- Room types: Laundry
Primary bedroom
- Features: High Ceilings, Vaulted Ceiling(s), Ceiling Fan(s), Full Bath, Wall/Wall Carpet
- Level: Upper
Bedroom
- Features: Ceiling Fan(s), Wall/Wall Carpet
- Level: Upper
Bedroom
- Features: Ceiling Fan(s), Wall/Wall Carpet
- Level: Upper
Dining room
- Features: Hardwood Floor
- Level: Main
Family room
- Features: Ceiling Fan(s), Fireplace, Wall/Wall Carpet
- Level: Main
Kitchen
- Features: Balcony/Deck, Breakfast Nook, Ceiling Fan(s), Kitchen Island, Sliders, Tile Floor
- Level: Main
Living room
- Features: French Doors, Wall/Wall Carpet
- Level: Main
Rec play room
- Features: Ceiling Fan(s), Wall/Wall Carpet
- Level: Main
Heating
- Forced Air, Natural Gas
Cooling
- Central Air
Appliances
- Included: Microwave, Refrigerator, Dishwasher, Washer, Dryer, Gas Water Heater, Water Heater
- Laundry: Main Level
Features
- Entrance Foyer
- Doors: Storm Door(s)
- Windows: Storm Window(s), Thermopane Windows
- Basement: Full,Storage Space,Walk-Out Access,Concrete
- Attic: Storage,Access Via Hatch
- Number of fireplaces: 1
Interior area
- Total structure area: 2,442
- Total interior livable area: 2,442 sqft
- Finished area above ground: 2,442
Property
Parking
- Total spaces: 4
- Parking features: Attached, Paved, Driveway, Private
- Attached garage spaces: 2
- Has uncovered spaces: Yes
Features
- Patio & porch: Deck
- Exterior features: Rain Gutters, Garden, Lighting
Lot
- Size: 0.35 Acres
- Features: Few Trees, Level
Details
- Parcel number: 1749272
- Zoning: R-3
Construction
Type & style
- Home type: SingleFamily
- Architectural style: Colonial
- Property subtype: Single Family Residence
Materials
- Vinyl Siding
- Foundation: Block, Concrete Perimeter
- Roof: Asphalt
Condition
- New construction: No
- Year built: 1999
Utilities & green energy
- Sewer: Public Sewer
- Water: Public
Green energy
- Energy efficient items: Doors, Windows
Community & HOA
Community
- Features: Park, Shopping/Mall
- Subdivision: Hilltop
HOA
- Has HOA: No
Location
- Region: Derby
Financial & listing details
- Price per square foot: $237/sqft
- Tax assessed value: $391,650
- Annual tax amount: $15,055
- Date on market: 8/5/2026
Estimated market value
Not available
Estimated sales range
Not available
Not available
Price history
| Date | Event | Price |
|---|---|---|
| 9/17/2026 | Price change | $579,000-1.8%$237/sqft |
Source:  Smart MLS #24196764 Report a problem Smart MLS #24196764 Report a problem | ||
| 8/7/2026 | Listed for sale | $589,900+163.8%$242/sqft |
Source: Smart MLS #24196764 Report a problem | ||
| 4/28/1999 | Sold | $223,635$92/sqft |
Source: Public Record Report a problem | ||
Public tax history
| Year | Property taxes | Tax assessment |
|---|---|---|
| 2025 | $11,065 | $256,130 |
| 2024 | $11,065 +11.9% | $256,130 |
| 2023 | $9,887 | $256,130 |
| 2022 | $9,887 | $256,130 |
| 2021 | $9,887 -4.2% | $256,130 +8.9% |
| 2020 | $10,321 +4.8% | $235,270 |
| 2019 | $9,851 +6.3% | $235,270 |
| 2018 | $9,263 | $235,270 |
| 2017 | $9,263 +2.9% | $235,270 -6.6% |
| 2015 | $9,001 | $251,860 |
| 2014 | $9,001 +1.1% | $251,860 |
| 2013 | $8,901 -0.4% | $251,860 |
| 2012 | $8,941 +2.9% | $251,860 -14.8% |
| 2011 | $8,689 +7.3% | $295,540 |
| 2010 | $8,098 +3.8% | $295,540 |
| 2009 | $7,802 | $295,540 |
| 2008 | $7,802 +3.5% | $295,540 |
| 2007 | $7,536 +2.8% | $295,540 |
| 2006 | $7,329 +11.2% | $295,540 +69.1% |
| 2005 | $6,590 +13.6% | $174,790 |
| 2003 | $5,803 +6.1% | $174,790 |
| 2001 | $5,471 | $174,790 |
Find assessor info on the county website
Monthly payment
Est. payment
Payment breakdown
Explore the cost of this home by adjusting the details. Changes won't be saved.Climate risks
Neighborhood: 06418
Nearby schools
Schools provided by the listing agent
- Middle: Derby Middle
- High: Derby
Source: Smart MLS. This data may not be complete. We recommend contacting the local school district to confirm school assignments for this home.
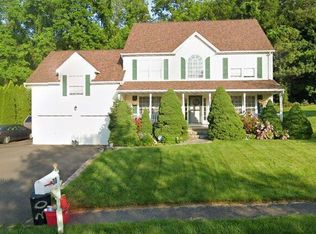
Similar homes
- $539,0003 bd3 ba1.7k sqft124 Pulaski Highway, Ansonia, CT 06401For Sale

 MLS ID #24209181, Eric Bergers, William Raveis Real Estate. Smart MLS
 - $712,4994 bd3 ba3k sqft20 Westminster Court, Milford, CT 06461For Sale
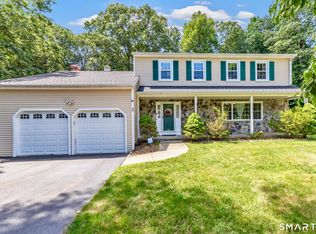 MLS ID #24209757, Lisa M. Croce, Keller Williams Realty Group. Smart MLS
 - $575,0004 bd2 ba2k sqft100 Brenair Terrace, Stratford, CT 06615For Sale
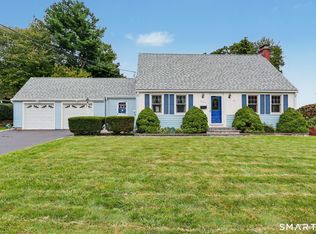 MLS ID #24208876, Danielle McCain, BHGRE Gaetano Marra Homes. Smart MLS
 - $559,0003 bd2 ba1.4k sqft42 Falmouth Drive, Shelton, CT 06484For Sale
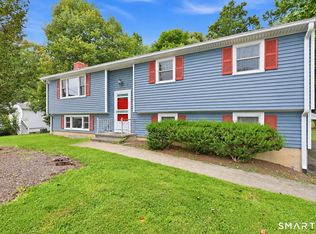 MLS ID #24199221, Joe Laucella, Carey & Guarrera Real Estate. Smart MLS
 - $515,0004 bd3 ba2.4k sqft1 Rev Taylor Drive, Ansonia, CT 06401For SaleMLS ID #24192653, Lauren Levey, Real Broker CT, LLC. Smart MLS
- $550,0003 bd2 ba1.4k sqft315 Buddington Road, Shelton, CT 06484For SaleMLS ID #24198241, Maria Vaz, Coldwell Banker Realty. Smart MLS
- $599,9003 bd3 ba2.2k sqft357 Plains Road, Milford, CT 06461For SaleMLS ID #24196674, Chris Carey, Carey & Guarrera Real Estate. Smart MLS
- $629,9003 bd3 ba2k sqft33 Acorn Lane, Milford, CT 06461For SaleMLS ID #24192026, Christine Shaw, Coldwell Banker Realty. Smart MLS
- $675,0005 bd4 ba3k sqft997 Rainbow Trail, Orange, CT 06477For SaleMLS ID #24178496, Sheila M. Cimmino, Coldwell Banker Realty. Smart MLS
- $599,9004 bd3 ba2.8k sqft46 Longfellow Road, Shelton, CT 06484For SaleMLS ID #24191668, Brian Christy, William Raveis Real Estate. Smart MLS
- $675,0003 bd3 ba2.6k sqft900 Racebrook Road, Orange, CT 06477For SaleMLS ID #24194819, Jason P. Brown, YellowBrick Real Estate LLC. Smart MLS
- $574,9003 bd3 ba3k sqft15 Deer Run Lane, North Haven, CT 06473For SaleMLS ID #24194419, Christina Boskello, Fiorelli Realty, LLC. Smart MLS
- $599,9003 bd2 ba1.5k sqft17 Pier Court, Milford, CT 06460For SaleMLS ID #24205956, Stacy M. Blake, Stacy Blake Realty LLC. Smart MLS
- $629,0005 bd3 ba2.8k sqft14 Watrous Lane, Woodbridge, CT 06525For SaleMLS ID #24200234, Ross Cotjanle, Houlihan Lawrence WD. Smart MLS
- $719,9003 bd3 ba2.3k sqft11 Birdseye Rd Extension, Shelton, CT 06484For SaleMLS ID #24204291, Sam Granata, Preston Gray Real Estate. Smart MLS
- $499,9003 bd3 ba2.3k sqft23 Rodia Ridge Road, Shelton, CT 06484For SaleMLS ID #24197465, Joe Kapell, RE/MAX Right Choice. Smart MLS
- $599,9994 bd3 ba1.3k sqft233 West Main Street, Milford, CT 06460For SaleMLS ID #24206306, Holly Bryda, Compass Connecticut, LLC. Smart MLS
- $699,0003 bd2 ba2.2k sqft4 Florence Drive, Prospect, CT 06712For SaleMLS ID #24209618, Dave Jones, Dave Jones Realty, LLC. Smart MLS
- $650,0004 bd3 ba2.6k sqft110 Moose Hill Road, Trumbull, CT 06611For SaleMLS ID #24193836, Renee Durrett, Coldwell Banker Realty. Smart MLS
- $574,9003 bd3 ba2.1k sqft131 Pepper Tree Hill Lane, Southbury, CT 06488For SaleMLS ID #24199652, Sue Varrone, Coldwell Banker Realty. Smart MLS
