ONE-LEVEL LIVING AT ITS BEST! This spacious and inviting ranch offers comfortable, easy living in a desirable quiet cul-de-sac setting. Featuring 3 bedrooms and 2 full baths, 2 car garage and huge basement, this home offers an open, airy floor plan with an abundance of natural light. The main living area features soaring cathedral ceilings and an open layout that's perfect for everyday living and entertaining. The true showstopper is the huge bonus room, complete with a wood-burning fireplace, cathedral ceiling, and skylights throughout-a spectacular space that can be used as a family room, media room, home office, playroom, or whatever your lifestyle requires with sliders leading to a deck and beautiful yard, creating an easy indoor-outdoor flow for summer entertaining, morning coffee, or relaxing at the end of the day. Large yard for outdoor living space and plenty of room for gatherings. With its one-level layout, spacious rooms, cathedral ceilings, incredible bonus room, and beautiful outdoor setting, this wonderful ranch offers the perfect combination of comfort, versatility, and easy living-all tucked away on a peaceful cul-de-sac.
For sale
Price cut: $50K (9/24)
$599,900
17 Pier Court, Milford, CT 06460
3beds
1,544sqft
Single Family Residence
Built in 1989
0.3 Acres Lot
$590,200 Zestimate®
$389/sqft
$-- HOA
What's special
Wood-burning fireplaceSoaring cathedral ceilingsHuge bonus roomHuge basementSkylights throughoutOpen airy floor planAbundance of natural light
- 22 days
- 1,095
- 87
Zillow last checked:
Listing updated:
Listed by:
Stacy M. Blake (203)927-9689,
Stacy Blake Realty LLC 203-713-8090
Source: Smart MLS,MLS#: 24205956
Facts & features
Interior
Bedrooms & bathrooms
- Bedrooms: 3
- Bathrooms: 2
- Full bathrooms: 2
Primary bedroom
- Level: Main
Bedroom
- Level: Main
Bedroom
- Level: Main
Dining room
- Level: Main
Living room
- Level: Main
Heating
- Hot Water, Oil
Cooling
- Central Air
Appliances
- Included: Oven/Range, Refrigerator, Dishwasher, Washer, Dryer, Water Heater
Features
- Open Floorplan
- Basement: Full,Interior Entry
- Attic: Storage,Pull Down Stairs
- Number of fireplaces: 1
Interior area
- Total structure area: 1,544
- Total interior livable area: 1,544 sqft
- Finished area above ground: 1,544
Property
Parking
- Total spaces: 6
- Parking features: Attached, Off Street, Driveway, Private, Paved
- Attached garage spaces: 2
- Has uncovered spaces: Yes
Features
- Exterior features: Sidewalk
Lot
- Size: 0.3 Acres
- Features: Cul-De-Sac
Details
- Parcel number: 1215353
- Zoning: R12.
Construction
Type & style
- Home type: SingleFamily
- Architectural style: Ranch
- Property subtype: Single Family Residence
Materials
- Vinyl Siding
- Foundation: Concrete Perimeter, Raised
- Roof: Asphalt
Condition
- New construction: No
- Year built: 1989
Utilities & green energy
- Sewer: Public Sewer
- Water: Public
- Utilities for property: Cable Available
Community & HOA
Community
- Features: Basketball Court, Health Club, Medical Facilities, Park, Shopping/Mall, Tennis Court(s)
- Subdivision: Woodmont
HOA
- Has HOA: No
Location
- Region: Milford
Financial & listing details
- Price per square foot: $389/sqft
- Tax assessed value: $260,100
- Annual tax amount: $7,686
- Date on market: 9/10/2026
Estimated market value
$590,200
$561,000 - $620,000
$3,815/mo
Price history
| Date | Event | Price |
|---|---|---|
| 9/24/2026 | Price change | $599,900-7.7%$389/sqft |
Source:  Smart MLS #24205956 Report a problem Smart MLS #24205956 Report a problem | ||
| 9/10/2026 | Listed for sale | $649,900$421/sqft |
Source: Smart MLS #24205956 Report a problem | ||
| 12/17/2014 | Listing removed | $1,999$1/sqft |
Source: Property World #N352148 Report a problem | ||
| 12/5/2014 | Price change | $1,999+5.5%$1/sqft |
Source: Property World #N352148 Report a problem | ||
| 10/9/2014 | Price change | $1,895-5.2%$1/sqft |
Source: ERA PROPERTY WORLD #N356227 Report a problem | ||
| 9/17/2014 | Price change | $1,999+2.5%$1/sqft |
Source: Property World #N352148 Report a problem | ||
| 9/6/2014 | Price change | $1,950-2.5%$1/sqft |
Source: ERA PROPERTY WORLD #N352148 Report a problem | ||
| 7/22/2014 | Price change | $1,999-4.8%$1/sqft |
Source: ERA PROPERTY WORLD #N352148 Report a problem | ||
| 6/26/2014 | Listed for rent | $2,100+5.3%$1/sqft |
Source: ERA PROPERTY WORLD #N351146 Report a problem | ||
| 9/17/2012 | Listing removed | $1,995$1/sqft |
Source: ERA PROPERTY WORLD #N329713 Report a problem | ||
| 9/4/2012 | Price change | $1,995-5%$1/sqft |
Source: ERA PROPERTY WORLD #N329713 Report a problem | ||
| 7/17/2012 | Listed for rent | $2,100$1/sqft |
Source: ERA PROPERTY WORLD #N329713 Report a problem | ||
Public tax history
| Year | Property taxes | Tax assessment |
|---|---|---|
| 2025 | $7,686 +1.4% | $260,100 |
| 2024 | $7,579 +7.2% | $260,100 |
| 2023 | $7,067 +1.9% | $260,100 |
| 2022 | $6,932 +18% | $260,100 +22.4% |
| 2021 | $5,877 -0.1% | $212,560 |
| 2020 | $5,884 -0.1% | $212,560 |
| 2019 | $5,890 -0.1% | $212,560 |
| 2018 | $5,896 -0.2% | $212,560 |
| 2017 | $5,907 -6.5% | $212,560 -6.3% |
| 2016 | $6,319 -0.1% | $226,970 |
| 2015 | $6,328 +2.4% | $226,970 |
| 2014 | $6,178 +3.6% | $226,970 |
| 2013 | $5,965 +2.7% | $226,970 |
| 2012 | $5,810 -1.3% | $226,970 +11.4% |
| 2011 | $5,884 +1.6% | $203,668 |
| 2010 | $5,792 +3.4% | $203,668 |
| 2009 | $5,601 -2.6% | $203,668 |
| 2008 | $5,750 +2.7% | $203,668 +15.6% |
| 2007 | $5,599 +16.9% | $176,244 +18.4% |
| 2005 | $4,789 +10.2% | $148,820 |
| 2003 | $4,346 +8.7% | $148,820 |
| 2001 | $3,997 | $148,820 |
Find assessor info on the county website
Monthly payment
Est. payment
Payment breakdown
Explore the cost of this home by adjusting the details. Changes won't be saved.Climate risks
Neighborhood: 06460
Nearby schools
Schools provided by the listing agent
- Elementary: Live Oaks
- Middle: East Shore
- High: Joseph A. Foran
Source: Smart MLS. This data may not be complete. We recommend contacting the local school district to confirm school assignments for this home.
Similar homes
- $649,9005 bd2 ba2.2k sqft83 Lindy Street, Milford, CT 06460For Sale
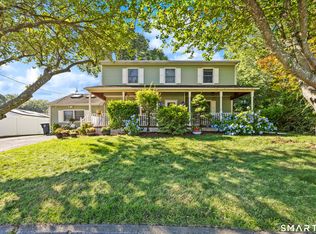
 MLS ID #24211111, Kevin M. Macharelli, Better Living Realty, LLC. Smart MLS
 - $499,9003 bd3 ba1.2k sqft11 Londonderry Lane, Milford, CT 06460For Sale
 MLS ID #24203349, Michael Hvizdo, Coldwell Banker Realty. Smart MLS
 - $619,0003 bd3 ba2k sqft162 Cornflower Drive, Milford, CT 06460For Sale
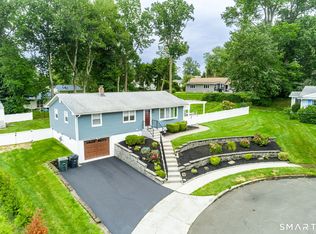 MLS ID #24202700, Kevin D. Rockoff, Rockoff Realty. Smart MLS
 - $599,9994 bd3 ba1.3k sqft233 West Main Street, Milford, CT 06460For Sale
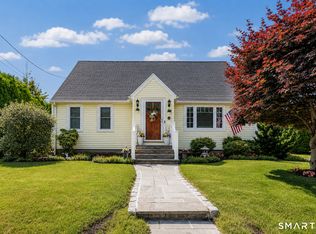 MLS ID #24206306, Holly Bryda, Compass Connecticut, LLC. Smart MLS
 - $674,9993 bd2 ba1.9k sqft24 Highview Avenue, Milford, CT 06460For SaleMLS ID #24204478, Celina Cuomo, Stacy Blake Realty LLC. Smart MLS
- $599,9003 bd3 ba2.2k sqft357 Plains Road, Milford, CT 06461For SaleMLS ID #24196674, Chris Carey, Carey & Guarrera Real Estate. Smart MLS
- $629,9003 bd3 ba2k sqft33 Acorn Lane, Milford, CT 06461For SaleMLS ID #24192026, Christine Shaw, Coldwell Banker Realty. Smart MLS
- $599,0003 bd2 ba1.9k sqft142 Ford Road, Woodbridge, CT 06525For SaleMLS ID #24204112, Heather Crabtree, RE/MAX RISE. Smart MLS
- $575,0004 bd2 ba2k sqft100 Brenair Terrace, Stratford, CT 06615For SaleMLS ID #24208876, Danielle McCain, BHGRE Gaetano Marra Homes. Smart MLS
- $500,0004 bd2 ba1.8k sqft162 Anson Street, Stratford, CT 06614For SaleMLS ID #24211139, Julia Cordos, eXp Realty. Smart MLS
- $619,9004 bd2 ba1.6k sqft50 Bulmer Drive, Stratford, CT 06614For SaleMLS ID #24203617, Kathy Chiluisa, RE/MAX Right Choice. Smart MLS
- $599,9003 bd3 ba2.1k sqft4438 Madison Avenue, Trumbull, CT 06611For SaleMLS ID #24205538, Alec Ciambriello, Houlihan Lawrence. Smart MLS
- $579,9003 bd3 ba2.1k sqft3 Marshall Lane, Ansonia, CT 06401For SaleMLS ID #24206433, Joanne Donofrio, Keller Williams Realty. Smart MLS
- $575,0003 bd3 ba1.7k sqft59 Countryside Drive, Monroe, CT 06468For SaleMLS ID #24203686, Antonio Salerno, RE/MAX Heritage. Smart MLS
- $550,0003 bd2 ba1.4k sqft315 Buddington Road, Shelton, CT 06484For SaleMLS ID #24198241, Maria Vaz, Coldwell Banker Realty. Smart MLS
- $520,0003 bd3 ba1.7k sqft124 Pulaski Highway, Ansonia, CT 06401For SaleMLS ID #24209181, Eric Bergers, William Raveis Real Estate. Smart MLS
- $559,0003 bd2 ba1.4k sqft42 Falmouth Drive, Shelton, CT 06484For SaleMLS ID #24199221, Joe Laucella, Carey & Guarrera Real Estate. Smart MLS
- $650,0004 bd2 ba1.6k sqft1434 North Avenue, Stratford, CT 06614For SaleMLS ID #24204428, Omar Ruizesparza, Maple Vale Realty LLC. Smart MLS
- $524,0003 bd2 ba1.8k sqft55 Old Sawmill Road, Trumbull, CT 06611For SaleMLS ID #24201957, Victoria Scarnuley, Coldwell Banker Realty. Smart MLS
- $430,0003 bd1 ba1.2k sqft76 Jessie Drive, West Haven, CT 06516For SaleMLS ID #24199668, Ketty Daffron, William Raveis Real Estate. Smart MLS
