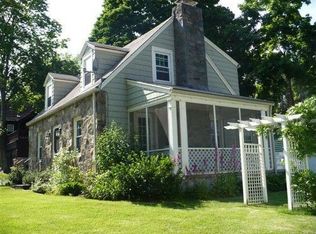
Set in Stratford's sought-after North End, this 4-bedroom Colonial offers a warm, functional layout with an open flow designed for everyday living and entertaining. The heart of the home is the spacious kitchen with granite countertops, stainless steel appliances, abundant cabinetry and hardwood floors, opening seamlessly to the dining area and inviting living room with a wood-burning fireplace. Step through the back door onto the deck overlooking a flat, usable yard-perfect for outdoor dining, entertaining or simply enjoying the space. At the front of the home, a separate room offers flexibility as a home office, den or sitting room, while a convenient mudroom adds everyday function. A first-floor half bath is already plumbed for a corner shower, offering future potential. Upstairs are four well-proportioned bedrooms and a beautifully renovated full bath with modern finishes. Additional highlights include hardwood flooring throughout much of the home, a detached one car spacious garage, natural gas heat, 200-amp electrical service and public water and sewer. Enjoy a convenient North End location near Paradise Green, local shops and restaurants, parks and recreation, Metro-North and major commuter routes, with Stratford's shoreline, beaches and waterfront amenities just a short drive away. A wonderful opportunity to enjoy space, character and convenience in one of Stratford's most sought-after areas.
For sale
$500,000
162 Anson Street, Stratford, CT 06614
4beds
1,896sqft
Single Family Residence
Built in 1933
0.27 Acres Lot
$-- Zestimate®
$264/sqft
$-- HOA
What's special
Wood-burning fireplaceHardwood floorsAbundant cabinetryStainless steel appliances
- 12 days
- 2,475
- 290
Likely to sell faster than
Zillow last checked:
Listing updated:
Listed by:
Julia Cordos (860)794-6424,
eXp Realty 866-828-3951
Source: Smart MLS,MLS#: 24211139
Facts & features
Interior
Bedrooms & bathrooms
- Bedrooms: 4
- Bathrooms: 2
- Full bathrooms: 1
- 1/2 bathrooms: 1
Rooms
- Room types: Sitting Room
Primary bedroom
- Features: Hardwood Floor
- Level: Upper
- Area: 186.83 Square Feet
- Dimensions: 15.7 x 11.9
Bedroom
- Features: Hardwood Floor
- Level: Upper
- Area: 113.32 Square Feet
- Dimensions: 11.11 x 10.2
Bedroom
- Features: Wall/Wall Carpet
- Level: Upper
- Area: 134.31 Square Feet
- Dimensions: 12.1 x 11.1
Bedroom
- Features: Wall/Wall Carpet
- Level: Upper
- Area: 153.51 Square Feet
- Dimensions: 12.9 x 11.9
Dining room
- Features: Hardwood Floor
- Level: Main
- Area: 127.65 Square Feet
- Dimensions: 11.5 x 11.1
Family room
- Features: Hardwood Floor
- Level: Main
- Area: 186.83 Square Feet
- Dimensions: 15.7 x 11.9
Living room
- Features: Fireplace, Hardwood Floor
- Level: Main
- Area: 187.55 Square Feet
- Dimensions: 15.5 x 12.1
Office
- Features: Hardwood Floor
- Level: Main
- Area: 120.99 Square Feet
- Dimensions: 10.9 x 11.1
Heating
- Hot Water, Natural Gas
Cooling
- None
Appliances
- Included: Oven/Range, Microwave, Refrigerator, Dishwasher, Gas Water Heater, Water Heater
- Laundry: Lower Level
Features
- Open Floorplan
- Basement: Full,Unfinished,Concrete
- Attic: None
- Number of fireplaces: 1
Interior area
- Total structure area: 1,896
- Total interior livable area: 1,896 sqft
- Finished area above ground: 1,896
Property
Parking
- Total spaces: 1
- Parking features: Detached
- Garage spaces: 1
Features
- Patio & porch: Deck
Lot
- Size: 0.27 Acres
- Features: Level
Details
- Parcel number: 363156
- Zoning: RS-3
Construction
Type & style
- Home type: SingleFamily
- Architectural style: Colonial
- Property subtype: Single Family Residence
Materials
- Vinyl Siding
- Foundation: Concrete Perimeter
- Roof: Asphalt
Condition
- New construction: No
- Year built: 1933
Utilities & green energy
- Sewer: Public Sewer
- Water: Public
- Utilities for property: Cable Available
Community & HOA
Community
- Features: Golf, Park, Public Rec Facilities
- Subdivision: Paradise Green
HOA
- Has HOA: No
Location
- Region: Stratford
Financial & listing details
- Price per square foot: $264/sqft
- Tax assessed value: $193,830
- Annual tax amount: $7,792
- Date on market: 10/2/2026
Estimated market value
Not available
Estimated sales range
Not available
Not available
Price history
| Date | Event | Price |
|---|---|---|
| 10/2/2026 | Listed for sale | $500,000+244.8%$264/sqft |
Source:  Smart MLS #24211139 Report a problem Smart MLS #24211139 Report a problem | ||
| 9/14/1989 | Sold | $145,000$76/sqft |
Source: Public Record Report a problem | ||
Public tax history
| Year | Property taxes | Tax assessment |
|---|---|---|
| 2025 | $7,792 | $193,830 |
| 2024 | $7,792 | $193,830 |
| 2023 | $7,792 +1.9% | $193,830 |
| 2022 | $7,649 +0.9% | $193,830 +0.9% |
| 2021 | $7,584 -0.4% | $192,150 |
| 2020 | $7,617 +2.4% | $192,150 +3% |
| 2019 | $7,441 -0.1% | $186,620 |
| 2018 | $7,446 -0.2% | $186,620 |
| 2017 | $7,459 +8.1% | $186,620 |
| 2015 | $6,901 +5.1% | $186,620 +1.2% |
| 2014 | $6,569 +2.8% | $184,380 |
| 2013 | $6,387 +0.5% | $184,380 |
| 2012 | $6,357 +1% | $184,380 |
| 2011 | $6,297 +2.5% | $184,380 |
| 2010 | $6,144 -4.1% | $184,380 -12.7% |
| 2009 | $6,410 -0.5% | $211,120 |
| 2008 | $6,441 +1.3% | $211,120 |
| 2007 | $6,359 +4.4% | $211,120 |
| 2006 | $6,093 +7% | $211,120 |
| 2005 | $5,696 +24.6% | $211,120 +70.9% |
| 2004 | $4,570 +4.4% | $123,550 +2.9% |
| 2003 | $4,376 +8.6% | $120,100 +3.4% |
| 2001 | $4,030 +11.6% | $116,200 +13.5% |
| 2000 | $3,610 +15.7% | $102,340 +12% |
| 1999 | $3,121 | $91,350 |
Find assessor info on the county website
Monthly payment
Est. payment