Skip main navigation
Off market
Street View
  • $543,900

    174 Anson St, Stratford, CT 06614

    3beds
    1,389sqft
    SingleFamily
    Built in 1933
    0.26 Acres Lot
    $543,900 Zestimate®
    $392/sqft
    $3,695 Estimated rent

    Home value

    $543,900

    $511,000 - $582,000

    $3,695/mo

    Zestimate® history
    Loading
    Loading...

    Owner options

    List your home for rent

    $3,695/mo

    Rent Zestimate®

    Find your next renter with Zillow Rental Manager. Plus, with online applications, you can quickly screen prospective tenants – for free.

    Learn more

    $3,695/mo

    Rent Zestimate®

    Refinance and save

    $3,680/mo

    Est. payment

    Refinancing to a lower rate could help reduce your monthly payments and save thousands over the life of the loan.

    See today's rates

    $3,680/mo

    Est. payment

    Explore your selling options

    Work with a Zillow partner agent

    Leverage their expertise and Zillow's premium Showcase listings to get your home seen by more buyers.

    Get started

    List with your own agent

    Get your home in front of millions of buyers by listing it on Zillow.

    Learn how to do it

    Sell it yourself

    Take full control of how buyers see your home on Zillow by listing For Sale by Owner (FSBO).

    List your home

    What's special

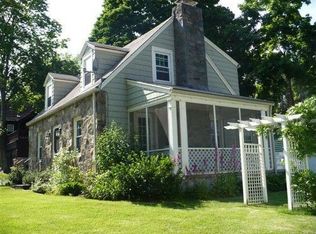
    Beautifully updated 3 Bedroom Cape in Paradise Green area and a short walk to Hilltop Drive. First floor master bedroom. Gorgeous front deck provides a perfect place to gather with friends and loved ones. Updated inside and out including a new and redesigned eat in kitchen. No money spared here. Crown molding, new soft close cabinets, quartz counter tops, beautiful hardwood floors and recessed lighting. Large updated living room with hardwood floors, recessed lighting and a gorgeous natural wood burning fireplace. The master bedroom is right off the living room with a private entrance to the backyard deck. The master bedroom has a private full bath with convenient washer/dryer hookup. Upstairs are two additional spacious bedrooms. Each with large closets and both with refinished hardwood floors. The second full bath upstairs was recently updated. There is a detached garage steps away from the side door of the kitchen- great layout for unloading groceries. At the back of the home is a large level back yard with stone fireplace at the back of the lot. Lounge on the large single level deck overlooking the private back yard. The home has updated Thermopane tilt in windows throughout the home. Refinished hardwood floors, gorgeous updated kitchen and two renovated bathrooms. New oil tank and furnace. Mechanicals in great condition including architectural shingled roof. Even more potential in the unfinished space in the lower level. House is meticulous and Must See!

    This property is off market, which means it's not currently listed for sale or rent on Zillow. This may be different from what's available on other websites or public sources.
    Facts & features

    Interior

    Bedrooms & bathrooms
    • Bedrooms: 3
    • Bathrooms: 2
    • Full bathrooms: 2
    Heating
    • Other, Electric, Oil
    Cooling
    • None
    Appliances
    • Included: Dishwasher, Dryer, Microwave, Range / Oven, Refrigerator, Washer
    • Laundry: Main Level, In first floor Master Bedroom
    Features
    • Wired for Data, Open Floorplan
    • Flooring: Hardwood
    • Doors: Storm Door(s)
    • Windows: Thermopane Windows
    • Basement: Partially finished
    • Has fireplace: Yes
    Interior area
    • Total interior livable area: 1,389 sqft

    Property

    Parking
    • Total spaces: 3
    • Parking features: Garage - Detached
    Features
    • Patio & porch: Deck, Porch
    • Exterior features: Shingle, Wood
    • Waterfront features: Not Applicable
    Lot
    • Size: 0.26 Acres
    • Features: Level, In Subdivision, Dry
    Details
    • Parcel number: STRAM5014B6L3
    • Zoning: RS-3

    Construction

    Type & style
    • Home type: SingleFamily
    • Architectural style: CAPE COD
    Materials
    • Roof: Shake / Shingle
    Condition
    • Year built: 1933

    Utilities & green energy

    • Sewer: Public Sewer
    • Water: Public Water Connected

    Community & neighborhood

    Location
    • Region: Stratford

    HOA & financial

    Other financial information
    • Total actual rent: 325000

    Other

    Other facts
    • Sewer: Public Sewer
    • Appliances: Dishwasher, Refrigerator, Microwave, Washer, Range Hood, Oven/Range, Electric Dryer
    • FireplaceYN: true
    • Roof: Asphalt
    • GarageYN: true
    • Heating: Oil, Zoned, Steam
    • AssociationYN: 0
    • HeatingYN: true
    • PatioAndPorchFeatures: Deck, Porch
    • Basement: Full, Sump Pump, Concrete Floor
    • FireplacesTotal: 1
    • CommunityFeatures: Tennis Court(s), Golf, Basketball Court, Park, Walk to Bus Lines, Public Transportation, Shopping/Mall, Private School(s)
    • RoomsTotal: 5
    • ConstructionMaterials: Frame, Wood Siding, Shingle Siding
    • CurrentFinancing: Conventional
    • LotFeatures: Level, In Subdivision, Dry
    • Zoning: RS-3
    • ParkingFeatures: Detached Garage
    • DoorFeatures: Storm Door(s)
    • ArchitecturalStyle: CAPE COD
    • LaundryFeatures: Main Level, In first floor Master Bedroom
    • InteriorFeatures: Wired for Data, Open Floorplan
    • YearBuiltSource: Public Records
    • WindowFeatures: Thermopane Windows
    • FoundationDetails: Concrete
    • WaterSource: Public Water Connected
    • WaterfrontFeatures: Not Applicable
    • TotalActualRent: 325000.00
    • WaterSewerExpense: 375
    • MlsStatus: Show

    Price history

    DateEventPrice
    5/22/2020Sold$325,000$234/sqft
    Source: Smart MLS #170284923 Report a problem
    4/3/2020Pending sale$325,000$234/sqft
    Source: Keller Williams Realty Prtnrs. #170284923 Report a problem
    3/28/2020Listed for sale$325,000$234/sqft
    Source: Keller Williams Realty Prtnrs. #170284923 Report a problem

    Public tax history

    YearProperty taxesTax assessment
    2025$7,511 $186,830
    2024$7,511 $186,830
    2023$7,511 +1.9%$186,830
    2022$7,372 0%$186,830
    2021$7,374 -0.4%$186,830
    2020$7,406 +2.1%$186,830 +2.7%
    2019$7,254 -0.1%$181,930
    2018$7,259 -0.2%$181,930
    2017$7,272 +2.5%$181,930
    2016$7,093 $181,930

    Find assessor info on the county website

    Neighborhood: 06614

    Nearby schools

    GreatSchools rating
    Schools provided by the listing agent
    • Elementary: Eli Whitney
    • Middle: Flood
    • High: Bunnell

    Source: The MLS. This data may not be complete. We recommend contacting the local school district to confirm school assignments for this home.

    Get pre-qualified for a loan
    At Zillow Home Loans, we can pre-qualify you in as little as 5 minutes with no impact to your credit score.

    An equal housing lender. NMLS #10287.

    Sell for more on Zillow
    Get a Zillow Showcase℠ listing at no additional cost and you could sell for .
    $543,900
    2% more
    +$10,878
    With Zillow Showcase(estimated)
    $554,778