Skip main navigation
Sold for $490,000
  • $490,000

    124 Pulaski Highway, Ansonia, CT 06401

    3beds
    2,156sqft
    Single Family Residence
    Built in 1968
    0.36 Acres Lot
    $504,900 Zestimate®
    $227/sqft
    $3,508 Estimated rent

    Home value

    $504,900

    $449,000 - $571,000

    $3,508/mo

    Zestimate® history
    Loading
    Loading...

    Owner options

    List your home for rent

    $3,508/mo

    Rent Zestimate®

    Find your next renter with Zillow Rental Manager. Plus, with online applications, you can quickly screen prospective tenants – for free.

    Learn more

    $3,508/mo

    Rent Zestimate®

    Refinance and save

    $3,497/mo

    Est. payment

    Refinancing to a lower rate could help reduce your monthly payments and save thousands over the life of the loan.

    See today's rates

    $3,497/mo

    Est. payment

    Explore your selling options

    Work with a Zillow partner agent

    Leverage their expertise and Zillow's premium Showcase listings to get your home seen by more buyers.

    Get started

    List with your own agent

    Get your home in front of millions of buyers by listing it on Zillow.

    Learn how to do it

    Sell it yourself

    Take full control of how buyers see your home on Zillow by listing For Sale by Owner (FSBO).

    List your home

    What's special

    Double-sink vanityCovered front porchBack deckVaulted ceilingsAbove ground poolNew linerPartially fenced level backyard
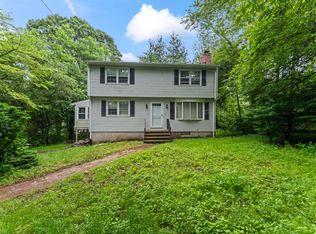
    Don't let the address fool you - 124 Pulaski Highway brings you the convenience of its location, but with a driveway and backyard tucked away on a quiet side road for peaceful privacy. This sprawling ranch has space for all, entering off the covered front porch and into the large living room with wood-burning stove insert in fireplace. A spacious kitchen with eat-up island flows into a formal dining space, perfect for hosting. At the back of the home sits a family room space, with vaulted ceilings and great natural lighting. Hardwood floors flow throughout the main level, leading down the hall to the remodeled full bathroom with wood-look tile flooring, double-sink vanity and tiled shower/bathtub. A generously sized primary suite features two closets and a half bathroom. Two additional bedrooms complete the main level. Downstairs offers opportunity for a variety of uses; a large ~24x24 tiled space with storage areas, a full bathroom with washer/dryer, and access to the large 21x28 2-car garage. Outside, you can entertain on the back deck overlooking the partially fenced, level backyard. Enjoy floating in the above ground pool (with new liner!), or walking the quiet neighborhood of connecting streets. Located just minutes from Ansonia's Nature Center, grocery stores, coffee/dining, and highway access.

    Zillow last checked:

    Listing updated:

    Listed by:

    Currantly Home,

    Chelsea Curran 203-231-8018,

    Real Broker CT, LLC 855-450-0442

    Bought with:

    Jessica Boswell, RES.0807833

    LPT Realty

    Co-Buyer Agent: Deidra Sevcik

    LPT Realty

    Source: Smart MLS,MLS#: 24110898MLS Logo

    Facts & features

    Interior

    Bedrooms & bathrooms
    • Bedrooms: 3
    • Bathrooms: 3
    • Full bathrooms: 2
    • 1/2 bathrooms: 1
    Primary bedroom
    • Features: Half Bath, Hardwood Floor
    • Level: Main
    • Area: 180 Square Feet
    • Dimensions: 12 x 15
    Bedroom
    • Features: Ceiling Fan(s), Hardwood Floor
    • Level: Main
    • Area: 130 Square Feet
    • Dimensions: 13 x 10
    Bedroom
    • Features: Ceiling Fan(s), Hardwood Floor
    • Level: Main
    • Area: 170 Square Feet
    • Dimensions: 17 x 10
    Bathroom
    • Features: Remodeled, Tub w/Shower, Tile Floor
    • Level: Main
    • Area: 108 Square Feet
    • Dimensions: 12 x 9
    Bathroom
    • Features: Stall Shower, Tile Floor
    • Level: Lower
    • Area: 54 Square Feet
    • Dimensions: 6 x 9
    Dining room
    • Features: Hardwood Floor
    • Level: Main
    • Area: 144 Square Feet
    • Dimensions: 12 x 12
    Family room
    • Features: Vaulted Ceiling(s), Ceiling Fan(s), Hardwood Floor
    • Level: Main
    • Area: 209 Square Feet
    • Dimensions: 11 x 19
    Kitchen
    • Features: Granite Counters, Kitchen Island, Tile Floor
    • Level: Main
    • Area: 156 Square Feet
    • Dimensions: 12 x 13
    Living room
    • Features: Fireplace, Hardwood Floor
    • Level: Main
    • Area: 325 Square Feet
    • Dimensions: 13 x 25
    Rec play room
    • Features: Tile Floor
    • Level: Lower
    • Area: 576 Square Feet
    • Dimensions: 24 x 24
    Heating
    • Hot Water, Natural Gas
    Cooling
    • Ceiling Fan(s), Window Unit(s)
    Appliances
    • Included: Oven/Range, Microwave, Refrigerator, Dishwasher, Washer, Dryer, Water Heater
    • Laundry: Lower Level
    Features
    • Basement: Full,Finished
    • Attic: Access Via Hatch
    • Number of fireplaces: 1
    Interior area
    • Total structure area: 2,156
    • Total interior livable area: 2,156 sqft
    • Finished area above ground: 1,756
    • Finished area below ground: 400

    Property

    Parking
    • Total spaces: 2
    • Parking features: Attached, Garage Door Opener
    • Attached garage spaces: 2
    Features
    • Patio & porch: Porch, Deck
    • Exterior features: Rain Gutters
    • Has private pool: Yes
    • Pool features: Above Ground
    • Fencing: Partial
    Lot
    • Size: 0.36 Acres
    • Features: Corner Lot, Level
    Details
    • Additional structures: Shed(s)
    • Parcel number: 1050273
    • Zoning: A

    Construction

    Type & style
    • Home type: SingleFamily
    • Architectural style: Ranch
    • Property subtype: Single Family Residence
    Materials
    • Vinyl Siding
    • Foundation: Block, Concrete Perimeter
    • Roof: Asphalt
    Condition
    • New construction: No
    • Year built: 1968

    Utilities & green energy

    • Sewer: Public Sewer
    • Water: Public

    Community & neighborhood

    Community
    • Community features: Basketball Court, Golf, Park, Playground, Shopping/Mall
    Location
    • Region: Ansonia
    • Subdivision: Hilltop

    Price history

    DateEventPrice
    8/28/2025Sold$490,000$227/sqft
    Source: Smart MLS #24110898 Report a problem
    7/30/2025Pending sale$490,000$227/sqft
    Source: Smart MLS #24110898 Report a problem
    7/11/2025Listed for sale$490,000+82.8%$227/sqft
    Source: Smart MLS #24110898 Report a problem
    12/13/2018Sold$268,000-0.4%$124/sqft
    Source: Smart MLS #170077718 Report a problem
    10/1/2018Pending sale$269,000$125/sqft
    Source: Coldwell Banker Residential Brokerage - Orange Post Rd #170077718 Report a problem
    7/14/2018Price change$269,000-3.9%$125/sqft
    Source: Coldwell Banker Residential Brokerage - Orange Post Rd #170077718 Report a problem
    6/7/2018Price change$279,900-1.8%$130/sqft
    Source: Coldwell Banker Residential Brokerage - Orange Post Rd #170077718 Report a problem
    5/6/2018Listed for sale$285,000+17%$132/sqft
    Source: Coldwell Banker Res Brokerage #170077718 Report a problem
    8/27/2002Sold$243,500+101.2%$113/sqft
    Source: Smart MLS #98133260 Report a problem
    8/28/1995Sold$121,000$56/sqft
    Source: Public Record Report a problem

    Public tax history

    YearProperty taxesTax assessment
    2025$7,025 +7.8%$246,050
    2024$6,518 +1%$246,050
    2023$6,456 -8%$246,050 +32.6%
    2022$7,016 $185,600
    2021$7,016 $185,600
    2020$7,016 $185,600
    2019$7,016 +10.7%$185,600 +9.3%
    2018$6,337 +8.4%$169,800 +8.4%
    2017$5,848 $156,700
    2016$5,848 -0.5%$156,700
    2015$5,879 -2.8%$156,700
    2014$6,050 -1.9%$156,700
    2013$6,165 +17.7%$156,700 -17.3%
    2012$5,237 +9.2%$189,400 +3.7%
    2011$4,796 +1.9%$182,700
    2010$4,705 +2%$182,700
    2009$4,613 $182,700
    2008$4,613 +4.9%$182,700 +34.3%
    2007$4,396 +0.1%$136,000
    2006$4,393 +4.7%$136,000
    2005$4,197 +5%$136,000
    2003$3,998 +28.3%$136,000 +41.4%
    2001$3,116 $96,180

    Find assessor info on the county website

    Neighborhood: 06401

    Nearby schools

    GreatSchools rating
    Schools provided by the listing agent
    • High: Ansonia

    Source: Smart MLS. This data may not be complete. We recommend contacting the local school district to confirm school assignments for this home.

    Get pre-qualified for a loan
    At Zillow Home Loans, we can pre-qualify you in as little as 5 minutes with no impact to your credit score.

    An equal housing lender. NMLS #10287.

    Sell for more on Zillow
    Get a Zillow Showcase℠ listing at no additional cost and you could sell for .
    $504,900
    2% more
    +$10,098
    With Zillow Showcase(estimated)
    $514,998