Welcome to your dream home, nestled in a serene wooded lot perfectly located near picturesque Warsaw Park on the desirable Ansonia/Woodbridge line. This stunning 1,650 SF residence features 4 BR's and 3 full baths with a full-legal In-Law with an additional 600 SF of living space, offering ample room for the loved ones, relaxation and entertainment. As you step inside, you'll be greeted by hardwood floors that flow seamlessly throughout the main level, creating a warm and inviting atmosphere. The heart of this home is the open kitchen showcasing luxurious high-end stainless steel appliances with quartz countertops and elegant maple cabinets. With plenty of natural light, making it a chef's paradise and an ideal space for gatherings. The fully legal finished in-law apartment with a walk-out lower level provides additional living space, perfect for a loving family member, home office, gym, or entertainment area tailored to your lifestyle. Home has received several key updates including an Addition with vaulted ceilings and sliders to your private patio ensuring peace of mind for years to come. With city water and city sewer, this property combines the beauty of nature with modern convenience. This charming home is turn key, and whether you envision cozy evenings by the fireplace or summer barbecues in the private back yard, this property offers endless possibilities. Don't miss out on the chance to own a slice of tranquility in a prime location!
For sale
$499,900
4 Dempsey Court, Ansonia, CT 06401
4beds
1,622sqft
Single Family Residence
Built in 1969
0.38 Acres Lot
$-- Zestimate®
$308/sqft
$-- HOA
What's special
Vaulted ceilingsElegant maple cabinetsQuartz countertopsOpen kitchenPlenty of natural lightSerene wooded lotPrivate patio
- 24 days
- 654
- 47
Zillow last checked:
Listing updated:
Listed by:
John Izzo (860)929-8715,
Coldwell Banker Realty 203-795-6000
Source: Smart MLS,MLS#: 24209125
Facts & features
Interior
Bedrooms & bathrooms
- Bedrooms: 4
- Bathrooms: 3
- Full bathrooms: 3
Primary bedroom
- Features: Full Bath
- Level: Main
- Area: 196 Square Feet
- Dimensions: 14 x 14
Bedroom
- Level: Main
- Area: 160 Square Feet
- Dimensions: 16 x 10
Bedroom
- Level: Main
- Area: 144 Square Feet
- Dimensions: 12 x 12
Bedroom
- Level: Lower
Dining room
- Level: Main
Great room
- Level: Main
- Area: 210 Square Feet
- Dimensions: 15 x 14
Kitchen
- Level: Main
- Area: 264 Square Feet
- Dimensions: 24 x 11
Kitchen
- Level: Lower
- Area: 264 Square Feet
- Dimensions: 24 x 11
Living room
- Level: Main
- Area: 255 Square Feet
- Dimensions: 17 x 15
Living room
- Level: Lower
Heating
- Hot Water, Natural Gas
Cooling
- Central Air
Appliances
- Included: Gas Cooktop, Microwave, Refrigerator, Dishwasher, Gas Water Heater, Water Heater, Tankless Water Heater
Features
- In-Law Floorplan
- Basement: Full,Heated,Garage Access,Apartment
- Attic: Pull Down Stairs
- Number of fireplaces: 1
Interior area
- Total structure area: 1,622
- Total interior livable area: 1,622 sqft
- Finished area above ground: 1,622
Property
Parking
- Total spaces: 2
- Parking features: Attached, Garage Door Opener
- Attached garage spaces: 2
Features
- Exterior features: Stone Wall
- Has view: Yes
- View description: City
Lot
- Size: 0.38 Acres
- Features: Subdivided, Cul-De-Sac
Details
- Additional structures: Shed(s)
- Parcel number: 1050274
- Zoning: A
Construction
Type & style
- Home type: SingleFamily
- Architectural style: Ranch
- Property subtype: Single Family Residence
Materials
- Vinyl Siding
- Foundation: Block, Concrete Perimeter, Raised
- Roof: Asphalt
Condition
- New construction: No
- Year built: 1969
Utilities & green energy
- Sewer: Public Sewer
- Water: Public
Community & HOA
Community
- Features: Near Public Transport, Golf, Health Club, Lake, Medical Facilities, Park, Shopping/Mall
HOA
- Has HOA: No
Location
- Region: Ansonia
Financial & listing details
- Price per square foot: $308/sqft
- Tax assessed value: $256,060
- Annual tax amount: $7,544
- Date on market: 9/23/2026
Estimated market value
Not available
Estimated sales range
Not available
Not available
Price history
| Date | Event | Price |
|---|---|---|
| 10/16/2026 | Listed for sale | $499,900$308/sqft |
Source:  Smart MLS #24209125 Report a problem Smart MLS #24209125 Report a problem | ||
| 10/6/2026 | Pending sale | $499,900$308/sqft |
Source: Smart MLS #24209125 Report a problem | ||
| 9/23/2026 | Listed for sale | $499,900$308/sqft |
Source: Smart MLS #24209125 Report a problem | ||
Public tax history
| Year | Property taxes | Tax assessment |
|---|---|---|
| 2025 | $7,311 +7.8% | $256,060 |
| 2024 | $6,783 +1% | $256,060 |
| 2023 | $6,719 +3.2% | $256,060 +48.6% |
| 2022 | $6,513 | $172,300 |
| 2021 | $6,513 | $172,300 |
| 2020 | $6,513 | $172,300 |
| 2019 | $6,513 +1.3% | $172,300 |
| 2018 | $6,430 -0.8% | $172,300 -0.7% |
| 2017 | $6,479 +0.6% | $173,600 +0.6% |
| 2016 | $6,438 -0.5% | $172,500 |
| 2015 | $6,472 -2.8% | $172,500 |
| 2014 | $6,660 -1.9% | $172,500 |
| 2013 | $6,786 +20% | $172,500 -15.7% |
| 2012 | $5,657 +5.3% | $204,600 |
| 2011 | $5,371 +2% | $204,600 |
| 2010 | $5,268 +2% | $204,600 |
| 2009 | $5,166 | $204,600 |
| 2008 | $5,166 +11.6% | $204,600 +42.9% |
| 2007 | $4,628 +0.1% | $143,200 |
| 2006 | $4,625 +4.7% | $143,200 |
| 2005 | $4,419 +5% | $143,200 |
| 2003 | $4,210 +42.9% | $143,200 +57.5% |
| 2001 | $2,946 | $90,930 |
Find assessor info on the county website
Monthly payment
Est. payment
Payment breakdown
Explore the cost of this home by adjusting the details. Changes won't be saved.Climate risks
Neighborhood: 06401
Nearby schools
Schools provided by the listing agent
- Elementary: Prendergast
- Middle: Ansonia
- High: Ansonia
Source: Smart MLS. This data may not be complete. We recommend contacting the local school district to confirm school assignments for this home.
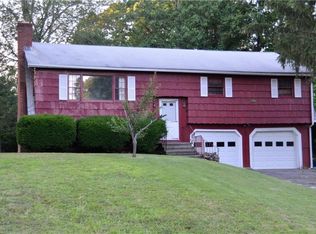
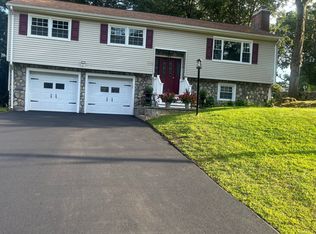
Similar homes
- $449,0004 bd3 ba1.9k sqft23 Mountain View Road, Ansonia, CT 06401For Sale

 MLS ID #24214939, Sue Varrone, Coldwell Banker Realty. Smart MLS
 - $435,0003 bd2 ba1.5k sqft7 Glenridge Drive, Ansonia, CT 06401For Sale
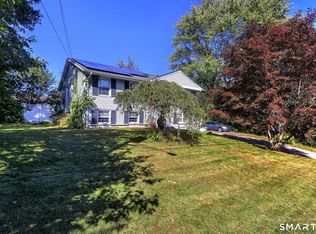 MLS ID #24213280, Scott F. Martin, Showcase Realty, Inc.. Smart MLS
 - $499,0003 bd2 ba1.6k sqft14 Farrel Drive, Ansonia, CT 06401For Sale
 MLS ID #24203221, Michael J. Cook, Botti Realty. Smart MLS
 - $499,9003 bd3 ba2.2k sqft26-R Hoinski Way, Ansonia, CT 06401For Sale
 MLS ID #24212394, Katie Dansereau, Preston Gray Real Estate. Smart MLS
 - $499,9003 bd2 ba1.4k sqft199 Prindle Avenue, Ansonia, CT 06401For SaleMLS ID #24212129, Gina F. Williams, Preston Gray Real Estate. Smart MLS
- $485,0003 bd2 ba1.4k sqft39 Sodom Lane, Derby, CT 06418For SaleMLS ID #24182218, Dibran Trepca, Meridian Realty Group LLC. Smart MLS
- $550,0005 bd2 ba2k sqft96 Prospect Street, Ansonia, CT 06401For SaleMLS ID #24214725, Richard Persico, Joy Real Estate. Smart MLS
- $514,9004 bd2 ba1.7k sqft1125 Forest Road, New Haven, CT 06515For SaleMLS ID #24212581, Diana Paccha, eXp Realty. Smart MLS
- $435,0002 bd1 ba1.5k sqft21 Platt Street, Ansonia, CT 06401For SaleMLS ID #24211227, Sharon Perugini, Coldwell Banker Realty. Smart MLS
- $534,9904 bd3 ba1.6k sqft25 Riverview Avenue, Shelton, CT 06484For SaleMLS ID #24210549, Ronald J. Gydus, Carey & Guarrera Real Estate. Smart MLS
- $469,9003 bd2 ba2.1k sqft15-17 Hodge Avenue, Ansonia, CT 06401For SaleMLS ID #24212137, Dawn Puchala, Key Realty of Connecticut. Smart MLS
- $292,0002 bd1 ba900 sqft34 Elm Street, Ansonia, CT 06401For SaleMLS ID #24214783, Antonino Mogavero, William Raveis Real Estate. Smart MLS
- $489,9003 bd2 ba1.8k sqft1781 Litchfield Turnpike, Woodbridge, CT 06525For SaleMLS ID #24210442, Anna Viner, Tier 1 Real Estate. Smart MLS
- $465,0004 bd2 ba1.5k sqft27 Clarkson Street, Ansonia, CT 06401For SaleMLS ID #24199356, Rosalia Casorla, Premier Re Group LLC. Smart MLS
- $349,9003 bd2 ba1.1k sqft21 7th Street, Ansonia, CT 06401For SaleMLS ID #24208916, Derek Greene, Derek Greene. Smart MLS
- $589,9004 bd2 ba1.5k sqft433 Herbert Street, Orange, CT 06477For SaleMLS ID #24211445, Luke S. Porto, William Raveis Real Estate. Smart MLS
- $319,9003 bd1 ba900 sqft15 Belleview Terrace, Ansonia, CT 06401For SaleMLS ID #24209259, Nick A. Jones, BHGRE Gaetano Marra Homes. Smart MLS
- $625,0003 bd3 ba2.1k sqft120 Knollwood Drive, New Haven, CT 06515For SaleMLS ID #24190273, Betsy Grauer, Betsy Grauer Realty, Inc. Smart MLS
