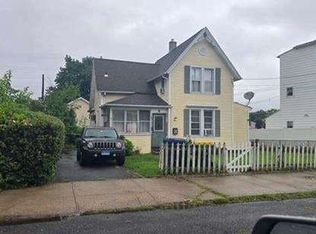
Ranch for sale, 3 bedroom 1.5 bath on corner lot. Hardwood floors throughout home with natural gas for heat and hot water, and public water and sewer. The primary bedroom has a half bath and a large double closet. Second bedroom has a cedar closet and additional closet. Basement has high ceilings and I-beam, great for finishing into living space. Come see this great opportunity! Sold AS-IS.
For sale
Price cut: $15.1K (9/28)
$349,900
21 7th Street, Ansonia, CT 06401
3beds
1,150sqft
Single Family Residence
Built in 1958
0.26 Acres Lot
$-- Zestimate®
$304/sqft
$-- HOA
What's special
Corner lotHardwood floors throughout home
- 11 days
- 306
- 23
Zillow last checked:
Listing updated:
Listed by:
Derek Greene (888)278-5840,
Derek Greene 888-278-5840
Source: Smart MLS,MLS#: 24208916
Facts & features
Interior
Bedrooms & bathrooms
- Bedrooms: 3
- Bathrooms: 2
- Full bathrooms: 1
- 1/2 bathrooms: 1
Primary bedroom
- Features: Partial Bath, Vinyl Floor
- Level: Main
Bedroom
- Features: Cedar Closet(s), Hardwood Floor
- Level: Main
Bedroom
- Features: Hardwood Floor
- Level: Main
Kitchen
- Features: Dining Area, Double-Sink, Hardwood Floor
- Level: Main
Living room
- Features: Hardwood Floor
- Level: Main
Heating
- Forced Air, Natural Gas
Cooling
- Window Unit(s), None
Appliances
- Included: Gas Range, Oven/Range, Refrigerator, Washer, Dryer, Gas Water Heater, Water Heater
- Laundry: Lower Level
Features
- Basement: Full,Hatchway Access,Concrete
- Attic: Access Via Hatch
- Has fireplace: No
Interior area
- Total structure area: 1,150
- Total interior livable area: 1,150 sqft
- Finished area above ground: 1,150
Property
Parking
- Total spaces: 2
- Parking features: Paved, Driveway, Private
- Has uncovered spaces: Yes
Features
- Patio & porch: Screened, Porch
- Fencing: Partial
Lot
- Size: 0.26 Acres
- Features: Corner Lot
Details
- Parcel number: 999999999
- Zoning: Res
Construction
Type & style
- Home type: SingleFamily
- Architectural style: Ranch
- Property subtype: Single Family Residence
Materials
- Vinyl Siding
- Foundation: Concrete Perimeter
- Roof: Shingle
Condition
- New construction: No
- Year built: 1958
Utilities & green energy
- Sewer: Public Sewer
- Water: Public
Community & HOA
Community
- Features: Basketball Court, Near Public Transport, Library, Medical Facilities, Park, Public Rec Facilities, Shopping/Mall
- Subdivision: Hilltop
HOA
- Has HOA: No
Location
- Region: Ansonia
Financial & listing details
- Price per square foot: $304/sqft
- Tax assessed value: $148,470
- Annual tax amount: $4,239
- Date on market: 9/22/2026
Estimated market value
Not available
Estimated sales range
Not available
Not available
Price history
| Date | Event | Price |
|---|---|---|
| 9/28/2026 | Price change | $349,900-4.1%$304/sqft |
Source:  Smart MLS #24208916 Report a problem Smart MLS #24208916 Report a problem | ||
| 9/22/2026 | Listed for sale | $365,000+265%$317/sqft |
Source: Smart MLS #24208916 Report a problem | ||
| 4/26/2015 | Sold | $100,000+0.1%$87/sqft |
Source: Smart MLS #N10008731 Report a problem | ||
| 4/15/2015 | Pending sale | $99,900$87/sqft |
Source: Homepath #N10008731 Report a problem | ||
| 3/25/2015 | Price change | $99,900-4.9%$87/sqft |
Source: Orange - WEICHERT, REALTORS - Regional Properties #N10008731 Report a problem | ||
| 2/13/2015 | Price change | $105,000-6.3%$91/sqft |
Source: Orange - WEICHERT, REALTORS - Regional Properties #N10008731 Report a problem | ||
| 12/10/2014 | Listed for sale | $112,000-19.4%$97/sqft |
Source: Weichert Realtors-Regional Pro #N10008731 Report a problem | ||
| 10/15/2013 | Listed for sale | $139,000-13.1%$121/sqft |
Source: Coldwell Banker Residential Brokerage - Oxford Regional Office #W1074014 Report a problem | ||
| 1/25/2013 | Listed for sale | $159,900-3%$139/sqft |
Source: Coldwell Banker Residential Brokerage - Woodbridge Office #N321985 Report a problem | ||
| 8/5/2011 | Listed for sale | $164,900+47.2%$143/sqft |
Source: Coldwell Banker Residential Brokerage - Woodbridge Office #98510402 Report a problem | ||
| 2/18/2001 | Sold | $112,000$97/sqft |
Source: Smart MLS #98085141 Report a problem | ||
Public tax history
| Year | Property taxes | Tax assessment |
|---|---|---|
| 2025 | $4,239 +7.8% | $148,470 |
| 2024 | $3,933 +0.9% | $148,470 |
| 2023 | $3,896 +0.7% | $148,470 +45.1% |
| 2022 | $3,867 | $102,300 |
| 2021 | $3,867 | $102,300 |
| 2020 | $3,867 | $102,300 |
| 2019 | $3,867 +1.3% | $102,300 |
| 2018 | $3,818 +5.4% | $102,300 +5.4% |
| 2017 | $3,624 | $97,100 |
| 2016 | $3,624 -0.5% | $97,100 |
| 2015 | $3,643 -2.8% | $97,100 |
| 2014 | $3,749 -1.9% | $97,100 |
| 2013 | $3,820 -0.6% | $97,100 -30.1% |
| 2012 | $3,843 +5.3% | $139,000 |
| 2011 | $3,649 +2% | $139,000 |
| 2010 | $3,579 +2% | $139,000 |
| 2009 | $3,510 | $139,000 |
| 2008 | $3,510 +14.1% | $139,000 +46% |
| 2007 | $3,077 +0.1% | $95,200 |
| 2006 | $3,075 +4.7% | $95,200 |
| 2005 | $2,938 +29.4% | $95,200 +23.3% |
| 2003 | $2,270 +3.2% | $77,200 +13.7% |
| 2001 | $2,200 | $67,900 |
Find assessor info on the county website
Monthly payment
Est. payment
Payment breakdown
Explore the cost of this home by adjusting the details. Changes won't be saved.Climate risks
Neighborhood: 06401
Nearby schools
Schools provided by the listing agent
- Elementary: Prendergast
- Middle: Ansonia
- High: Ansonia
Source: Smart MLS. This data may not be complete. We recommend contacting the local school district to confirm school assignments for this home.
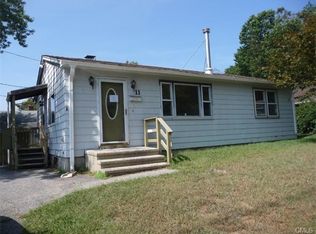
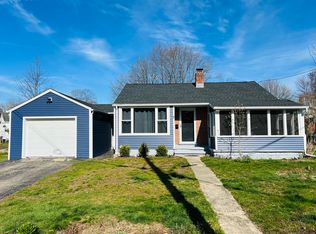
Similar homes
- $379,9002 bd2 ba1.3k sqft54 Silver Hill Road, Ansonia, CT 06401For Sale
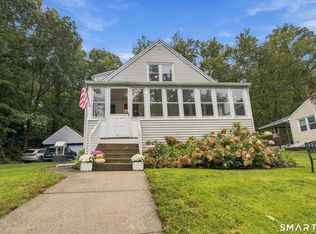
 MLS ID #24210798, Maryanne Betso, Coldwell Banker Realty. Smart MLS
 - $379,9173 bd2 ba1k sqft47 Rockwood Avenue, Ansonia, CT 06401For Sale
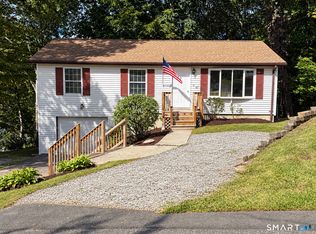 MLS ID #24209648, Melissa Stasio, Realty ONE Group Connect. Smart MLS
 - $--3 bd1 ba1.2k sqft8 Nichols St, Ansonia, CT 06401Auction
 Auction.com 1
 - $359,9993 bd3 ba1.6k sqft193 North State Street, Ansonia, CT 06401For Sale
 MLS ID #24181924, Amanda Tracy, Emerald Glen Associates. Smart MLS
 - $319,9002 bd1 ba956 sqft(Undisclosed Address), Ansonia, CT 06401For SaleMLS ID #24201358, Carmen Burns, Coldwell Banker Realty. Smart MLS
- $374,9003 bd2 ba1.6k sqft16 Holbrook Court, Ansonia, CT 06401For SaleMLS ID #24207490, Torise Baker, Bigger & Better Realty Corp. Smart MLS
- $290,0004 bd2 ba1.5k sqft12 Hull Street, Ansonia, CT 06401For SaleMLS ID #24208637, Seth Nelsen, Realty ONE Group Connect. Smart MLS
- $289,9003 bd1 ba1.2k sqft685 Main Street, Ansonia, CT 06401For SaleMLS ID #24211436, David E. Fiske, Houlihan Lawrence WD. Smart MLS
- $249,9002 bd1 ba1k sqft30 South Cliff Street, Ansonia, CT 06401For SaleMLS ID #24210483, James Kane, Showcase Realty, Inc.. Smart MLS
- $275,0003 bd2 ba983 sqft57 Silver Hill Road, Ansonia, CT 06401For SaleMLS ID #24206799, Ralph Lewis, Coldwell Banker Realty. Smart MLS
- $369,9002 bd2 ba1.6k sqft22 Tomlinson Road, Seymour, CT 06483For SaleMLS ID #24211204, Linda Schauwecker, Real Estate Two. Smart MLS
- $314,0002 bd1 ba1.3k sqft6 Beech Street, Ansonia, CT 06401For SaleMLS ID #24206721, Deborah Angal, Coldwell Banker Realty. Smart MLS
- $292,9002 bd1 ba900 sqft34 Elm Street, Ansonia, CT 06401For SaleMLS ID #24202452, Carl Thorsen, William Raveis Real Estate. Smart MLS
- $299,0003 bd1 ba1.1k sqft14 Alcott Street, Ansonia, CT 06401For SaleMLS ID #24200483, Vera Maximin, Higgins Group Real Estate. Smart MLS
- $379,9004 bd2 ba1.6k sqft64 Prospect Street, Ansonia, CT 06401For SaleMLS ID #24203293, Matthew Comer, William Raveis Real Estate. Smart MLS
- $499,9004 bd3 ba1.6k sqft4 Dempsey Court, Ansonia, CT 06401For SaleMLS ID #24209125, John Izzo, Coldwell Banker Realty. Smart MLS
- $335,0003 bd2 ba1.3k sqft18 Summit Street, Derby, CT 06418For SaleMLS ID #24200537, Rita Blue, Blue Real Estate. Smart MLS
- $289,000-- bd2 ba900 sqft26 Grove Street, Ansonia, CT 06401For SaleMLS ID #24210480, Kaitlyn Walsh, William Raveis Real Estate. Smart MLS
- $359,9903 bd2 ba1.6k sqft74 Thomas Street, Hamden, CT 06514For SaleMLS ID #24209130, Seth Caslin, Sailpoint Property Group. Smart MLS
- $385,0003 bd1 ba1.6k sqft75 Coppola Terrace, Derby, CT 06418For SaleMLS ID #24206734, Adriana Castagnet, Regency Real Estate, LLC. Smart MLS
