Charming Home with Exceptional Bonus Space, Finished Walkout Basement & Scenic Views! Welcome to 11 Nancy Road in Ansonia! This inviting home offers 1,322 square feet of living space, complemented by an abundance of versatile bonus space and a beautiful setting in a quiet, walkable neighborhood. One of the home's standout features is an extra-large bonus room, offering endless possibilities for a family room, home office, recreation space, hobby room, or additional bedroom space. The finished walkout basement adds even more versatility, featuring a second kitchen, living room, and bathroom, creating an exciting opportunity for extended living, guests, or additional recreational use. Step outside and enjoy the large, beautiful, covered deck, where you can relax, entertain, and take in the gorgeous views. Set on a generous 10,018-square-foot lot, this property offers a wonderful combination of indoor flexibility and outdoor enjoyment. Built in 1961, this home presents a unique opportunity for buyers looking for character, extra space, and room to make it their own. Conveniently located in a peaceful residential neighborhood while remaining close to everyday amenities, shopping, restaurants, and local conveniences. A home with so much more to offer than meets the eye! Come discover the possibilities at 11 Nancy Road!
For sale
$425,000
11 Nancy Road, Ansonia, CT 06401
2beds
1,322sqft
Single Family Residence
Built in 1961
10,018 Square Feet Lot
$415,500 Zestimate®
$321/sqft
$-- HOA
What's special
Gorgeous viewsExtra-large bonus roomFinished walkout basementInviting homeLarge beautiful covered deck
- 4 days
- 342
- 13
Zillow last checked:
Listing updated:
Listed by:
Barbara Duncan (203)231-1208,
Real Broker CT, LLC 855-450-0442
Source: Smart MLS,MLS#: 24218218
Facts & features
Interior
Bedrooms & bathrooms
- Bedrooms: 2
- Bathrooms: 2
- Full bathrooms: 1
- 1/2 bathrooms: 1
Primary bedroom
- Level: Main
Bedroom
- Level: Main
Dining room
- Level: Main
Living room
- Level: Main
Heating
- Forced Air, Natural Gas
Cooling
- Central Air
Appliances
- Included: Gas Range, Refrigerator, Dishwasher, Water Heater
Features
- Basement: Partial
- Attic: Pull Down Stairs
- Has fireplace: No
Interior area
- Total structure area: 1,322
- Total interior livable area: 1,322 sqft
- Finished area above ground: 1,322
Property
Parking
- Total spaces: 1
- Parking features: Attached
- Attached garage spaces: 1
Lot
- Size: 10,018 Square Feet
- Features: Level
Details
- Parcel number: 1049355
- Zoning: A
Construction
Type & style
- Home type: SingleFamily
- Architectural style: Ranch
- Property subtype: Single Family Residence
Materials
- Vinyl Siding
- Foundation: Concrete Perimeter, Raised
- Roof: Asphalt
Condition
- New construction: No
- Year built: 1961
Utilities & green energy
- Sewer: Public Sewer
- Water: Public
Community & HOA
Community
- Subdivision: Hilltop
HOA
- Has HOA: No
Location
- Region: Ansonia
Financial & listing details
- Price per square foot: $321/sqft
- Tax assessed value: $195,300
- Annual tax amount: $5,754
- Date on market: 11/11/2026
Estimated market value
$415,500
$395,000 - $436,000
$2,458/mo
Price history
| Date | Event | Price |
|---|---|---|
| 11/11/2026 | Listed for sale | $425,000$321/sqft |
Source:  Smart MLS #24218218 Report a problem | ||
Public tax history
| Year | Property taxes | Tax assessment |
|---|---|---|
| 2025 | $5,576 +7.8% | $195,300 |
| 2024 | $5,173 +0.9% | $195,300 |
| 2023 | $5,125 -3.4% | $195,300 +39.1% |
| 2022 | $5,307 | $140,400 |
| 2021 | $5,307 -0.2% | $140,400 -0.2% |
| 2020 | $5,318 | $140,700 |
| 2019 | $5,318 +1.3% | $140,700 |
| 2018 | $5,251 +8.9% | $140,700 +8.9% |
| 2017 | $4,822 | $129,200 |
| 2016 | $4,822 -0.5% | $129,200 |
| 2015 | $4,848 -2.8% | $129,200 |
| 2014 | $4,988 -1.9% | $129,200 |
| 2013 | $5,083 +1.2% | $129,200 -28.9% |
| 2012 | $5,021 +5.3% | $181,600 |
| 2011 | $4,767 +1.9% | $181,600 |
| 2010 | $4,676 +2% | $181,600 |
| 2009 | $4,585 | $181,600 |
| 2008 | $4,585 +13.1% | $181,600 +44.8% |
| 2007 | $4,053 +0.1% | $125,400 |
| 2006 | $4,050 +4.7% | $125,400 |
| 2005 | $3,870 +13.1% | $125,400 +7.7% |
| 2003 | $3,422 +21.8% | $116,400 +34.2% |
| 2001 | $2,810 | $86,730 |
Find assessor info on the county website
Monthly payment
Est. payment
Payment breakdown
Explore the cost of this home by adjusting the details. Changes won't be saved.Climate risks
Neighborhood: 06401
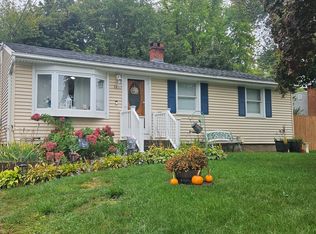
Similar homes
- $339,9003 bd2 ba1.2k sqft21 Ford Road, Ansonia, CT 06401For Sale

 MLS ID #24219429, Peter Carbutti, Carbutti & Co., Realtors. Smart MLS
- $319,9003 bd2 ba1.1k sqft75 Myrtle Avenue, Ansonia, CT 06401For Sale
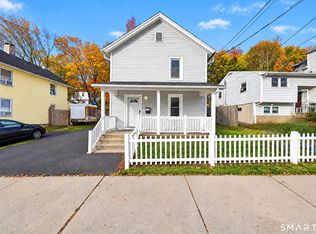 MLS ID #24220458, Dante Picarazzi, YellowBrick Real Estate LLC. Smart MLS
- $399,9002 bd1 ba1.5k sqft21 Platt Street, Ansonia, CT 06401For Sale
 MLS ID #24211227, Sharon Perugini, Coldwell Banker Realty. Smart MLS
- $410,0003 bd2 ba1.5k sqft25 Elm Street, Ansonia, CT 06401For Sale
 MLS ID #24215640, Saul A. Mueses-Garcia, William Raveis Real Estate. Smart MLS
- $499,0003 bd2 ba1.6k sqft14 Farrel Drive, Ansonia, CT 06401For SaleMLS ID #24203221, Michael J. Cook, Botti Realty. Smart MLS
- $435,0004 bd1 ba1.5k sqft18 French Street, Seymour, CT 06483For SaleMLS ID #24219653, Renee Macklin, William Raveis Real Estate. Smart MLS
- $417,0003 bd2 ba1.7k sqft16 Spring Street, Shelton, CT 06484For SaleMLS ID #24214537, Milka Rodriguez, Carey & Guarrera Real Estate. Smart MLS
- $380,0003 bd2 ba1.2k sqft20 Long Hill Terrace, New Haven, CT 06515For SaleMLS ID #24221031, Georgina Fryer, Coldwell Banker Realty. Smart MLS
- $317,7003 bd1 ba900 sqft15 Belleview Terrace, Ansonia, CT 06401For SaleMLS ID #24209259, Nick A. Jones, BHGRE Gaetano Marra Homes. Smart MLS
- $339,0003 bd2 ba1.5k sqft5 Avon Street, Ansonia, CT 06401For SaleMLS ID #24215947, Olivia Cabrera, Coldwell Banker Realty. Smart MLS
- $429,9003 bd1 ba1.2k sqft60 Birchwood Road, Seymour, CT 06483For SaleMLS ID #24218542, Floyd O'Connor, Realty ONE Group Connect. Smart MLS
- $340,0003 bd2 ba1.1k sqft21 7th Street, Ansonia, CT 06401For SaleMLS ID #24208916, Derek Greene, Derek Greene. Smart MLS
- $374,9003 bd2 ba1.6k sqft16 Holbrook Court, Ansonia, CT 06401For SaleMLS ID #24207490, Torise Baker, Bigger & Better Realty Corp. Smart MLS
- $324,0002 bd1 ba1k sqft21 Tomlinson Street, Ansonia, CT 06401For SaleMLS ID #24219916, Linda Heinig, Houlihan Lawrence WD. Smart MLS
- $425,0003 bd2 ba1.6k sqft6 Raymond Road, Woodbridge, CT 06525For SaleMLS ID #24216862, Jia Wu, JJ HOMES REAL ESTATE, LLC. Smart MLS
- $349,9002 bd1 ba840 sqft33 Patton Avenue, Seymour, CT 06483For SaleMLS ID #24219836, Chuck J. Ciambriello, Higgins Group Real Estate. Smart MLS
- $350,0002 bd1 ba1.2k sqft44 Hawthorne Avenue, Derby, CT 06418For SaleMLS ID #24221368, Edgar Ramirez, Maple Vale Realty LLC. Smart MLS
