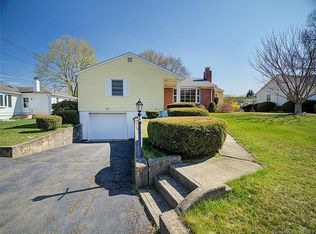
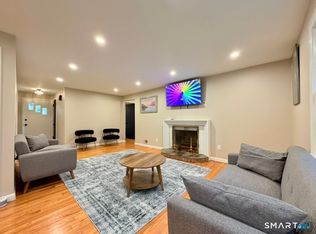
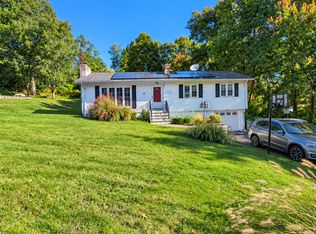
Move-in ready, well-maintained, and affordable-a rare find in Woodbridge's highly regarded Amity school district! This charming 3-bedroom, 2-full-bath ranch features public water, public sewer, natural gas, and hardwood floors throughout the main level. Step inside to a bright and inviting living room that flows seamlessly into the dining area and updated kitchen, featuring beautiful wood cabinetry, stylish countertops, and stainless steel appliances. All three bedrooms enjoy desirable southern exposure, filling the rooms with abundant natural light throughout the day. BRAND-NEW ROOF (2026)! Thermopane windows throughout! A high-efficiency natural gas boiler provides heating and tankless hot water, with estimated annual gas costs of approximately $1,200 for heating and hot water combined! The heated basement offers flexible additional space-perfect for a family room, home office, gym, or recreation area. Two under-house garage spaces add everyday convenience and extra storage. Well-maintained over the years, with important improvements already completed and room for your own personal touches, this home is a wonderful opportunity to enjoy easy, single-level living in Woodbridge. Not in a flood zone!
For sale
$425,000
6 Raymond Road, Woodbridge, CT 06525
3beds
1,680sqft
Single Family Residence
Built in 1963
10,018 Square Feet Lot
$-- Zestimate®
$253/sqft
$-- HOA
What's special
- 7 days
- 1,466
- 120
Likely to sell faster than
Zillow last checked:
Listing updated:
Listed by:
Jia Wu (475)254-3396,
JJ HOMES REAL ESTATE, LLC 475-254-3396
Source: Smart MLS,MLS#: 24216862
Facts & features
Interior
Bedrooms & bathrooms
- Bedrooms: 3
- Bathrooms: 2
- Full bathrooms: 2
Primary bedroom
- Features: Bedroom Suite, Full Bath, Stall Shower, Hardwood Floor
- Level: Main
Bedroom
- Features: Hardwood Floor
- Level: Main
Bedroom
- Features: Hardwood Floor
- Level: Main
Bathroom
- Features: Tub w/Shower
- Level: Main
Family room
- Level: Lower
Kitchen
- Features: Remodeled, Ceiling Fan(s), Granite Counters, Dining Area, Tile Floor
- Level: Main
Living room
- Features: Hardwood Floor
- Level: Main
Heating
- Hot Water, Natural Gas
Cooling
- Window Unit(s)
Appliances
- Included: Oven/Range, Microwave, Refrigerator, Dishwasher, Disposal, Washer, Dryer, Gas Water Heater, Tankless Water Heater
- Laundry: Lower Level
Features
- Smart Thermostat
- Windows: Thermopane Windows
- Basement: Full,Heated,Sump Pump,Garage Access,Interior Entry,Partially Finished,Liveable Space
- Attic: Crawl Space,Storage,Access Via Hatch
- Has fireplace: No
Interior area
- Total structure area: 1,680
- Total interior livable area: 1,680 sqft
- Finished area above ground: 1,200
- Finished area below ground: 480
Property
Parking
- Total spaces: 4
- Parking features: Attached, Paved, Off Street, Driveway, Garage Door Opener, Private, Asphalt
- Attached garage spaces: 2
- Has uncovered spaces: Yes
Lot
- Size: 10,018 Square Feet
- Features: Level
Details
- Parcel number: 1452902
- Zoning: BB
Construction
Type & style
- Home type: SingleFamily
- Architectural style: Ranch
- Property subtype: Single Family Residence
Materials
- Wood Siding
- Foundation: Concrete Perimeter
- Roof: Asphalt
Condition
- New construction: No
- Year built: 1963
Utilities & green energy
- Sewer: Public Sewer
- Water: Public
Green energy
- Energy efficient items: Windows
Community & HOA
Community
- Features: Basketball Court, Library, Medical Facilities, Park, Private School(s), Near Public Transport, Shopping/Mall, Tennis Court(s)
HOA
- Has HOA: No
Location
- Region: Woodbridge
Financial & listing details
- Price per square foot: $253/sqft
- Tax assessed value: $251,230
- Annual tax amount: $8,539
- Date on market: 10/27/2026
Estimated market value
Not available
Estimated sales range
Not available
Not available
Price history
| Date | Event | Price |
|---|---|---|
| 10/29/2026 | Listed for sale | $425,000+93.4%$253/sqft |
Source:  Smart MLS #24216862 Report a problem | ||
| 4/23/2020 | Sold | $219,800-2.3%$131/sqft |
Source: Smart MLS #170280110 Report a problem | ||
| 3/13/2020 | Listed for sale | $224,900+12.4%$134/sqft |
Source: Carbutti & Co., Realtors #170280110 Report a problem | ||
| 10/28/2014 | Listing removed | $1,950$1/sqft |
Source: Ivy Realty LLC #N353179 Report a problem | ||
| 8/16/2014 | Listed for rent | $1,950+11.4%$1/sqft |
Source: Ivy Realty LLC #N353179 Report a problem | ||
| 5/5/2011 | Listing removed | $1,750$1/sqft |
Source: Weichert Realtors #N310318 Report a problem | ||
| 3/17/2011 | Price change | $1,750-2.8%$1/sqft |
Source: Weichert Realtors #N310318 Report a problem | ||
| 1/19/2011 | Listed for rent | $1,800$1/sqft |
Source: Weichert Regional Properties #N310318 Report a problem | ||
| 11/2/2005 | Sold | $200,000+17.6%$119/sqft |
Source: Public Record Report a problem | ||
| 6/20/1990 | Sold | $170,000$101/sqft |
Source: Public Record Report a problem | ||
Public tax history
| Year | Property taxes | Tax assessment |
|---|---|---|
| 2025 | $8,195 +22.5% | $251,230 +74.3% |
| 2024 | $6,692 +3% | $144,130 |
| 2023 | $6,497 +3% | $144,130 |
| 2022 | $6,309 +2.7% | $144,130 |
| 2021 | $6,146 +2.7% | $144,130 |
| 2020 | $5,986 +6.6% | $144,130 +3.2% |
| 2019 | $5,618 +1% | $139,650 |
| 2018 | $5,562 +1% | $139,650 |
| 2017 | $5,508 +2.3% | $139,650 |
| 2016 | $5,382 +2.3% | $139,650 |
| 2015 | $5,259 +1.5% | $139,650 -5.8% |
| 2014 | $5,182 +2.4% | $148,190 |
| 2013 | $5,059 +1.2% | $148,190 |
| 2012 | $4,998 +2% | $148,190 |
| 2011 | $4,902 -0.1% | $148,190 |
| 2010 | $4,907 -2.1% | $148,190 -8% |
| 2009 | $5,010 +0.8% | $161,140 |
| 2008 | $4,968 +2.9% | $161,140 |
| 2007 | $4,828 +4.3% | $161,140 |
| 2006 | $4,630 +1.8% | $161,140 |
| 2005 | $4,547 +23% | $161,140 +50.7% |
| 2003 | $3,698 +27.3% | $106,960 +4.7% |
| 1996 | $2,905 | $102,200 |
Find assessor info on the county website
Monthly payment
Est. payment
Payment breakdown
Explore the cost of this home by adjusting the details. Changes won't be saved.Climate risks
Neighborhood: 06525
Nearby schools
Schools provided by the listing agent
- Elementary: Beecher Road
- High: Amity Regional
Source: Smart MLS. This data may not be complete. We recommend contacting the local school district to confirm school assignments for this home.
Similar homes
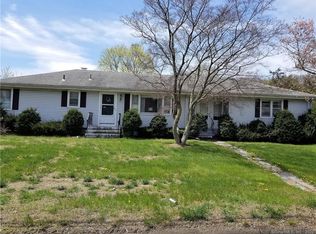
- $425,0003 bd2 ba1.8k sqft30 Mettler Street, Woodbridge, CT 06525For Sale
 MLS ID #24216572, Thomas Mele, Social & Co Realty. Smart MLS
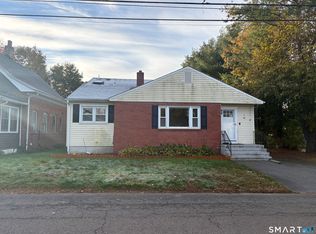
- $420,0004 bd2 ba1.6k sqft(Undisclosed Address), Hamden, CT 06514For Sale
 MLS ID #24217679, Lucy Newton, Coldwell Banker Bivins Realty. Smart MLS
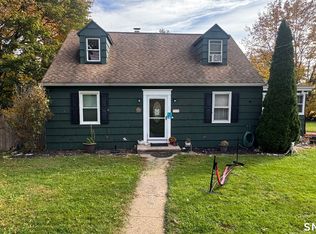
- $440,0003 bd2 ba1.3k sqft1 Long Hill Terrace, New Haven, CT 06515For Sale
 MLS ID #24208168, Naftali Caplan, Caplan Realty Corp.. Smart MLS
- $399,9004 bd3 ba2.1k sqft92 Perry Road, Hamden, CT 06514For Sale
 MLS ID #24212400, Jacob Mochkin, Roundtree Realty LLC. Smart MLS
- $399,9993 bd2 ba2.2k sqft495 MAIN Street, Hamden, CT 06514For SaleMLS ID #24213153, Tyler Lynch, Better Homes and Gardens Real Estate Executive Real Estate. Smart MLS
- $359,9003 bd2 ba1.1k sqft709 Pine Rock Avenue, Hamden, CT 06514For SaleMLS ID #24217930, Sherina C. Baker, SB Realty Group, LLC. Smart MLS
- $419,9004 bd3 ba1.7k sqft6 Paradise Avenue, Hamden, CT 06514For SaleMLS ID #24208548, Marilyn Rosa, Rosa Realty LLC. Smart MLS
- $400,0004 bd2 ba1.6k sqft116 Brownell Street, New Haven, CT 06511For SaleMLS ID #24216167, Renita E. Morriar, Real Broker CT, LLC. Smart MLS
- $375,0004 bd2 ba1.9k sqft25 Palmer Avenue, Hamden, CT 06514For SaleMLS ID #24190041, David White, OwnerEntry.com. Smart MLS
- $399,9003 bd2 ba2k sqft36 Norman Road, Hamden, CT 06514For SaleMLS ID #24200310, Ann Marie Vitiello, Coldwell Banker Realty. Smart MLS
- $399,9902 bd2 ba1.9k sqft295 Stevenson Road, New Haven, CT 06515For SaleMLS ID #24188738, Claudette D. Worthy, RE/MAX One. Smart MLS
- $375,0003 bd1 ba1.2k sqft103 Ford Street, Ansonia, CT 06401For SaleMLS ID #24216588, Heather Fucci, Coldwell Banker Realty. Smart MLS
- $499,0004 bd3 ba1.6k sqft125 Perry Road, Hamden, CT 06514For SaleMLS ID #24206293, Sandra Lugo Gines, William Raveis Real Estate. Smart MLS
- $399,9003 bd3 ba2.2k sqft224 Putnam Avenue, Hamden, CT 06517For SaleMLS ID #24174686, Christina Reinhard, Salzillo Realty Company. Smart MLS
- $399,9994 bd2 ba1.8k sqft100 Wintergreen Avenue, Hamden, CT 06514For SaleMLS ID #24167797, Jose Almodovar, Las Americas Real Estate. Smart MLS
- $459,9003 bd2 ba1.8k sqft80 Lakeview Terrace, New Haven, CT 06515For SaleMLS ID #24198654, Jared Tedesco, Litchfield County Real Estate. Smart MLS
- $399,9004 bd2 ba1.3k sqft218 Circular Avenue, Hamden, CT 06514For SaleMLS ID #24208106, Vinny Lelis, mygoodagent. Smart MLS
- $365,0003 bd2 ba1.4k sqft25 White Drive, Hamden, CT 06514For SaleMLS ID #24212320, Jerard Gibson, Coldwell Banker Realty. Smart MLS
- $314,9993 bd2 ba1.2k sqft166 Putnam Avenue, Hamden, CT 06517For SaleMLS ID #24218883, Emanuel Hoskie, eXp Realty. Smart MLS
