PASSED FHA APPRAISAL! BUYER COULDN'T SECURE FINANCING! READY TO GO! BEAUTIFULLY RENOVATED & MOVE-IN READY IN DESIRABLE WESTVILLE! Discover this meticulously maintained Colonial on a quiet New Haven street, offering timeless charm, modern upgrades, & exceptional value. With 3 spacious bedrooms, 1.5 updated baths, gleaming hardwood floors, & abundant natural light, this home is ready to enjoy from day one. The welcoming living room features a classic wood-burning fireplace & flows into the dining area & beautifully renovated kitchen, complete with granite countertops, marble tile backsplash, stainless steel appliances, & generous cabinetry. Flexible spaces make this home truly special! A newly finished bonus room can become your home office, cozy den, reading nook, or creative studio. Upstairs, three comfortable bedrooms offer ample closet space & share a renovated full bath. The updated main-level half bath adds convenience. Mini-split heating & air conditioning add year-round comfort. A finished lower-level recreation room provides even more room for a media space, home gym, playroom, or entertaining. Outside, enjoy a fully fenced backyard with a deck, firepit, raised garden beds, & storage shed. An expanded double-wide driveway & attached garage offer practical parking & storage.Convenient to Yale University, Yale New Haven Hospital, downtown, parks, shops, restaurants, & commuter routes. UPDATED, VERSATILE, WELL CARED FOR, & READY TO CALL HOME! Schedule your showing today!
For sale
Price cut: $15.1K (9/2)
$459,900
80 Lakeview Terrace, New Haven, CT 06515
3beds
1,851sqft
Single Family Residence
Built in 1945
6,969 Square Feet Lot
$-- Zestimate®
$248/sqft
$-- HOA
What's special
Classic wood burning fireplaceRaised garden bedsQuiet streetMarble tiling backsplashStorage shedGranite countertopsAmple cabinetry
- 74 days
- 451
- 40
Zillow last checked:
Listing updated:
Listed by:
Jared Tedesco (860)806-3002,
Litchfield County Real Estate 860-806-4169
Source: Smart MLS,MLS#: 24198654
Facts & features
Interior
Bedrooms & bathrooms
- Bedrooms: 3
- Bathrooms: 2
- Full bathrooms: 1
- 1/2 bathrooms: 1
Primary bedroom
- Features: Hardwood Floor
- Level: Upper
Bedroom
- Features: Hardwood Floor
- Level: Upper
Bedroom
- Features: Hardwood Floor
- Level: Upper
Den
- Level: Main
Dining room
- Features: Ceiling Fan(s), Combination Liv/Din Rm, Hardwood Floor
- Level: Main
Family room
- Features: Engineered Wood Floor
- Level: Lower
- Area: 375 Square Feet
- Dimensions: 15 x 25
Kitchen
- Features: Remodeled, Granite Counters, Engineered Wood Floor
- Level: Main
Living room
- Features: Combination Liv/Din Rm, Fireplace, Hardwood Floor
- Level: Main
Heating
- Baseboard, Forced Air, Wall Unit, Natural Gas
Cooling
- Ductless, Whole House Fan, Window Unit(s)
Appliances
- Included: Gas Range, Range Hood, Refrigerator, Dishwasher, Washer, Dryer, Gas Water Heater, Tankless Water Heater
- Laundry: Lower Level
Features
- Smart Thermostat
- Doors: Storm Door(s)
- Windows: Storm Window(s)
- Basement: Full,Partially Finished,Liveable Space
- Attic: Access Via Hatch
- Number of fireplaces: 1
Interior area
- Total structure area: 1,851
- Total interior livable area: 1,851 sqft
- Finished area above ground: 1,526
- Finished area below ground: 325
Property
Parking
- Total spaces: 1
- Parking features: Attached, Garage Door Opener
- Attached garage spaces: 1
Features
- Patio & porch: Deck
- Exterior features: Lighting
- Fencing: Privacy,Full
Lot
- Size: 6,969 Square Feet
Details
- Additional structures: Shed(s)
- Parcel number: 1262004
- Zoning: RS2
Construction
Type & style
- Home type: SingleFamily
- Architectural style: Colonial
- Property subtype: Single Family Residence
Materials
- Vinyl Siding
- Foundation: Concrete Perimeter
- Roof: Asphalt
Condition
- New construction: No
- Year built: 1945
Utilities & green energy
- Sewer: Public Sewer
- Water: Public
Green energy
- Energy efficient items: Doors, Windows
Community & HOA
Community
- Features: Golf, Health Club, Medical Facilities, Park, Private School(s), Near Public Transport, Tennis Court(s)
- Security: Security System
- Subdivision: Westville
HOA
- Has HOA: No
Location
- Region: New Haven
Financial & listing details
- Price per square foot: $248/sqft
- Tax assessed value: $155,190
- Annual tax amount: $6,202
- Date on market: 8/12/2026
Estimated market value
Not available
Estimated sales range
Not available
Not available
Price history
| Date | Event | Price |
|---|---|---|
| 10/20/2026 | Listed for sale | $459,900$248/sqft |
Source:  Smart MLS #24198654 Report a problem | ||
| 9/8/2026 | Pending sale | $459,900$248/sqft |
Source: Smart MLS #24198654 Report a problem | ||
| 9/2/2026 | Price change | $459,900-3.2%$248/sqft |
Source: Smart MLS #24198654 Report a problem | ||
| 8/12/2026 | Listed for sale | $475,000+175.4%$257/sqft |
Source: Smart MLS #24198654 Report a problem | ||
| 8/30/2016 | Sold | $172,500-4.1%$93/sqft |
Source: Smart MLS #T10033280 Report a problem | ||
| 6/24/2016 | Pending sale | $179,900$97/sqft |
Source: Realty By Design #T10033280 Report a problem | ||
| 12/15/2015 | Price change | $179,900-4.8%$97/sqft |
Source: Realty By Design #T10033280 Report a problem | ||
| 9/3/2015 | Price change | $189,000-5.5%$102/sqft |
Source: Realty By Design #T10033280 Report a problem | ||
| 5/8/2015 | Listed for sale | $199,900-4.3%$108/sqft |
Source: Realty By Design #T10033280 Report a problem | ||
| 1/10/2015 | Listing removed | $208,888$113/sqft |
Source: Realty By Design LLC #T983659 Report a problem | ||
| 7/13/2014 | Listed for sale | $208,888+4.9%$113/sqft |
Source: Realty By Design #T983659 Report a problem | ||
| 12/17/2004 | Sold | $199,080$108/sqft |
Source: Smart MLS #N222642 Report a problem | ||
Public tax history
| Year | Property taxes | Tax assessment |
|---|---|---|
| 2025 | $6,114 +2.3% | $155,190 |
| 2024 | $5,975 +3.5% | $155,190 |
| 2023 | $5,773 -6.4% | $155,190 |
| 2022 | $6,169 +24.4% | $155,190 +37.4% |
| 2021 | $4,958 | $112,980 |
| 2020 | $4,958 +2.1% | $112,980 |
| 2019 | $4,856 | $112,980 |
| 2018 | $4,856 +11.1% | $112,980 |
| 2017 | $4,370 -12.4% | $112,980 -5.9% |
| 2016 | $4,991 | $120,120 |
| 2015 | $4,991 | $120,120 |
| 2014 | $4,991 +1.8% | $120,120 |
| 2013 | $4,901 +4.9% | $120,120 |
| 2012 | $4,670 -31.2% | $120,120 -22.3% |
| 2011 | $6,785 | $154,560 |
| 2010 | $6,785 +4% | $154,560 |
| 2009 | $6,524 +41.8% | $154,560 +41.8% |
| 2007 | $4,600 +5.1% | $108,976 +11.7% |
| 2006 | $4,376 +13.5% | $97,580 +0.1% |
| 2004 | $3,855 +2.6% | $97,510 |
| 2003 | $3,757 +15.4% | $97,510 +4.6% |
| 2000 | $3,257 | $93,200 |
Find assessor info on the county website
Monthly payment
Est. payment
Payment breakdown
Explore the cost of this home by adjusting the details. Changes won't be saved.Climate risks
Neighborhood: Westville

Similar homes
- $329,9003 bd2 ba1.4k sqft106 Greenhill Terrace, New Haven, CT 06515For Sale

 MLS ID #24207133, Rachelle Edwards, Coldwell Banker Realty. Smart MLS
- $534,9003 bd2 ba1.8k sqft884 Indian Hill Road, Orange, CT 06477For Sale
 MLS ID #24216171, Myla K. Chadwick, Real Broker CT, LLC. Smart MLS
- $429,9004 bd3 ba1.8k sqft162 Forest Street, Hamden, CT 06518For Sale
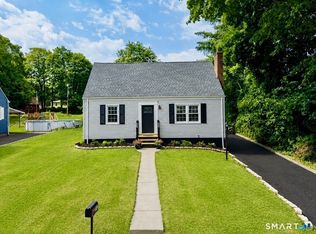 MLS ID #24216563, Basil Amso, RE/MAX Right Choice. Smart MLS
- $630,0004 bd3 ba2.4k sqft529 Yale Avenue, New Haven, CT 06515For Sale
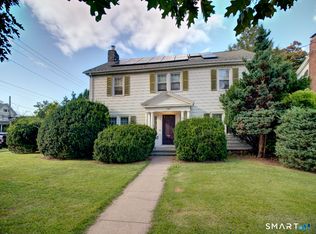 MLS ID #24201163, Taylor Rountree, Dow Della Valle. Smart MLS
- $515,0003 bd2 ba1.5k sqft12 Cedarwood Lane, Shelton, CT 06484For SaleMLS ID #24215398, Kristen Baldwin, William Raveis Real Estate. Smart MLS
- $399,0004 bd2 ba1.6k sqft19 Armory Street, Hamden, CT 06517For SaleMLS ID #24196827, Stefani Loch, Farnam Realty Group. Smart MLS
- $399,9003 bd2 ba2k sqft36 Norman Road, Hamden, CT 06514For SaleMLS ID #24200310, Ann Marie Vitiello, Coldwell Banker Realty. Smart MLS
- $469,9003 bd2 ba1.7k sqft80 Chidsey Drive, North Branford, CT 06471For SaleMLS ID #24207309, Stephanie Dorman, Coldwell Banker Realty. Smart MLS
- $385,0004 bd2 ba1.1k sqft59 North Place, West Haven, CT 06516For SaleMLS ID #24213896, Amanda R. Faroni-Sheehan, Oxford Realty. Smart MLS
- $450,0003 bd3 ba2k sqft416 Lighthouse Road, New Haven, CT 06512For SaleMLS ID #24180486, Ana Russo, William Pitt Sotheby's Int'l. Smart MLS
- $419,0003 bd2 ba1k sqft65 Benham Hill Road, West Haven, CT 06516For SaleMLS ID #24198564, Wayne Hugendubel, Coldwell Banker Realty. Smart MLS
- $475,0003 bd2 ba1.9k sqft120 Highland Avenue, Branford, CT 06405For SaleMLS ID #24214728, Devon Taylor Assael, Dave Jones Realty, LLC. Smart MLS
- $439,9004 bd3 ba1.8k sqft3456 East Main Street, Bridgeport, CT 06610For SaleMLS ID #24215316, Jorge Cintron, Vylla Home (CT) LLC. Smart MLS
- $424,9003 bd1 ba1.2k sqft550 Forest Road, North Branford, CT 06472For SaleMLS ID #24211680, Michael Criscio, iHeart Homes Real Estate LLC. Smart MLS
- $374,9003 bd2 ba1.5k sqft31 Ann Street, East Haven, CT 06512For SaleMLS ID #24208893, Marie I. Matta-Isona, iVision Real Estate. Smart MLS
- $624,9003 bd3 ba1.8k sqft362 Racebrook Road, Orange, CT 06477For SaleMLS ID #24215415, Karen Kline, Coldwell Banker Realty. Smart MLS
- $425,0003 bd1 ba1k sqft31 Ruth Ann Terrace, Milford, CT 06461For SaleMLS ID #24215840, Jennifer Peters, William Raveis Real Estate. Smart MLS
- $399,0003 bd2 ba1.6k sqft38 Charter Oak Avenue, East Haven, CT 06512For SaleMLS ID #24191659, David E. Candelora, RE/MAX RISE. Smart MLS
- $410,0004 bd3 ba1.7k sqft52 Phoenix Avenue, Naugatuck, CT 06770For SaleMLS ID #24214230, EMMANNUEL Pina, eXp Realty. Smart MLS
- $465,0003 bd2 ba1.5k sqft16 Deepwood Drive, Cheshire, CT 06410For SaleMLS ID #24182948, Lisa P. Rollins, Compass Connecticut, LLC. Smart MLS
