NEW ROOF + NEW OPPORTUNITY! 31 Ann St. has been refreshed and repositioned after the seller listened to market feedback and made meaningful improvements, including a BRAND-NEW ROOF. This oversized 3-bedroom, 1.5-bath Cape offers approximately 1,546 sq. ft. of living space with an easy ranch-like flow and a huge walk-up attic offering exceptional storage and future flex-space potential. The main level features a spacious 24' x 15' living room with fireplace, updated kitchen with granite counters, bright dining room, primary bedroom with two walk-in closets, two additional bedrooms, full bath, half bath, and convenient main-level laundry. Outside, enjoy a rare oversized detached 2-car garage, six total parking spaces, level yard, garden area, shed and additional storage. The property also offers central air, natural gas heat, public water, public sewer and NO HOA. This home deserves a fresh look. If you saw 31 Ann before, come back and see what has changed. Conveniently located near shopping, major highways, Tweed New Haven Airport and New Haven-area amenities.
For sale
$374,900
31 Ann Street, East Haven, CT 06512
3beds
1,546sqft
Single Family Residence
Built in 1930
9,147 Square Feet Lot
$-- Zestimate®
$242/sqft
$-- HOA
What's special
Garden areaEasy ranch-like flowSix total parking spacesShed and additional storageLevel yardConvenient main-level laundryBright dining room
- 18 days
- 1,015
- 85
Likely to sell faster than
Zillow last checked:
Listing updated:
Listed by:
Marie I. Matta-Isona (203)314-9195,
iVision Real Estate 203-871-1068,
Hector Cortez 203-522-3263,
iVision Real Estate
Source: Smart MLS,MLS#: 24208893
Facts & features
Interior
Bedrooms & bathrooms
- Bedrooms: 3
- Bathrooms: 2
- Full bathrooms: 1
- 1/2 bathrooms: 1
Rooms
- Room types: Bonus Room
Primary bedroom
- Level: Main
- Area: 154 Square Feet
- Dimensions: 14 x 11
Bedroom
- Level: Main
- Area: 150 Square Feet
- Dimensions: 10 x 15
Bedroom
- Level: Main
- Area: 117 Square Feet
- Dimensions: 9 x 13
Dining room
- Features: Bay/Bow Window
- Level: Main
- Area: 100 Square Feet
- Dimensions: 10 x 10
Kitchen
- Features: Granite Counters, Pantry
- Level: Main
- Area: 225 Square Feet
- Dimensions: 15 x 15
Living room
- Features: Fireplace
- Level: Main
- Area: 360 Square Feet
- Dimensions: 15 x 24
Loft
- Level: Upper
Heating
- Forced Air, Natural Gas
Cooling
- Central Air
Appliances
- Included: Electric Range, Refrigerator, Dishwasher, Water Heater
- Laundry: Main Level
Features
- Basement: Crawl Space,Unfinished,Sump Pump,Storage Space,Hatchway Access,Concrete
- Attic: Partially Finished,Floored,Walk-up
- Number of fireplaces: 1
Interior area
- Total structure area: 1,546
- Total interior livable area: 1,546 sqft
- Finished area above ground: 1,546
Video & virtual tour
Property
Parking
- Total spaces: 6
- Parking features: Detached, Off Street, Driveway, Unpaved, Gravel
- Garage spaces: 2
- Has uncovered spaces: Yes
Features
- Patio & porch: Patio
- Fencing: Partial,Privacy
Lot
- Size: 9,147 Square Feet
- Features: Level, Cul-De-Sac
Details
- Additional structures: Shed(s)
- Parcel number: 2095661
- Zoning: R-2
Construction
Type & style
- Home type: SingleFamily
- Architectural style: Cape Cod
- Property subtype: Single Family Residence
Materials
- Vinyl Siding
- Foundation: Concrete Perimeter
- Roof: Asphalt
Condition
- New construction: No
- Year built: 1930
Utilities & green energy
- Sewer: Public Sewer
- Water: Public
Community & HOA
Community
- Features: Health Club, Shopping/Mall, Near Public Transport
- Subdivision: Foxon
HOA
- Has HOA: No
Location
- Region: East Haven
Financial & listing details
- Price per square foot: $242/sqft
- Tax assessed value: $136,360
- Annual tax amount: $4,879
- Date on market: 10/8/2026
Estimated market value
Not available
Estimated sales range
Not available
Not available
Price history
| Date | Event | Price |
|---|---|---|
| 10/8/2026 | Listed for sale | $374,900+7.1%$242/sqft |
Source:  Smart MLS #24208893 Report a problem Smart MLS #24208893 Report a problem | ||
| 9/22/2026 | Listing removed | $349,900$226/sqft |
Source: Smart MLS #24187345 Report a problem | ||
| 8/12/2026 | Listed for sale | $349,900$226/sqft |
Source: Smart MLS #24187345 Report a problem | ||
| 7/30/2026 | Listing removed | $349,900$226/sqft |
Source: Smart MLS #24187345 Report a problem | ||
| 7/14/2026 | Listed for sale | $349,900+52.8%$226/sqft |
Source: Smart MLS #24187345 Report a problem | ||
| 10/28/2021 | Sold | $229,000+129%$148/sqft |
Source: Public Record Report a problem | ||
| 2/5/2021 | Sold | $100,000$65/sqft |
Source: Public Record Report a problem | ||
Public tax history
| Year | Property taxes | Tax assessment |
|---|---|---|
| 2025 | $4,560 | $136,360 |
| 2024 | $4,560 +7.2% | $136,360 |
| 2023 | $4,254 | $136,360 |
| 2022 | $4,254 +3% | $136,360 +13% |
| 2021 | $4,132 0% | $120,650 |
| 2020 | $4,132 +5.7% | $120,650 |
| 2019 | $3,911 -0.1% | $120,650 |
| 2018 | $3,915 +2.8% | $120,650 |
| 2017 | $3,807 -6.4% | $120,650 -6.4% |
| 2015 | $4,068 -1.6% | $128,940 |
| 2014 | $4,133 +3.6% | $128,940 |
| 2013 | $3,991 | $128,940 |
| 2012 | $3,991 -2% | $128,940 -15.8% |
| 2011 | $4,072 +2.4% | $153,130 +3.4% |
| 2010 | $3,976 +32% | $148,140 +12.4% |
| 2009 | $3,013 | $131,840 |
| 2008 | $3,013 | $131,840 |
| 2007 | $3,013 | $131,840 |
Find assessor info on the county website
Monthly payment
Est. payment
Payment breakdown
Explore the cost of this home by adjusting the details. Changes won't be saved.Climate risks
Neighborhood: 06513
Similar homes
- $399,0003 bd2 ba1.6k sqft38 Charter Oak Avenue, East Haven, CT 06512For Sale

 MLS ID #24191659, David E. Candelora, RE/MAX RISE. Smart MLS
 - $369,0003 bd2 ba1.5k sqft17 Ralston Avenue, Hamden, CT 06517For Sale
 MLS ID #24212308, Jeffrey Puciato, Puciato Altieri Realty Group. Smart MLS
 - $414,9003 bd1 ba1k sqft61 Clark Avenue, North Haven, CT 06473For Sale
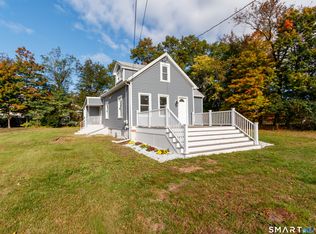 MLS ID #24204039, Jaime Lettieri, Coldwell Banker Realty. Smart MLS
 - $374,9004 bd4 ba1.8k sqft653 Winchester Avenue, New Haven, CT 06511For Sale
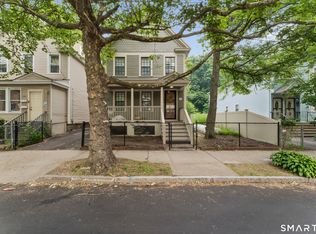 MLS ID #24189784, Jacob D. Miller, Huntsman,Meade & Partners Comp. Smart MLS
 - $375,0003 bd3 ba2k sqft22 Robinwood Road, Hamden, CT 06517For SaleMLS ID #24201350, Jill Nathanson-Zaengel, Press/Cuozzo Realtors. Smart MLS
- $489,0003 bd2 ba1.4k sqft10 Glenmoor Drive, East Haven, CT 06512For SaleMLS ID #24214858, Debbie S. Goldberg, Coldwell Banker Realty. Smart MLS
- $379,9004 bd3 ba2k sqft52 Rodney Street, West Haven, CT 06516For SaleMLS ID #24212934, Alan D. Stewart Jr, ASJ Realty Partners. Smart MLS
- $379,9003 bd1 ba1k sqft47 Judith Lane, West Haven, CT 06516For SaleMLS ID #24215766, Rose Subtil, Century 21 Scala Group. Smart MLS
- $350,0003 bd1 ba1.2k sqft506 Lighthouse Road, New Haven, CT 06512For SaleMLS ID #24182718, Daniel R. Lussier, eXp Realty. Smart MLS
- $360,0003 bd3 ba1.5k sqft683 Woodin Street, Hamden, CT 06514For SaleMLS ID #24194110, Jerard Gibson, Coldwell Banker Realty. Smart MLS
- $429,9004 bd3 ba1.8k sqft162 Forest Street, Hamden, CT 06518For SaleMLS ID #24216563, Basil Amso, RE/MAX Right Choice. Smart MLS
- $340,0003 bd2 ba1.2k sqft160 Sanford Street, Hamden, CT 06514For SaleMLS ID #24192710, Lauren Levey, Real Broker CT, LLC. Smart MLS
- $340,0002 bd1 ba1.1k sqft24 High Street, West Haven, CT 06516For SaleMLS ID #24215821, Ron Loricco, Coldwell Banker Realty. Smart MLS
- $399,9003 bd2 ba2k sqft36 Norman Road, Hamden, CT 06514For SaleMLS ID #24200310, Ann Marie Vitiello, Coldwell Banker Realty. Smart MLS
- $339,9003 bd2 ba1.3k sqft85 Ford Street, Hamden, CT 06517For SaleMLS ID #24207102, Olivia N. Iorio, eXp Realty. Smart MLS
- $327,0003 bd1 ba1k sqft45 Dorrance Street, Hamden, CT 06518For SaleMLS ID #24215277, Pam J. Kirkby, Coldwell Banker Realty. Smart MLS
- $379,9993 bd2 ba1.3k sqft56 Warfield Street, Milford, CT 06461For SaleMLS ID #24215839, Gary Crawford, RE/MAX RISE. Smart MLS
- $399,9902 bd2 ba1.9k sqft295 Stevenson Road, New Haven, CT 06515For SaleMLS ID #24188738, Claudette D. Worthy, RE/MAX One. Smart MLS
- $425,0003 bd2 ba1k sqft351 Jones Hill Road, West Haven, CT 06516For SaleMLS ID #24215668, Edward S. Nilsen, Homestretch Real Estate LLC. Smart MLS
