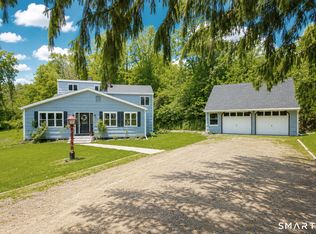
Embrace this charming 3-bedroom, 1.5-bath ranch nestled in the heart of Hamden, offering comfort, character, and the ease of one-level living. Whether you're looking to downsize or searching for the perfect starter home, this inviting property is one you won't want to miss! Step into the bright, sun-filled living area featuring beautiful hardwood floors, a cozy fireplace, and custom built-in shelving that adds warmth, style, and character. Elegant crown molding throughout further showcases the home's craftsmanship. The spacious eat-in kitchen features granite countertops, stainless steel appliances, and ample cabinetry, ideal for everyday living and entertaining. A generous den with recessed lighting, wall to wall carpeting, built-in shelfing and a ceiling fan that offers flexible space for a family room, home office, or playroom. Step outside to a deck overlooking a fenced, lightly wooded backyard, creating a private setting for relaxing or entertaining. A storage shed and one-car garage provide added convenience. The finished lower level offers even more versatile living space for a recreation room, home gym, office, or media area that has an entrance to the backyard. Move-in ready and filled with possibilities-this Hamden ranch is ready to welcome you home! Hamden is currently in a multi-year tax revaluation phase-in. ***Buyers are encouraged to verify all tax information directly with the Town of Hamden as part of their diligence.*** ****OIL TANK IN THE BASEMENT IS NEW**** MECHANICALS ARE ALL ON THE NEWER SIDE. Laundry Room is in the basement behind the staircase,
For sale
$399,900
36 Norman Road, Hamden, CT 06514
3beds
2,058sqft
Single Family Residence
Built in 1959
0.54 Acres Lot
$401,300 Zestimate®
$194/sqft
$-- HOA
What's special
- 28 days
- 1,717
- 191
Likely to sell faster than
Zillow last checked:
Listing updated:
Listed by:
Right Move Team at Coldwell Banker Realty,
Ann Marie Vitiello (203)215-2228,
Coldwell Banker Realty 203-481-4571
Source: Smart MLS,MLS#: 24200310
Facts & features
Interior
Bedrooms & bathrooms
- Bedrooms: 3
- Bathrooms: 2
- Full bathrooms: 1
- 1/2 bathrooms: 1
Primary bedroom
- Features: Hardwood Floor
- Level: Main
Bedroom
- Features: Hardwood Floor
- Level: Main
Bedroom
- Features: Hardwood Floor
- Level: Main
Den
- Features: Built-in Features, Ceiling Fan(s), Wall/Wall Carpet
- Level: Main
Dining room
- Features: Hardwood Floor
- Level: Main
Living room
- Features: Built-in Features, Fireplace, Hardwood Floor
- Level: Main
Heating
- Hot Water, Oil
Cooling
- Central Air
Appliances
- Included: Electric Range, Microwave, Refrigerator, Dishwasher, Water Heater
Features
- Wired for Data, Open Floorplan
- Basement: Partial,Storage Space,Partially Finished,Walk-Out Access,Liveable Space
- Attic: Pull Down Stairs
- Number of fireplaces: 1
Interior area
- Total structure area: 2,058
- Total interior livable area: 2,058 sqft
- Finished area above ground: 1,330
- Finished area below ground: 728
Property
Parking
- Total spaces: 2
- Parking features: Attached, Paved, Driveway, Private
- Attached garage spaces: 1
- Has uncovered spaces: Yes
Features
- Patio & porch: Deck
Lot
- Size: 0.54 Acres
- Features: Few Trees, Level
Details
- Parcel number: 1140823
- Zoning: R2
Construction
Type & style
- Home type: SingleFamily
- Architectural style: Ranch
- Property subtype: Single Family Residence
Materials
- Vinyl Siding
- Foundation: Concrete Perimeter
- Roof: Asphalt,Gable
Condition
- New construction: No
- Year built: 1959
Utilities & green energy
- Sewer: Septic Tank
- Water: Well
Community & HOA
Community
- Features: Golf, Health Club, Lake
HOA
- Has HOA: No
Location
- Region: Hamden
Financial & listing details
- Price per square foot: $194/sqft
- Tax assessed value: $229,600
- Annual tax amount: $11,572
- Date on market: 8/21/2026
Estimated market value
$401,300
$381,000 - $421,000
$3,423/mo
Price history
| Date | Event | Price |
|---|---|---|
| 8/21/2026 | Listed for sale | $399,900+0.2%$194/sqft |
Source:  Smart MLS #24200310 Report a problem Smart MLS #24200310 Report a problem | ||
| 6/30/2026 | Listing removed | $399,000$194/sqft |
Source: Smart MLS #24182678 Report a problem | ||
| 6/20/2026 | Listed for sale | $399,000-5%$194/sqft |
Source: Smart MLS #24182678 Report a problem | ||
| 5/25/2026 | Listing removed | $420,000$204/sqft |
Source: Smart MLS #24142637 Report a problem | ||
| 3/8/2026 | Listed for sale | $420,000$204/sqft |
Source: Smart MLS #24142637 Report a problem | ||
| 3/4/2026 | Pending sale | $420,000$204/sqft |
Source: Smart MLS #24142637 Report a problem | ||
| 2/4/2026 | Listed for sale | $420,000$204/sqft |
Source: Smart MLS #24142637 Report a problem | ||
| 1/31/2026 | Pending sale | $420,000$204/sqft |
Source: Smart MLS #24142637 Report a problem | ||
| 12/24/2025 | Price change | $420,000-8.7%$204/sqft |
Source: Smart MLS #24142637 Report a problem | ||
| 12/1/2025 | Listed for sale | $459,900+31.5%$223/sqft |
Source: Smart MLS #24142637 Report a problem | ||
| 8/8/2022 | Sold | $349,8000%$170/sqft |
Source: Smart MLS #170504841 Report a problem | ||
| 7/8/2022 | Listed for sale | $349,900$170/sqft |
Source: Smart MLS #170504841 Report a problem | ||
Public tax history
| Year | Property taxes | Tax assessment |
|---|---|---|
| 2025 | $11,912 +50.4% | $229,600 +61.3% |
| 2024 | $7,918 -1.4% | $142,380 |
| 2023 | $8,027 +1.6% | $142,380 |
| 2022 | $7,899 +5.8% | $142,380 |
| 2021 | $7,466 0% | $142,380 +2.4% |
| 2020 | $7,466 +9.9% | $139,020 |
| 2019 | $6,793 +1.9% | $139,020 |
| 2018 | $6,667 +6% | $139,020 |
| 2017 | $6,292 -0.2% | $139,020 |
| 2016 | $6,306 +7.7% | $139,020 -3% |
| 2015 | $5,856 +2.3% | $143,290 |
| 2014 | $5,722 +2.5% | $143,290 |
| 2013 | $5,580 +4.8% | $143,290 |
| 2012 | $5,322 +6.8% | $143,290 |
| 2011 | $4,982 +2.5% | $143,290 -13.3% |
| 2010 | $4,860 +0% | $165,200 |
| 2009 | $4,859 0% | $165,200 |
| 2008 | $4,860 +1.1% | $165,200 |
| 2007 | $4,807 +4.1% | $165,200 |
| 2006 | $4,617 +12.3% | $165,200 +73.8% |
| 2005 | $4,110 +15% | $95,060 |
| 2003 | $3,575 +9.1% | $95,060 |
| 2001 | $3,276 | $95,060 |
Find assessor info on the county website
Monthly payment
Est. payment
Payment breakdown
Explore the cost of this home by adjusting the details. Changes won't be saved.Climate risks
Neighborhood: 06514
Nearby schools
Schools provided by the listing agent
- Elementary: Bear Path
- High: Hamden
Source: Smart MLS. This data may not be complete. We recommend contacting the local school district to confirm school assignments for this home.
Similar homes
- $430,0004 bd2 ba2.1k sqft75 Brinsmade Road, Hamden, CT 06514For Sale

 MLS ID #24182612, Chelsey DeFrancesco, eXp Realty. Smart MLS
 - $399,9003 bd3 ba2.1k sqft77 Evergreen Avenue, Hamden, CT 06518For Sale
 MLS ID #24205969, Linet Cuadros, Better Homes and Gardens Real Estate Executive Real Estate. Smart MLS
 - $350,0003 bd2 ba1.2k sqft160 Sanford Street, Hamden, CT 06514For Sale
 MLS ID #24192710, Lauren Levey, Real Broker CT, LLC. Smart MLS
 - $458,0003 bd2 ba2.4k sqft440 Dunbar Hill Road, Hamden, CT 06514For Sale
 MLS ID #24154554, Jessica L. Scandiffio, Coldwell Banker Realty. Smart MLS
 - $399,9994 bd3 ba1.8k sqft27 Vernon Street, Hamden, CT 06518For SaleMLS ID #24204044, Wesley B. Jenks, Jenks Realty. Smart MLS
- $425,0003 bd2 ba1.9k sqft25 Booth Terrace, Hamden, CT 06518For SaleMLS ID #24195759, Susan Warner-Lambert, Carbutti & Co., Realtors. Smart MLS
- $399,0003 bd3 ba1.3k sqft161 Sleeping Giant Drive, Hamden, CT 06518For SaleMLS ID #24174198, Christopher Reid, Coldwell Banker Realty. Smart MLS
- $375,0003 bd3 ba2k sqft22 Robinwood Road, Hamden, CT 06517For SaleMLS ID #24201350, Jill Nathanson-Zaengel, Press/Cuozzo Realtors. Smart MLS
- $325,0003 bd1 ba1.2k sqft12 Hillview Avenue, Hamden, CT 06514For SaleMLS ID #24201362, Catherine Cardell Yarmosh, Coldwell Banker Realty. Smart MLS
- $350,0003 bd2 ba2k sqft99 Fourth Street, Hamden, CT 06514For SaleMLS ID #24193429, Lauren Freedman, Coldwell Banker Realty. Smart MLS
- $419,9003 bd2 ba1.6k sqft17 North Forest Circle, West Haven, CT 06516For SaleMLS ID #24201848, Sarah Beth Luce-Del Prete, Coldwell Banker Realty. Smart MLS
- $515,0003 bd3 ba2.1k sqft20 Rosina Road, Hamden, CT 06514For SaleMLS ID #24181909, Amru Abo-Alaial, RE/MAX One. Smart MLS
- $320,0003 bd1 ba1.4k sqft79 Federal Street, Hamden, CT 06514For SaleMLS ID #24203943, Rashida Forrester, KW Legacy Partners. Smart MLS
- $480,0004 bd3 ba1.8k sqft32 Forest Court North, Hamden, CT 06518For SaleMLS ID #24196926, Angie Caban, Realty ONE Group Connect. Smart MLS
- $399,9902 bd2 ba1.9k sqft295 Stevenson Road, New Haven, CT 06515For SaleMLS ID #24188738, Claudette D. Worthy, RE/MAX One. Smart MLS
- $420,0003 bd1 ba1.5k sqft108 Pleasant Avenue, East Haven, CT 06512For SaleMLS ID #24201887, Christian Flores, mygoodagent. Smart MLS
- $399,0003 bd2 ba1.5k sqft195 Montowese Avenue, North Haven, CT 06473For SaleMLS ID #24184236, Patrick Garrett, Exceptional Real Estate LLC. Smart MLS
- $449,0003 bd2 ba1.8k sqft15 Driftwood Lane, North Branford, CT 06471For SaleMLS ID #24200948, Pam J. Kirkby, Coldwell Banker Realty. Smart MLS
- $464,9004 bd3 ba1.8k sqft162 Forest Street, Hamden, CT 06518For SaleMLS ID #24192308, Basil Amso, RE/MAX Right Choice. Smart MLS
- $524,9254 bd2 ba2.1k sqft24 Amos Street, Hamden, CT 06518For SaleMLS ID #24198908, Maria Pirulli, Five Stars Realty. Smart MLS
