Charming freestanding ranch condominium in a 55+ community - centrally located near the center of Hamden. Bright, freshly painted unit with beautiful hardwood floors throughout. Inviting gas fireplace in the living room and a slider to a deck overlooking a private, wooded backyard. Sun-filled kitchen features abundant windows and granite countertops. Convenient main-level laundry. Primary suite offers a new bathroom and walk-in closet. Full unfinished walk-out lower level provides excellent expansion potential. Attached 1-car garage. Ideal low-maintenance, single-level living in a peaceful setting.
For sale
$430,000
25 Hamden Hills Drive #23, Hamden, CT 06518
2beds
1,349sqft
:
Get pre-qualified$3,561/mo
Condominium
Built in 2001
-- sqft lot
$427,200 Zestimate®
$319/sqft
$390/mo HOA
What's special
Abundant windowsBright freshly painted unitWalk-in closetBeautiful hardwood floors throughoutConvenient main-level laundryGranite countertopsSun-filled kitchen
- 2 days |
- 196 |
- 12 |
Zillow last checked:
Listing updated:
Listed by:
Kristy L. Agli (203)671-1625,
Kelsey & Co. Real Estate 203-295-0432
Source: Smart MLS,MLS#: 24196272
Facts & features
Interior
Bedrooms & bathrooms
- Bedrooms: 2
- Bathrooms: 2
- Full bathrooms: 2
Primary bedroom
- Features: Bedroom Suite, Full Bath, Hardwood Floor, Walk-In Closet(s)
- Level: Main
Bedroom
- Level: Main
Kitchen
- Features: Eating Space, Granite Counters, Hardwood Floor
- Level: Main
Living room
- Features: Gas Log Fireplace, Hardwood Floor, Sliders
- Level: Main
Heating
- Forced Air, Natural Gas
Cooling
- Central Air
Appliances
- Included: Oven/Range, Microwave, Refrigerator, Dishwasher, Disposal, Washer, Dryer, Gas Water Heater, Water Heater
- Laundry: Main Level
Features
- Basement: Full,Unfinished
- Attic: Pull Down Stairs
- Number of fireplaces: 1
- Common walls with other units/homes: End Unit
Interior area
- Total structure area: 1,349
- Total interior livable area: 1,349 sqft
- Finished area above ground: 1,349
Property
Parking
- Total spaces: 1
- Parking features: Attached, Garage Door Opener
- Attached garage spaces: 1
Features
- Stories: 1
Lot
- Features: Few Trees, Wooded, Sloped
Details
- Parcel number: 2176192
- Zoning: R4
Construction
Type & style
- Home type: Condo
- Architectural style: Ranch
- Property subtype: Condominium
- Attached to another structure: Yes
Materials
- Vinyl Siding
Condition
- New construction: No
- Year built: 2001
Utilities & green energy
- Sewer: Public Sewer
- Water: Public
- Utilities for property: Cable Available
Community & HOA
Community
- Features: Adult Community 55, Golf, Health Club, Library, Medical Facilities, Park, Near Public Transport, Shopping/Mall
- Senior community: Yes
HOA
- Has HOA: Yes
- Amenities included: Management, Taxes
- Services included: Maintenance Grounds, Trash, Snow Removal, Water, Sewer
- HOA fee: $390 monthly
Location
- Region: Hamden
Financial & listing details
- Price per square foot: $319/sqft
- Tax assessed value: $218,820
- Annual tax amount: $11,352
- Date on market: 8/3/2026
Estimated market value
$427,200
$406,000 - $449,000
$2,559/mo
Price history
| Date | Event | Price |
|---|---|---|
| 8/3/2026 | Listed for sale | $430,000-3.4%$319/sqft |
Source:  Smart MLS #24196272 Report a problem Smart MLS #24196272 Report a problem | ||
| 7/6/2026 | Sold | $445,000+8%$330/sqft |
Source: Smart MLS #24181331 Report a problem | ||
| 6/7/2026 | Pending sale | $412,000$305/sqft |
Source: Smart MLS #24181331 Report a problem | ||
| 6/5/2026 | Listed for sale | $412,000+28%$305/sqft |
Source: Smart MLS #24181331 Report a problem | ||
| 8/1/2007 | Sold | $322,000$239/sqft |
Source: Smart MLS #N262885 Report a problem | ||
Public tax history
| Year | Property taxes | Tax assessment |
|---|---|---|
| 2025 | $11,352 +24.4% | $218,820 +33.3% |
| 2024 | $9,128 -1.4% | $164,150 |
| 2023 | $9,255 +1.6% | $164,150 |
| 2022 | $9,107 +5.8% | $164,150 |
| 2021 | $8,608 -10.2% | $164,150 -11% |
| 2020 | $9,584 +6.4% | $184,380 |
| 2019 | $9,009 +1.9% | $184,380 |
| 2018 | $8,843 +6% | $184,380 |
| 2017 | $8,345 -0.2% | $184,380 |
| 2016 | $8,363 +6.8% | $184,380 -3.8% |
| 2015 | $7,833 +2.4% | $191,660 |
| 2014 | $7,653 +2.5% | $191,660 |
| 2013 | $7,463 +4.8% | $191,660 |
| 2012 | $7,118 +6.8% | $191,660 |
| 2011 | $6,664 +0.6% | $191,660 -14.9% |
| 2010 | $6,627 +0% | $225,260 |
| 2009 | $6,625 0% | $225,260 |
| 2008 | $6,627 +1.1% | $225,260 |
| 2007 | $6,555 | $225,260 |
Find assessor info on the county website
Monthly payment
Est. payment
Payment breakdown
Explore the cost of this home by adjusting the details. Changes won't be saved.Climate risks
Neighborhood: 06518
Nearby schools
GreatSchools rating
- 6/10West Woods SchoolGrades: PK-6Distance: 3.2 mi
- 5/10Hamden Middle SchoolGrades: 7-8Distance: 0.6 mi
- 4/10Hamden High SchoolGrades: 9-12Distance: 1.6 mi
Schools provided by the listing agent
- High: Hamden
Source: Smart MLS. This data may not be complete. We recommend contacting the local school district to confirm school assignments for this home.

- $315,0002 bd2 ba1.4k sqft25 Hamden Hills Dr UNIT 9, Hamden, CT 06518Sold
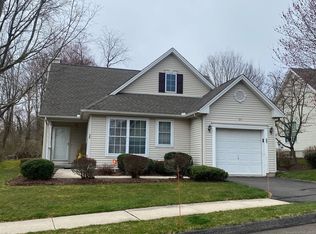
- $375,0002 bd2 ba1.3k sqft25 Hamden Hills Dr UNIT 20, Hamden, CT 06518Sold
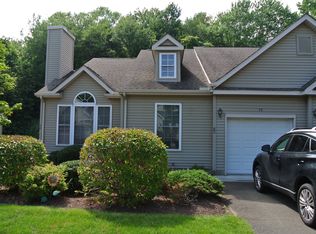
- $321,0002 bd2 ba1.3k sqft25 Hamden Hills Dr UNIT 38, Hamden, CT 06518Sold
- $380,0002 bd2 ba1.2k sqft25 Hamden Hills Dr UNIT 52, Hamden, CT 06518Sold
- $395,0002 bd2 ba1.3k sqft25 Hamden Hills Dr UNIT 64, Hamden, CT 06518Sold
- $369,9002 bd2 ba2k sqft25 Hamden Hills Dr UNIT 68, Hamden, CT 06518Sold
- $374,5002 bd3 ba1.3k sqft25 Hamden Hills Dr UNIT 69, Hamden, CT 06518Sold
- $390,0002 bd2 ba1.3k sqft25 Hamden Hills Dr UNIT 72, Hamden, CT 06518Sold
- $405,0002 bd2 ba1.3k sqft25 Hamden Hills Dr UNIT 17, Hamden, CT 06518Sold
A local agent can set up tours, give advice and negotiate with sellers.
Similar homes
- $414,9002 bd2 ba2k sqftTrailside Village, Hamden, CT 06518For Sale
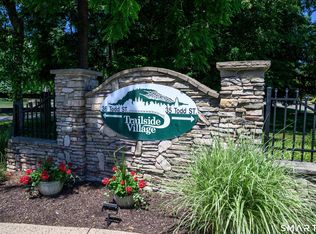
 MLS ID #24182559, Shila Doshi, Coldwell Banker Realty. Smart MLS
 - $399,0003 bd2 ba1.5k sqft21 McDermott Circle, Hamden, CT 06518For Sale
 MLS ID #24188001, Yan Ke, Coldwell Banker Realty. Smart MLS
 - $399,0003 bd3 ba1.3k sqft161 Sleeping Giant Drive, Hamden, CT 06518For Sale
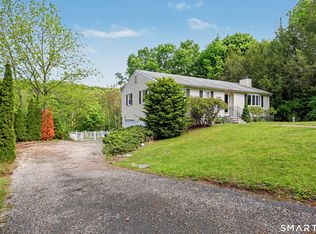 MLS ID #24174198, Christopher Reid, Coldwell Banker Realty. Smart MLS
 - $334,9003 bd3 ba1.7k sqft232 Anns Farm Road, Hamden, CT 06518For Sale
 MLS ID #24195000, Renee Mascia, RE/MAX Right Choice. Smart MLS
 - $399,9002 bd3 ba1.8k sqftFoxbridge Village, Branford, CT 06405For SaleMLS ID #24188430, Jamie Maccarone, Coldwell Banker Realty. Smart MLS
- $449,0003 bd2 ba1.9k sqft435 West Shepard Avenue, Hamden, CT 06514For SaleMLS ID #24182361, Sean Brunnock, Coldwell Banker Realty. Smart MLS
- $459,0002 bd3 ba1.4k sqftForest Park, Milford, CT 06461For SaleMLS ID #24195723, Floria Polverari, Higgins Group Real Estate. Smart MLS
- $519,9004 bd3 ba1.9k sqft659 West Woods Road, Hamden, CT 06518For SaleMLS ID #24184848, Lauren M. Scirocco, Calcagni Real Estate. Smart MLS
- $440,0002 bd2 ba808 sqft12 Cots Street, Shelton, CT 06484For SaleMLS ID #24196696, Karen A. Griffin, Coldwell Banker Realty. Smart MLS
- $379,0003 bd2 ba1.5k sqft4 Bishop Street, North Haven, CT 06473For SaleMLS ID #24194530, Xiaobo Liu, United Realty Plus. Smart MLS
- $344,9002 bd2 ba1.1k sqftOak Brook Estates, North Haven, CT 06473For SaleMLS ID #24194876, Cecilia C. Jaoude, Pearce Real Estate. Smart MLS
- $379,9003 bd2 ba1.2k sqft33 Emma Street, Seymour, CT 06483For SaleMLS ID #24195508, Brittany Stanchak, Berkshire Hathaway NE Prop.. Smart MLS
- $259,9002 bd2 ba1.6k sqftEast Gate, Hamden, CT 06514For SaleMLS ID #24170871, Eric Schuell, RE/MAX Right Choice. Smart MLS
- $250,0002 bd2 ba1k sqftLake Point, Hamden, CT 06517For SaleMLS ID #24194349, Darielis Gracia, William Raveis Real Estate. Smart MLS
- $389,9002 bd2 ba1.2k sqft60 Gilbert Avenue, Hamden, CT 06514For SaleMLS ID #24182466, Michael C. Violano, Calcagni Real Estate. Smart MLS
- $325,0003 bd2 ba1.3k sqft46 Hall Street, New Haven, CT 06512For SaleMLS ID #24196257, Samantha L. Celentano, Coldwell Banker Realty. Smart MLS
- $390,0002 bd2 ba1.8k sqft62 Springdale Street, Hamden, CT 06514For SaleMLS ID #24182747, Tanya Uhelsky, RE/MAX RISE. Smart MLS
- $549,9993 bd2 ba1.7k sqft301 Wiese Road, Cheshire, CT 06410For SaleMLS ID #24194933, Donna S. Pellegrino, Calcagni Real Estate. Smart MLS
- $400,0004 bd2 ba1.8k sqft86 Crest Avenue, East Haven, CT 06513For SaleMLS ID #24194305, Heike Hyka Severine, Coldwell Banker Realty. Smart MLS
- $360,0002 bd2 ba1.3k sqftOlde Towne Landing, East Haven, CT 06512For SaleMLS ID #24194556, Lauren Freedman, Coldwell Banker Realty. Smart MLS
