PRICE REDUCED $9,991! That's more than the equivalent of TWO YEARS of common charges at $400/month! Welcome to this clean and well-maintained 2-bedroom, 1.5-bath townhouse offering a comfortable and functional layout. The spacious living and dining room provide an open-concept feel, perfect for everyday living and entertaining. Both bedrooms are generously sized, offering plenty of space and natural light. The cozy kitchenette features charming bay windows, creating a bright and inviting space to enjoy your morning coffee or casual meals. Conveniently located within walking distance to a neighborhood park complete with a playground and basketball courts, this home also offers easy access to major shopping plazas, a variety of restaurants, and nearby highways, making commuting and daily errands a breeze. Whether you're a first-time homebuyer, downsizing, or looking for an investment opportunity, this townhouse is one you won't want to miss! Hamden is in a 4 year tax phase, current taxes are $5,700 and have been fully paid for till 2027.
For sale
Price cut: $10K (9/28)
$214,990
200 Treadwell Street #204, Hamden, CT 06517
2beds
1,086sqft
Condominium, Townhouse
Built in 1981
-- sqft lot
$216,300 Zestimate®
$198/sqft
$400/mo HOA
What's special
Cozy kitchenetteCharming bay windowsOpen-concept feelBright and inviting spaceComfortable and functional layout
- 71 days
- 942
- 61
Zillow last checked:
Listing updated:
Listed by:
DACEY COASTAL PROPERTIES TEAM AT WILLIAM RAVEIS,
Darielis Gracia (203)444-5347,
William Raveis Real Estate 203-453-0391
Source: Smart MLS,MLS#: 24194349
Facts & features
Interior
Bedrooms & bathrooms
- Bedrooms: 2
- Bathrooms: 2
- Full bathrooms: 1
- 1/2 bathrooms: 1
Primary bedroom
- Level: Upper
Bedroom
- Level: Upper
Dining room
- Level: Main
Living room
- Level: Main
Heating
- Forced Air, Natural Gas
Cooling
- Central Air
Appliances
- Included: Electric Range, Refrigerator, Dishwasher, Washer, Dryer, Gas Water Heater, Water Heater
- Laundry: Lower Level
Features
- Basement: Partial,Unfinished,Garage Access
- Attic: None
- Has fireplace: No
Interior area
- Total structure area: 1,086
- Total interior livable area: 1,086 sqft
- Finished area above ground: 1,086
Property
Parking
- Total spaces: 1
- Parking features: Attached, Garage Door Opener
- Attached garage spaces: 1
Features
- Stories: 3
Lot
- Features: Level
Details
- Parcel number: 1135219
- Zoning: T3
Construction
Type & style
- Home type: Condo
- Architectural style: Townhouse
- Property subtype: Condominium, Townhouse
Materials
- Wood Siding
Condition
- New construction: No
- Year built: 1981
Utilities & green energy
- Sewer: Public Sewer
- Water: Public
Community & HOA
Community
- Features: Golf, Lake, Park
- Subdivision: Whitneyville
HOA
- Has HOA: Yes
- Amenities included: Management
- Services included: Maintenance Grounds, Trash, Snow Removal, Insurance
- HOA fee: $400 monthly
Location
- Region: Hamden
Financial & listing details
- Price per square foot: $198/sqft
- Tax assessed value: $134,190
- Annual tax amount: $7,202
- Date on market: 7/26/2026
Estimated market value
$216,300
$205,000 - $227,000
$2,244/mo
Price history
| Date | Event | Price |
|---|---|---|
| 9/28/2026 | Price change | $214,990-4.4%$198/sqft |
Source:  Smart MLS #24194349 Report a problem Smart MLS #24194349 Report a problem | ||
| 9/16/2026 | Price change | $224,990-4.3%$207/sqft |
Source: Smart MLS #24194349 Report a problem | ||
| 9/9/2026 | Price change | $234,999-2.1%$216/sqft |
Source: Smart MLS #24194349 Report a problem | ||
| 8/21/2026 | Price change | $239,999-2.4%$221/sqft |
Source: Smart MLS #24194349 Report a problem | ||
| 8/11/2026 | Price change | $245,990-1.6%$227/sqft |
Source: Smart MLS #24194349 Report a problem | ||
| 7/30/2026 | Listed for sale | $250,000+212.5%$230/sqft |
Source: Smart MLS #24194349 Report a problem | ||
| 3/19/1998 | Sold | $80,000$74/sqft |
Source: Public Record Report a problem | ||
Public tax history
| Year | Property taxes | Tax assessment |
|---|---|---|
| 2025 | $6,962 +60% | $134,190 +71.5% |
| 2024 | $4,352 -1.4% | $78,260 |
| 2023 | $4,412 +1.6% | $78,260 |
| 2022 | $4,342 +5.8% | $78,260 |
| 2021 | $4,104 -9.4% | $78,260 -10.2% |
| 2020 | $4,530 +6.4% | $87,150 |
| 2019 | $4,258 +1.9% | $87,150 |
| 2018 | $4,180 +6% | $87,150 |
| 2017 | $3,944 -0.2% | $87,150 |
| 2016 | $3,953 -21.8% | $87,150 -29.5% |
| 2015 | $5,052 +2.4% | $123,620 |
| 2014 | $4,936 +2.5% | $123,620 |
| 2013 | $4,814 +4.9% | $123,620 |
| 2012 | $4,591 +6.8% | $123,620 |
| 2011 | $4,298 +23.3% | $123,620 +4.3% |
| 2010 | $3,487 +0.1% | $118,510 |
| 2009 | $3,485 -0.1% | $118,510 |
| 2008 | $3,487 +1.1% | $118,510 |
| 2007 | $3,449 | $118,510 |
Find assessor info on the county website
Monthly payment
Est. payment
Payment breakdown
Explore the cost of this home by adjusting the details. Changes won't be saved.Climate risks
Neighborhood: 06517


Similar homes
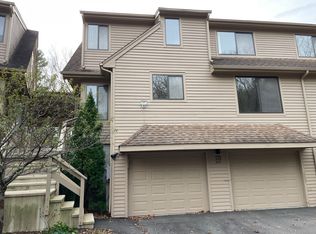
- $189,9002 bd1 ba1k sqftWhitney Place, Hamden, CT 06517For Sale

 MLS ID #24199058, Jorge Gil, Ki Property Group. Smart MLS
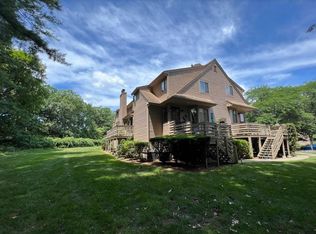
 - $249,0002 bd2 ba1k sqftRidge Hill, Hamden, CT 06517For Sale
 MLS ID #24199289, John R. Brantley, Coldwell Banker Realty. Smart MLS
 - $219,0002 bd2 ba940 sqftCrest Hill, West Haven, CT 06516For Sale
 MLS ID #24211497, Jorge Gil, Ki Property Group. Smart MLS
 - $199,9991 bd1 ba738 sqftNorth Lake, Hamden, CT 06517For Sale
 MLS ID #24202423, Heike Hyka Severine, Coldwell Banker Realty. Smart MLS
 - $210,0002 bd2 ba1.2k sqftTrolley Crossing, East Haven, CT 06513For SaleMLS ID #24168943, Taylor Zullo, Coldwell Banker Realty. Smart MLS
- $185,0001 bd1 ba800 sqftLake Whitney Glen, Hamden, CT 06514For SaleMLS ID #24208034, Max A. Virtue, GRL & Realtors, LLC. Smart MLS
- $229,0002 bd2 ba972 sqftThe Commons At Mill River, Hamden, CT 06518For SaleMLS ID #24185241, Jimmy Edwards, Redfin Corporation. Smart MLS
- $168,0003 bd2 ba1.2k sqftMeadowbrook Second Co-Op, Hamden, CT 06518For SaleMLS ID #24201837, Sarah Joyner, Compass Connecticut, LLC. Smart MLS
- $274,9003 bd2 ba960 sqft90 Marlboro Street, Hamden, CT 06517For SaleMLS ID #24195856, Alan D. Stewart Jr, ASJ Realty Partners. Smart MLS
- $185,0002 bd2 ba1k sqftOrange Landing, West Haven, CT 06516For SaleMLS ID #24207005, Amru Abo-Alaial, RE/MAX One. Smart MLS
- $194,9002 bd1 ba898 sqftMallard Brook Crossing, West Haven, CT 06516For SaleMLS ID #24193367, John Armellino, William Raveis Real Estate. Smart MLS
- $285,0003 bd2 ba1.4k sqft19 Cumley Street, Hamden, CT 06514For SaleMLS ID #24175902, Yvonne Toro, Toro Real Estate LLC. Smart MLS
- $229,9002 bd2 ba1.5k sqftCurtis Estates Luxury Townhouses, Meriden, CT 06450For SaleMLS ID #24211802, Betsy L. Purtell, Purtell Realty LLC. Smart MLS
- $245,0002 bd2 ba1.1k sqftStratford Manor, Stratford, CT 06614For SaleMLS ID #24211389, Diandra Shafer, mygoodagent. Smart MLS
- $278,0002 bd2 ba1k sqftWooster Court, New Haven, CT 06511For SaleMLS ID #24198228, Sherri Schwartz, Coldwell Banker Realty. Smart MLS
- $225,0002 bd2 ba1k sqftWillows Common, Southington, CT 06489For SaleMLS ID #24199190, Maryann Stanley, Century 21 AllPoints Realty. Smart MLS
- $234,0002 bd2 ba912 sqftGregory Court, Meriden, CT 06451For SaleMLS ID #24206658, Sherri L. Ciotto, Berkshire Hathaway NE Prop.. Smart MLS
- $194,9002 bd1 ba896 sqftThe Village, East Haven, CT 06512For SaleMLS ID #24182672, Laci Giuliano, YellowBrick Real Estate LLC. Smart MLS
- $310,0003 bd3 ba1.4k sqftLedges, Hamden, CT 06514For SaleMLS ID #24181218, Omar U. Harper, Epique Realty LLC. Smart MLS
- $199,0001 bd1 ba672 sqftSavin Rock, West Haven, CT 06516For SaleMLS ID #24191377, Jeremy Oliver, William Raveis Real Estate. Smart MLS
