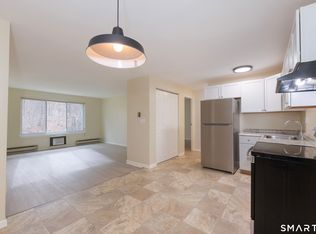
Bright and sunny top-floor one-bedroom ranch end unit overlooking the rear lawn and wooded area at Cedar Park. This nicely updated home features modern vinyl plank flooring, updated kitchen cabinets, and newer windows, offering a move-in-ready space. Ideally located in the heart of Branford, you are close to shopping, medical facilities, public transportation, and just 1 mile from the Town Green. A fantastic opportunity for an investor or a wonderful chance to own instead of rent! Available immediately for a quick closing.
For sale
$180,000
131 North Main Street #30, Branford, CT 06405
1beds
667sqft
Condominium
Built in 1972
-- sqft lot
$-- Zestimate®
$270/sqft
$240/mo HOA
What's special
Newer windowsModern vinyl plank flooringMove-in-ready spaceUpdated kitchen cabinets
- 5 hours
- 67
- 9
Zillow last checked:
Listing updated:
Listed by:
Lisa Grywalski Bailey (203)605-6696,
William Pitt Sotheby's Int'l 203-453-2533
Source: Smart MLS,MLS#: 24221581
Facts & features
Interior
Bedrooms & bathrooms
- Bedrooms: 1
- Bathrooms: 1
- Full bathrooms: 1
Primary bedroom
- Level: Main
- Area: 182.4 Square Feet
- Dimensions: 11.4 x 16
Kitchen
- Level: Main
- Area: 127.6 Square Feet
- Dimensions: 8.8 x 14.5
Living room
- Level: Main
- Area: 216 Square Feet
- Dimensions: 16 x 13.5
Heating
- Baseboard, Electric
Cooling
- Wall Unit(s)
Appliances
- Included: Electric Range, Refrigerator, Dishwasher, Electric Water Heater, Water Heater
Features
- Basement: Partial,Shared Basement
- Attic: None
- Has fireplace: No
- Common walls with other units/homes: End Unit
Interior area
- Total structure area: 667
- Total interior livable area: 667 sqft
- Finished area above ground: 667
Property
Parking
- Total spaces: 1
- Parking features: Assigned
Features
- Stories: 1
Lot
- Features: Level
Details
- Parcel number: 2472500
- Zoning: R-1
Construction
Type & style
- Home type: Condo
- Architectural style: Ranch
- Property subtype: Condominium
- Attached to another structure: Yes
Materials
- Brick
Condition
- New construction: No
- Year built: 1972
Utilities & green energy
- Sewer: Public Sewer
- Water: Public
Community & HOA
Community
- Features: Near Public Transport, Library, Medical Facilities, Shopping/Mall
HOA
- Has HOA: Yes
- Amenities included: Management
- Services included: Maintenance Grounds, Trash, Snow Removal, Water, Insurance
- HOA fee: $240 monthly
Location
- Region: Branford
Financial & listing details
- Price per square foot: $270/sqft
- Tax assessed value: $93,600
- Annual tax amount: $2,074
- Date on market: 11/16/2026
Estimated market value
Not available
Estimated sales range
Not available
Not available
Price history
| Date | Event | Price |
|---|---|---|
| 11/16/2026 | Listed for sale | $180,000+8.4%$270/sqft |
Source:  Smart MLS #24221581 Report a problem | ||
| 8/31/2026 | Sold | $166,000+18.6%$249/sqft |
Source: Smart MLS #24195478 Report a problem | ||
| 8/11/2026 | Pending sale | $140,000$210/sqft |
Source: Smart MLS #24195478 Report a problem | ||
| 8/8/2026 | Listed for sale | $140,000$210/sqft |
Source: Smart MLS #24195478 Report a problem | ||
Public tax history
| Year | Property taxes | Tax assessment |
|---|---|---|
| 2025 | $2,003 +19.7% | $93,600 +70.5% |
| 2024 | $1,673 +2% | $54,900 |
| 2023 | $1,641 +1.5% | $54,900 |
| 2022 | $1,617 | $54,900 |
| 2021 | $1,617 +1.8% | $54,900 |
| 2020 | $1,588 +14.2% | $54,900 +14.9% |
| 2019 | $1,390 +1.5% | $47,800 |
| 2018 | $1,369 +0.6% | $47,800 |
| 2017 | $1,361 +5.7% | $47,800 |
| 2015 | $1,287 -7.3% | $47,800 -9.6% |
| 2014 | $1,388 +2.5% | $52,900 |
| 2013 | $1,354 +2.6% | $52,900 |
| 2012 | $1,320 +2.8% | $52,900 |
| 2011 | $1,284 +3% | $52,900 |
| 2010 | $1,247 +0.9% | $52,900 +1% |
| 2009 | $1,236 +1.6% | $52,400 |
| 2008 | $1,216 +3.9% | $52,400 |
| 2007 | $1,170 | $52,400 |
Find assessor info on the county website
Monthly payment
Est. payment
Payment breakdown
Explore the cost of this home by adjusting the details. Changes won't be saved.Climate risks
Neighborhood: Branford Center
Nearby schools
Schools provided by the listing agent
- Elementary: Mary T. Murphy
- Middle: Francis Walsh
- High: Branford
Source: Smart MLS. This data may not be complete. We recommend contacting the local school district to confirm school assignments for this home.



Similar homes
- $189,0001 bd1 ba578 sqftThe Commons, Branford, CT 06405For Sale
 MLS ID #24182968, Jana M. Ghidossi, Coldwell Banker Realty. Smart MLS
- $167,0001 bd1 ba660 sqftParkside, East Haven, CT 06512For Sale
 MLS ID #24220843, Dawn C. Siedlarz-Aponte, Coldwell Banker Realty. Smart MLS
- $220,0001 bd1 ba761 sqftBranford Hills Condo, Branford, CT 06405For Sale
 MLS ID #24218422, Garnett E. Alexis, Century 21 AllPoints Realty. Smart MLS
- $209,9002 bd1 ba912 sqftThe Commons, Branford, CT 06405For Sale
 MLS ID #24190880, Nate H. Orkney, RE/MAX One. Smart MLS
- $200,0001 bd1 ba800 sqftBranford Hills Condo, Branford, CT 06405For SaleMLS ID #24204458, Bria N. Durant, RE/MAX Alliance. Smart MLS
- $199,9001 bd1 ba553 sqftPineview Of Branford, Branford, CT 06405For SaleMLS ID #24199344, Stephen E. Wilhelm, Coldwell Banker Realty. Smart MLS
- $238,0002 bd1 ba912 sqftThe Commons, Branford, CT 06405For SaleMLS ID #24181709, Jana M. Ghidossi, Coldwell Banker Realty. Smart MLS
- $190,0002 bd2 ba947 sqftBirches At Foxon, East Haven, CT 06513For SaleMLS ID #24210632, Phyllis Martino, mygoodagent. Smart MLS
- $159,0002 bd2 ba780 sqft26 North Main Street #11, Branford, CT 06405For SaleMLS ID #24219190, Nick A. Mastrangelo Jr, Coldwell Banker Realty. Smart MLS
- $169,9002 bd1 ba896 sqftThe Village, East Haven, CT 06512For SaleMLS ID #24217293, Adriana Morrell, Higgins Group Real Estate. Smart MLS
- $179,9002 bd2 ba989 sqftOrange Landing, West Haven, CT 06516For SaleMLS ID #24216674, Audra Digello, Coldwell Banker Realty. Smart MLS
- $160,0002 bd1 ba741 sqftHillcrest, West Haven, CT 06516For SaleMLS ID #24218122, Wayne Hugendubel, Coldwell Banker Realty. Smart MLS
- $185,0001 bd1 ba800 sqftLake Whitney Glen, Hamden, CT 06514For SaleMLS ID #24208034, Max A. Virtue, GRL & Realtors, LLC. Smart MLS
- $159,9001 bd1 ba597 sqftCheshire Hillside Village, Cheshire, CT 06410For SaleMLS ID #24150219, Carole A. Bernier, Total Realty Services LLC. Smart MLS
- $113,9002 bd1 ba710 sqftOakridge (14-68 & 55-95), New Haven, CT 06513For SaleMLS ID #24220802, Thomas Cody, Align Realty LLC. Smart MLS
- $178,0002 bd2 ba977 sqftMill Pond Village, Hamden, CT 06514For SaleMLS ID #24162646, Willy Wincherhern, HJL Realty, LLC. Smart MLS
- $167,9001 bd1 ba750 sqftEaton Place, North Haven, CT 06473For SaleMLS ID #24210056, Christopher Tancreti, Connecticut Real Estate. Smart MLS
- $170,0001 bd1 ba600 sqftBalance Rock, Seymour, CT 06483For SaleMLS ID #24219649, Christine Aquila, Coldwell Banker Realty. Smart MLS
- $199,9002 bd1 ba800 sqftFirst Place Condominiums, West Haven, CT 06516For SaleMLS ID #24204220, Sherri Lepper, Coldwell Banker Realty. Smart MLS
- $195,0002 bd1 ba897 sqftUniversity Towers, New Haven, CT 06511For SaleMLS ID #24215383, Hester Ellen van de Rhoer, Coldwell Banker Realty. Smart MLS
