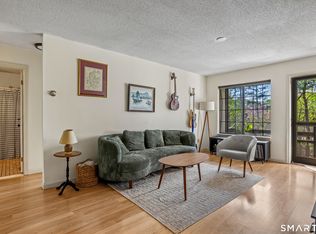
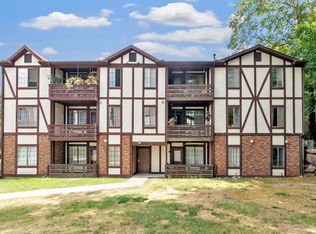
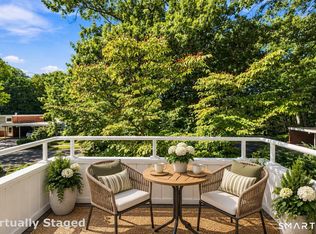
Welcome to Lake Whitney Glen! This first-floor end unit offers a spacious one-bedroom layout with a number of recent improvements and a convenient location close to both Hamden and New Haven. The updated eat-in kitchen features granite countertops and newer appliances, while the spacious living area opens to a private covered balcony, an inviting spot to relax and enjoy the peaceful setting. Recent improvements include a new heating and central air system, new electrical panel, updated flooring, and a newer in-unit washer and dryer. The unit also offers one spacious bedroom with a walk-in closet and a private storage area in the lower level. Enjoy direct access to the Farmington Canal Heritage Trail along with convenient access to Hamden's shopping, dining, and everyday amenities. Yale University, downtown New Haven, and major highways are also just minutes away. With central air, in-unit laundry, an updated interior, and a quiet end-unit location, this home is move-in ready and waiting for its next owner.
For sale
$185,000
365 Mather Street #176, Hamden, CT 06514
1beds
800sqft
Condominium
Built in 1988
-- sqft lot
$182,700 Zestimate®
$231/sqft
$355/mo HOA
What's special
Private covered balconyUpdated eat-in kitchenUpdated flooringNewer appliancesGranite countertopsSpacious one-bedroom layout
- 18 days
- 282
- 22
Zillow last checked:
Listing updated:
Listed by:
Max A. Virtue (203)901-0922,
GRL & Realtors, LLC 203-781-0000
Source: Smart MLS,MLS#: 24208034
Facts & features
Interior
Bedrooms & bathrooms
- Bedrooms: 1
- Bathrooms: 1
- Full bathrooms: 1
Primary bedroom
- Level: Main
Bathroom
- Level: Main
Living room
- Level: Main
Heating
- Forced Air, Natural Gas
Cooling
- Central Air
Appliances
- Included: Electric Cooktop, Oven/Range, Microwave, Refrigerator, Dishwasher, Washer, Dryer, Gas Water Heater, Water Heater
Features
- Basement: None
- Attic: None
- Has fireplace: No
- Common walls with other units/homes: End Unit
Interior area
- Total structure area: 800
- Total interior livable area: 800 sqft
- Finished area above ground: 800
Property
Parking
- Total spaces: 1
- Parking features: Assigned
Features
- Stories: 1
Details
- Parcel number: 1137802
- Zoning: T4
Construction
Type & style
- Home type: Condo
- Architectural style: Ranch
- Property subtype: Condominium
- Attached to another structure: Yes
Materials
- Brick, Other
Condition
- New construction: No
- Year built: 1988
Utilities & green energy
- Sewer: Public Sewer
- Water: Public
Community & HOA
Community
- Subdivision: Whitneyville
HOA
- Has HOA: Yes
- Amenities included: Management
- Services included: Maintenance Grounds, Trash, Snow Removal, Water, Sewer
- HOA fee: $355 monthly
Location
- Region: Hamden
Financial & listing details
- Price per square foot: $231/sqft
- Tax assessed value: $105,350
- Annual tax amount: $4,429
- Date on market: 9/17/2026
Estimated market value
$182,700
$174,000 - $192,000
$1,673/mo
Price history
| Date | Event | Price |
|---|---|---|
| 9/17/2026 | Listed for sale | $185,000-2.1%$231/sqft |
Source:  Smart MLS #24208034 Report a problem Smart MLS #24208034 Report a problem | ||
| 9/15/2026 | Listing removed | -- |
Source: Owner Report a problem | ||
| 6/22/2026 | Price change | $189,000-4.1%$236/sqft |
Source: Smart MLS #24183691 Report a problem | ||
| 6/12/2026 | Listed for sale | $197,000+31.3%$246/sqft |
Source: Smart MLS #24183691 Report a problem | ||
| 5/8/2024 | Sold | $150,000+0.1%$188/sqft |
Source: Smart MLS #24008248 Report a problem | ||
| 4/4/2024 | Listed for sale | $149,900+25%$187/sqft |
Source: Smart MLS #24008248 Report a problem | ||
| 5/26/2011 | Listing removed | $119,900$150/sqft |
Source: RE/MAX RIGHT CHOICE REAL ESTATE #98488067 Report a problem | ||
| 4/13/2011 | Price change | $119,900-2.3%$150/sqft |
Source: RE/MAX RIGHT CHOICE REAL ESTATE #98488067 Report a problem | ||
| 1/23/2011 | Listed for sale | $122,740-8.4%$153/sqft |
Source: RE/MAX RIGHT CHOICE #B989128 Report a problem | ||
| 5/4/2007 | Sold | $134,000$168/sqft |
Source: Smart MLS #N257721 Report a problem | ||
Public tax history
| Year | Property taxes | Tax assessment |
|---|---|---|
| 2025 | $5,466 +64.6% | $105,350 +76.4% |
| 2024 | $3,320 -1.4% | $59,710 |
| 2023 | $3,366 +1.6% | $59,710 |
| 2022 | $3,313 +5.8% | $59,710 |
| 2021 | $3,131 +17.6% | $59,710 +16.5% |
| 2020 | $2,663 +6.3% | $51,240 |
| 2019 | $2,504 +1.9% | $51,240 |
| 2018 | $2,457 +6% | $51,240 |
| 2017 | $2,319 -0.2% | $51,240 |
| 2016 | $2,324 -31.3% | $51,240 -38.1% |
| 2015 | $3,382 +2.4% | $82,740 |
| 2014 | $3,304 +2.5% | $82,740 |
| 2013 | $3,222 +4.8% | $82,740 |
| 2012 | $3,073 +6.8% | $82,740 |
| 2011 | $2,877 +19.9% | $82,740 +1.5% |
| 2010 | $2,399 +0% | $81,550 |
| 2009 | $2,398 0% | $81,550 |
| 2008 | $2,399 +1.1% | $81,550 |
| 2007 | $2,373 | $81,550 |
Find assessor info on the county website
Monthly payment
Est. payment
Payment breakdown
Explore the cost of this home by adjusting the details. Changes won't be saved.Climate risks
Neighborhood: 06514
Nearby schools
Schools provided by the listing agent
- High: Hamden
Source: Smart MLS. This data may not be complete. We recommend contacting the local school district to confirm school assignments for this home.

Similar homes
- $165,9501 bd1 ba800 sqftLake Whitney Glen, Hamden, CT 06514For Sale

 MLS ID #24194131, Odaine R. R. Jones, GLR ESTATES LLC. Smart MLS
 - $189,9002 bd1 ba1k sqftWhitney Place, Hamden, CT 06517For Sale
 MLS ID #24199058, Jorge Gil, Ki Property Group. Smart MLS
 - $199,9991 bd1 ba738 sqftNorth Lake, Hamden, CT 06517For Sale
 MLS ID #24202423, Heike Hyka Severine, Coldwell Banker Realty. Smart MLS
 - $178,8881 bd1 ba680 sqftThimble Isle, Branford, CT 06405For Sale
 MLS ID #24212035, Agnes Nawrocki, William Raveis Real Estate. Smart MLS
 - $214,9902 bd2 ba1k sqftLake Point, Hamden, CT 06517For SaleMLS ID #24194349, Darielis Gracia, William Raveis Real Estate. Smart MLS
- $219,0002 bd2 ba940 sqftCrest Hill, West Haven, CT 06516For SaleMLS ID #24211497, Jorge Gil, Ki Property Group. Smart MLS
- $160,0003 bd2 ba1.1k sqftMeadowbrook Second Co-Op, Hamden, CT 06518For SaleMLS ID #24208196, Christine M. Maturo, William Raveis Real Estate. Smart MLS
- $185,0002 bd2 ba1k sqftOrange Landing, West Haven, CT 06516For SaleMLS ID #24207005, Amru Abo-Alaial, RE/MAX One. Smart MLS
- $180,0002 bd2 ba1k sqftHarbour Crest, New Haven, CT 06513For SaleMLS ID #24195391, Liranzo Sanchez, Maple Vale Realty LLC. Smart MLS
- $210,0002 bd2 ba1.2k sqftTrolley Crossing, East Haven, CT 06513For SaleMLS ID #24168943, Taylor Zullo, Coldwell Banker Realty. Smart MLS
- $229,0002 bd2 ba972 sqftThe Commons At Mill River, Hamden, CT 06518For SaleMLS ID #24185241, Jimmy Edwards, Redfin Corporation. Smart MLS
- $155,0001 bd1 ba750 sqftEaton Place, North Haven, CT 06473For SaleMLS ID #24205362, Mary Sutera, Carbutti & Co., Realtors. Smart MLS
- $194,9002 bd1 ba898 sqftMallard Brook Crossing, West Haven, CT 06516For SaleMLS ID #24193367, John Armellino, William Raveis Real Estate. Smart MLS
- $199,0001 bd1 ba672 sqftSavin Rock, West Haven, CT 06516For SaleMLS ID #24191377, Jeremy Oliver, William Raveis Real Estate. Smart MLS
- $249,0002 bd2 ba1k sqftRidge Hill, Hamden, CT 06517For SaleMLS ID #24199289, John R. Brantley, Coldwell Banker Realty. Smart MLS
- $205,9002 bd1 ba800 sqftFirst Place Condominiums, West Haven, CT 06516For SaleMLS ID #24204220, Sherri Lepper, Coldwell Banker Realty. Smart MLS
- $259,0001 bd1 ba615 sqftThe Kelly House, New Haven, CT 06510For SaleMLS ID #24210627, John Hill, Seabury Hill REALTORS. Smart MLS
- $199,0002 bd1 ba1k sqft40 Read Street, New Haven, CT 06511For SaleMLS ID #24189323, Javyn Roundtree, Roundtree Realty LLC. Smart MLS
- $194,9002 bd1 ba896 sqftThe Village, East Haven, CT 06512For SaleMLS ID #24182672, Laci Giuliano, YellowBrick Real Estate LLC. Smart MLS
- $150,0002 bd1 ba915 sqftSpring Gardens, West Haven, CT 06516For SaleMLS ID #24204205, Nutan P. Pawar, DreamHomes Realty LLC. Smart MLS
