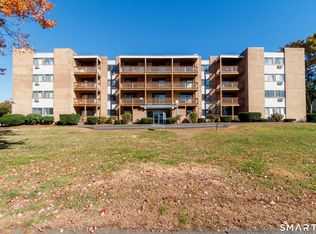
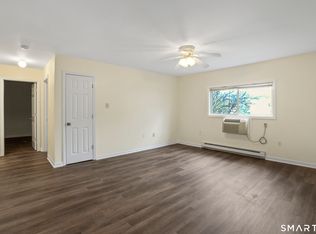
Right next to the VA hospital and low HOA fees!! Attention investors, great opportunity to add to your portfolio, and first-time home buyers, why rent when you can own!? Welcome to this freshly cleaned and painted, low-maintenance 2-bedroom, second floor ranch style condo, perfect for the first time homebuyer, downsizers, or anyone seeking a comfortable and affordable homeownership. This units features, a spacious sun filled living room/dining room (with hardwood floors under the carpets), a kitchen with 1 year old desirable white cabinets, a full bathroom with tub and 2 generously sized bedrooms with closets. Enjoy the convenience of single level living with minimal upkeep. There is a storage bin in the basement for extra storage and a convenient shared, coin operated laundry facility in the complex. Ideally situated directly next to the VA hospital, providing exceptional convenience for healthcare workers, and commuters alike. With easy access to major interstates, beautiful West Haven beaches, shopping, restaurants, the West Haven train station and a short ride to Yale, and New Haven's historic downtown. Stop renting and start building equity!
For sale
Price cut: $10K (10/29)
$160,000
161 West Spring Street #A3, West Haven, CT 06516
2beds
741sqft
Condominium
Built in 1969
-- sqft lot
$-- Zestimate®
$216/sqft
$297/mo HOA
What's special
Freshly cleaned and painted
- 3 days
- 121
- 11
Zillow last checked:
Listing updated:
Listed by:
Wayne Hugendubel (203)605-2946,
Coldwell Banker Realty 203-795-6000
Source: Smart MLS,MLS#: 24218122
Facts & features
Interior
Bedrooms & bathrooms
- Bedrooms: 2
- Bathrooms: 1
- Full bathrooms: 1
Primary bedroom
- Features: Wall/Wall Carpet
- Level: Main
Bedroom
- Features: Wall/Wall Carpet
- Level: Main
Dining room
- Features: Combination Liv/Din Rm, Wall/Wall Carpet, Hardwood Floor
- Level: Main
Kitchen
- Features: Remodeled, Laminate Floor
- Level: Main
Living room
- Features: Combination Liv/Din Rm, Wall/Wall Carpet, Hardwood Floor
- Level: Main
Heating
- Hot Water, Natural Gas
Cooling
- None
Appliances
- Included: Electric Range, Refrigerator, Gas Water Heater, Water Heater
- Laundry: Coin Op Laundry, Common Area, Lower Level
Features
- Windows: Storm Window(s)
- Basement: Partial,Storage Space
- Attic: None
- Has fireplace: No
- Common walls with other units/homes: End Unit
Interior area
- Total structure area: 741
- Total interior livable area: 741 sqft
- Finished area above ground: 741
Property
Parking
- Total spaces: 1
- Parking features: Parking Lot, Assigned
Features
- Stories: 1
- Exterior features: Rain Gutters, Lighting
- Waterfront features: Beach Access
Lot
- Features: Level
Details
- Parcel number: 1429228
- Zoning: R4
Construction
Type & style
- Home type: Condo
- Architectural style: Ranch
- Property subtype: Condominium
- Attached to another structure: Yes
Materials
- Vinyl Siding, Brick
Condition
- New construction: No
- Year built: 1969
Utilities & green energy
- Sewer: Public Sewer
- Water: Public
Green energy
- Energy efficient items: Windows
Community & HOA
Community
- Features: Near Public Transport, Library, Medical Facilities, Shopping/Mall
HOA
- Has HOA: Yes
- Amenities included: Guest Parking, Management
- Services included: Trash, Snow Removal, Water
- HOA fee: $297 monthly
Location
- Region: West Haven
Financial & listing details
- Price per square foot: $216/sqft
- Tax assessed value: $87,570
- Annual tax amount: $3,024
- Date on market: 10/30/2026
Estimated market value
Not available
Estimated sales range
Not available
Not available
Price history
| Date | Event | Price |
|---|---|---|
| 10/29/2026 | Price change | $160,000-5.9%$216/sqft |
Source:  Smart MLS #24211233 Report a problem | ||
| 10/9/2026 | Listed for sale | $170,000+103.6%$229/sqft |
Source: Smart MLS #24211233 Report a problem | ||
| 1/18/1989 | Sold | $83,500$113/sqft |
Source: Public Record Report a problem | ||
Public tax history
| Year | Property taxes | Tax assessment |
|---|---|---|
| 2025 | $3,024 +99.2% | $87,570 +179.9% |
| 2024 | $1,518 +4.3% | $31,290 |
| 2023 | $1,455 +2% | $31,290 |
| 2022 | $1,427 | $31,290 |
| 2021 | $1,427 +7.7% | $31,290 +19.2% |
| 2020 | $1,325 +3.7% | $26,250 |
| 2019 | $1,278 +0.9% | $26,250 |
| 2018 | $1,267 +5.7% | $26,250 |
| 2017 | $1,199 +0.3% | $26,250 |
| 2016 | $1,196 -14.1% | $26,250 -23.9% |
| 2015 | $1,392 +0.6% | $34,510 |
| 2014 | $1,384 +0.5% | $34,510 |
| 2013 | $1,377 +0.4% | $34,510 |
| 2012 | $1,372 | $34,510 |
| 2011 | $1,372 +6.2% | $34,510 -5% |
| 2010 | $1,292 | $36,330 |
| 2009 | $1,292 | $36,330 |
| 2008 | $1,292 | $36,330 |
| 2007 | $1,292 | $36,330 |
Find assessor info on the county website
Monthly payment
Est. payment
Payment breakdown
Explore the cost of this home by adjusting the details. Changes won't be saved.Climate risks
Neighborhood: 06516
Nearby schools
Schools provided by the listing agent
- Middle: Bailey
- High: West Haven
Source: Smart MLS. This data may not be complete. We recommend contacting the local school district to confirm school assignments for this home.


Similar homes
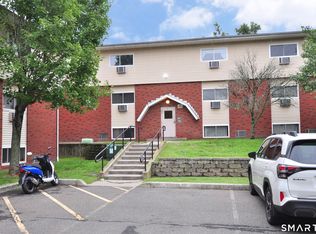
- $179,9002 bd2 ba989 sqftOrange Landing, West Haven, CT 06516For Sale
 MLS ID #24216674, Audra Digello, Coldwell Banker Realty. Smart MLS
- $140,0001 bd1 ba900 sqftSpring Gardens, West Haven, CT 06516For Sale
 MLS ID #24215641, Jerard Gibson, Coldwell Banker Realty. Smart MLS
- $145,0002 bd1 ba915 sqftSpring Gardens, West Haven, CT 06516For Sale
 MLS ID #24204205, Nutan P. Pawar, DreamHomes Realty LLC. Smart MLS
- $179,9002 bd2 ba1k sqftOrange Landing, West Haven, CT 06516For Sale
 MLS ID #24207005, Amru Abo-Alaial, RE/MAX One. Smart MLS
- $204,0002 bd1 ba883 sqftSavin Harbor, West Haven, CT 06516For SaleMLS ID #24211021, Janet Lengel, Coldwell Banker Realty. Smart MLS
- $185,0002 bd1 ba898 sqftMallard Brook Crossing, West Haven, CT 06516For SaleMLS ID #24193367, John Armellino, William Raveis Real Estate. Smart MLS
- $145,0001 bd1 ba775 sqftOrange Landing, West Haven, CT 06516For SaleMLS ID #24186624, Celina Cuomo, Stacy Blake Realty LLC. Smart MLS
- $219,0002 bd2 ba940 sqftCrest Hill, West Haven, CT 06516For SaleMLS ID #24211497, Jorge Gil, Ki Property Group. Smart MLS
- $174,9002 bd1 ba896 sqftThe Village, East Haven, CT 06512For SaleMLS ID #24217293, Adriana Morrell, Higgins Group Real Estate. Smart MLS
- $125,0001 bd1 ba470 sqftSpring Gardens, West Haven, CT 06516For SaleMLS ID #24206928, Jerard Gibson, Coldwell Banker Realty. Smart MLS
- $189,9992 bd2 ba1k sqftOrange Landing, West Haven, CT 06516For SaleMLS ID #24178012, Celina Cuomo, Stacy Blake Realty LLC. Smart MLS
- $167,0001 bd1 ba800 sqftBaybrook Arms, West Haven, CT 06516For SaleMLS ID #24177408, Tom Woodward, Colonial Properties Inc. Smart MLS
- $205,9002 bd1 ba800 sqftFirst Place Condominiums, West Haven, CT 06516For SaleMLS ID #24204220, Sherri Lepper, Coldwell Banker Realty. Smart MLS
- $178,0002 bd2 ba977 sqftMill Pond Village, Hamden, CT 06514For SaleMLS ID #24162646, Willy Wincherhern, HJL Realty, LLC. Smart MLS
- $172,5001 bd1 ba586 sqftElm, Stratford, CT 06615For SaleMLS ID #24218021, Federico Martinez, Keller Williams Prestige Prop.. Smart MLS
- $195,0002 bd1 ba897 sqftUniversity Towers, New Haven, CT 06511For SaleMLS ID #24215383, Hester Ellen van de Rhoer, Coldwell Banker Realty. Smart MLS
- $199,9002 bd2 ba1k sqftHuntington Condominium, New Haven, CT 06511For SaleMLS ID #24216200, Lori Miko, Coldwell Banker Realty. Smart MLS
- $204,9001 bd1 ba884 sqftSavin Harbor, West Haven, CT 06516For SaleMLS ID #24201240, Clay Janer, Clayton Property Brokers L.L.C. Smart MLS
- $167,9001 bd1 ba750 sqftEaton Place, North Haven, CT 06473For SaleMLS ID #24210056, Christopher Tancreti, Connecticut Real Estate. Smart MLS
- $169,9002 bd2 ba992 sqftWest Hill Section One, Naugatuck, CT 06770For SaleMLS ID #24215697, T.R. Durkin, William Raveis Real Estate. Smart MLS
