This sophisticated urban retreat offers spectacular panoramic views from East Rock to Long Island Sound. Perched high on the 16th floor, this beautifully renovated two-bedroom residence blends understated elegance and comfort. The timeless all-white aesthetic creates the perfect blank canvas for any decorating style. The airy, open-concept living/dining area invites both everyday living and entertaining, with large windows framing the beautiful views. Enjoy preparing meals in the thoughtfully redesigned all-white galley kitchen, where custom cabinetry, generous counter space, a full-size dishwasher, and a large counter-depth refrigerator create an efficient workspace you'll enjoy using every day. The spacious primary bedroom features floor-to-ceiling closets, complemented by a large hallway walk-in closet. California Closets systems in each closet facilitate organized, clutter-free living. The second bedroom features wall-to-wall shelving, making it a perfect home office or guest room. The beautifully renovated all-white bathroom complements this serene retreat. Relax on your private balcony with your morning coffee, and enjoy the beautiful renovated pool on warm summer days! Perfectly located in the heart of downtown New Haven on the Yale and YNHH shuttle routes. Mere minutes from Union Station, Yale University, Yale New Haven Hospital, dining, theaters, shops and museums. Parking available in garage at $120/mo. Monthly charges include on-site property management and maintenance, 24/7 front desk, mail room, laundry room, pool, property taxes, heat, hot water, trash removal, landscaping and snow removal. Building has 3 elevators.
For sale
Price cut: $25K (8/13)
$200,000
100 York Street #16E, New Haven, CT 06511
2beds
897sqft
Stock Cooperative
Built in 1958
-- sqft lot
$-- Zestimate®
$223/sqft
$2,070/mo HOA
What's special
Timeless all-white aestheticPrivate balconyGenerous counter spaceBeautifully renovated all-white bathroomBeautifully renovated two-bedroom residenceBeautiful renovated poolLarge hallway walk-in closet
- 72 days
- 788
- 30
Zillow last checked:
Listing updated:
Listed by:
Hester Ellen van de Rhoer (203)687-9846,
Coldwell Banker Realty 203-389-0015
Source: Smart MLS,MLS#: 24185266
Facts & features
Interior
Bedrooms & bathrooms
- Bedrooms: 2
- Bathrooms: 1
- Full bathrooms: 1
Primary bedroom
- Level: Main
Bedroom
- Level: Main
Kitchen
- Level: Main
Living room
- Level: Main
Heating
- Radiator, Natural Gas
Cooling
- Heat Pump, Wall Unit(s)
Appliances
- Included: Oven/Range, Refrigerator, Dishwasher, Water Heater
- Laundry: Common Area, Lower Level
Features
- Windows: Thermopane Windows
- Basement: Full,Walk-Out Access
- Attic: None
- Has fireplace: No
Interior area
- Total structure area: 897
- Total interior livable area: 897 sqft
- Finished area above ground: 897
Video & virtual tour
Property
Features
- Stories: 16
- Has private pool: Yes
- Pool features: Concrete, Fenced, In Ground
- Has view: Yes
- View description: City, Water
- Has water view: Yes
- Water view: Water
Lot
- Features: Level
Details
- Parcel number: 999999999
- Zoning: RH2
Construction
Type & style
- Home type: Condo
- Architectural style: Ranch
- Property subtype: Stock Cooperative
- Attached to another structure: Yes
Materials
- Brick
Condition
- New construction: No
- Year built: 1958
Utilities & green energy
- Sewer: Public Sewer
- Water: Public
Green energy
- Energy efficient items: Windows
Community & HOA
Community
- Features: Library, Medical Facilities, Near Public Transport
HOA
- Has HOA: Yes
- Amenities included: Elevator(s), Pool, Management, Taxes
- Services included: Front Desk Receptionist, Maintenance Grounds, Trash, Snow Removal, Heat, Hot Water, Pool Service
- HOA fee: $2,070 monthly
Location
- Region: New Haven
Financial & listing details
- Price per square foot: $223/sqft
- Date on market: 6/30/2026
Estimated market value
Not available
Estimated sales range
Not available
Not available
Price history
| Date | Event | Price |
|---|---|---|
| 8/13/2026 | Price change | $200,000-11.1%$223/sqft |
Source:  Smart MLS #24185266 Report a problem Smart MLS #24185266 Report a problem | ||
| 6/30/2026 | Listed for sale | $225,000+350%$251/sqft |
Source: Smart MLS #24185266 Report a problem | ||
| 8/5/2022 | Sold | $50,000-33.3%$56/sqft |
Source: Smart MLS #170475217 Report a problem | ||
| 3/20/2022 | Listed for sale | $75,000$84/sqft |
Source: Smart MLS #170475217 Report a problem | ||
Public tax history
Tax history is unavailable.
Monthly payment
Est. payment
Payment breakdown
Explore the cost of this home by adjusting the details. Changes won't be saved.Climate risks
Neighborhood: Dwight



Similar homes
- $198,0002 bd1 ba897 sqftUniversity Towers Co-Op, New Haven, CT 06511For Sale
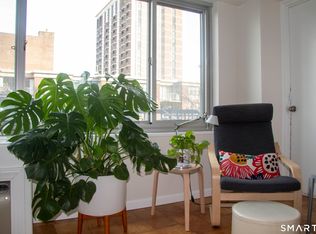
 MLS ID #24161428, Jonathan Meyer, Coldwell Banker Realty. Smart MLS
 - $200,0002 bd2 ba1k sqftWoodward Manor, New Haven, CT 06512For Sale
 MLS ID #24200902, Heather M. Fitzgerald, Coldwell Banker Realty. Smart MLS
 - $199,0002 bd1 ba1k sqft40 Read Street, New Haven, CT 06511For Sale
 MLS ID #24189323, Javyn Roundtree, Roundtree Realty LLC. Smart MLS
 - $199,9002 bd1 ba898 sqftMallard Brook Crossing, West Haven, CT 06516For Sale
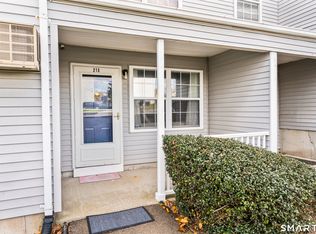 MLS ID #24193367, John Armellino, William Raveis Real Estate. Smart MLS
 - $200,0002 bd1 ba953 sqftFountainview, New Haven, CT 06515For SaleMLS ID #24159410, Marc A. Seigel, RE/MAX RISE. Smart MLS
- $199,9002 bd1 ba1k sqftWhitney Place, Hamden, CT 06517For SaleMLS ID #24199058, Jorge Gil, Ki Property Group. Smart MLS
- $110,0001 bd1 ba700 sqftUniversity Towers, New Haven, CT 06511For SaleMLS ID #24159773, Jia Wu, JJ HOMES REAL ESTATE, LLC. Smart MLS
- $180,0002 bd2 ba1k sqftHarbour Crest, New Haven, CT 06513For SaleMLS ID #24195391, Liranzo Sanchez, Maple Vale Realty LLC. Smart MLS
- $199,0001 bd1 ba672 sqftSavin Rock, West Haven, CT 06516For SaleMLS ID #24202846, Courtney McManus, The Agency. Smart MLS
- $234,9001 bd1 ba561 sqftThe Kelly House, New Haven, CT 06511For SaleMLS ID #24173214, Jennifer M. D'Amato, Real Broker CT, LLC. Smart MLS
- $285,0003 bd2 ba1.1k sqftColumbus Mall Co-Op, New Haven, CT 06511For SaleMLS ID #24188108, Lisa Grywalski Bailey, William Pitt Sotheby's Int'l. Smart MLS
- $194,9002 bd1 ba896 sqftThe Village, East Haven, CT 06512For SaleMLS ID #24182672, Laci Giuliano, YellowBrick Real Estate LLC. Smart MLS
- $184,9002 bd2 ba1.2k sqftHarbour Crest, New Haven, CT 06513For SaleMLS ID #24199063, Allen Grealish, Coldwell Banker Realty. Smart MLS
- $124,2002 bd1 ba710 sqftOakridge (14-68 & 55-95), New Haven, CT 06513For SaleMLS ID #24196841, Thomas Cody, Align Realty LLC. Smart MLS
- $189,9992 bd2 ba1k sqftOrange Landing, West Haven, CT 06516For SaleMLS ID #24178012, Celina Cuomo, Stacy Blake Realty LLC. Smart MLS
- $249,9001 bd1 ba642 sqftThe Kelly House, New Haven, CT 06510For SaleMLS ID #24200339, Matthew D. Hyde, William Raveis Real Estate. Smart MLS
- $209,9001 bd1 ba884 sqftSavin Harbor, West Haven, CT 06516For SaleMLS ID #24201240, Clay Janer, Clayton Property Brokers L.L.C. Smart MLS
- $199,0002 bd1 ba900 sqftBirchwood, Cheshire, CT 06410For SaleMLS ID #24203224, Dorota Karska-Piech, Calcagni Real Estate. Smart MLS
- $219,9001 bd1 ba672 sqftSavin Rock, West Haven, CT 06516For SaleMLS ID #24191377, Jeremy Oliver, William Raveis Real Estate. Smart MLS
- $265,0002 bd1 ba1.3k sqft46 Watson Street, New Haven, CT 06511For SaleMLS ID #24201903, Shpresa Camaj, Real Broker CT, LLC. Smart MLS
