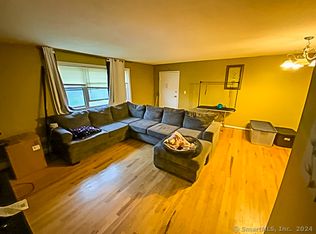
Stylish, beautifully renovated and filled with natural light, this end-unit condominium is located in the well-maintained Birchwood community, surrounded by expansive green space and ample parking. Beautiful, move in condition! The open floor plan offers two spacious bedrooms, a large living room, and a stylish white kitchen with granite countertops, self-closing cabinets with lighting and stainless steel appliances. The beautifully remodeled bathroom features modern tile, a contemporary vanity, and a glass-enclosed shower. Additional amenities include a large private storage unit and shared laundry in the basement. The HOA fee covers water, heat, hot water, management, grounds and road maintenance - truly exceptional value. With no current special assessments and strong association reserves, this home provides peace of mind and affordability. Enjoy a prime Cheshire location with access to Farmington Canal Trail just minutes from excellent restaurants and charming cafes. New Stonebridge shopping center features Whole Foods, Barnes & Noble, TJ Maxx, J. Crew and other popular retailers. This is a wonderful opportunity to own a truly beautiful home and enjoy easy, no-maintenance living in one of Connecticut's most desirable towns with very good school system.
For sale
$199,000
502 Oak Avenue #17, Cheshire, CT 06410
2beds
900sqft
Condominium, Apartment
Built in 1966
-- sqft lot
$-- Zestimate®
$221/sqft
$510/mo HOA
What's special
Contemporary vanityAmple parkingStylish white kitchenModern tileGlass-enclosed showerBeautifully remodeled bathroomGranite countertops
- 3 days
- 349
- 22
Likely to sell faster than
Zillow last checked:
Listing updated:
Listed by:
Dorota Karska-Piech (860)690-3978,
Calcagni Real Estate 203-272-1821
Source: Smart MLS,MLS#: 24203224
Facts & features
Interior
Bedrooms & bathrooms
- Bedrooms: 2
- Bathrooms: 1
- Full bathrooms: 1
Primary bedroom
- Features: Composite Floor
- Level: Main
Bedroom
- Features: Composite Floor
- Level: Main
Kitchen
- Features: Remodeled, Granite Counters, Tile Floor
- Level: Main
Living room
- Features: Combination Liv/Din Rm, Dining Area, Composite Floor
- Level: Main
Heating
- Hot Water, Oil
Cooling
- Window Unit(s)
Appliances
- Included: Oven/Range, Microwave, Refrigerator, Dishwasher, Water Heater
- Laundry: Common Area
Features
- Wired for Data, Open Floorplan
- Basement: Partial,Unfinished,Shared Basement,Storage Space,Interior Entry
- Attic: None
- Has fireplace: No
- Common walls with other units/homes: End Unit
Interior area
- Total structure area: 900
- Total interior livable area: 900 sqft
- Finished area above ground: 900
Property
Parking
- Total spaces: 2
- Parking features: Paved, Off Street, Unassigned
Features
- Stories: 1
- Exterior features: Rain Gutters, Lighting
Lot
- Features: Secluded, Few Trees, Level
Details
- Parcel number: 1084554
- Zoning: CNDO
Construction
Type & style
- Home type: Condo
- Architectural style: Ranch,Apartment
- Property subtype: Condominium, Apartment
- Attached to another structure: Yes
Materials
- Vinyl Siding
Condition
- New construction: No
- Year built: 1966
Utilities & green energy
- Sewer: Public Sewer
- Water: Public
Community & HOA
Community
- Features: Basketball Court, Golf, Library, Medical Facilities, Park, Playground, Pool, Public Rec Facilities
HOA
- Has HOA: Yes
- Amenities included: Management
- Services included: Maintenance Grounds, Snow Removal, Heat, Hot Water, Water, Road Maintenance
- HOA fee: $510 monthly
Location
- Region: Cheshire
Financial & listing details
- Price per square foot: $221/sqft
- Tax assessed value: $88,130
- Annual tax amount: $2,764
- Date on market: 9/1/2026
Estimated market value
Not available
Estimated sales range
Not available
Not available
Price history
| Date | Event | Price |
|---|---|---|
| 9/1/2026 | Listed for sale | $199,000-5.2%$221/sqft |
Source:  Smart MLS #24203224 Report a problem Smart MLS #24203224 Report a problem | ||
| 8/30/2026 | Listing removed | $209,900$233/sqft |
Source: Smart MLS #24193724 Report a problem | ||
| 8/1/2026 | Listed for sale | $209,900+176.2%$233/sqft |
Source: Smart MLS #24193724 Report a problem | ||
| 6/30/2014 | Sold | $76,000-33.3%$84/sqft |
Source: Agent Provided Report a problem | ||
| 11/30/2009 | Sold | $114,000+4.6%$127/sqft |
Source: Smart MLS #N293137 Report a problem | ||
| 8/31/2004 | Sold | $109,000+55.9%$121/sqft |
Source: Smart MLS #G355187 Report a problem | ||
| 8/4/2000 | Sold | $69,900$78/sqft |
Source: Smart MLS #M9055795 Report a problem | ||
Public tax history
| Year | Property taxes | Tax assessment |
|---|---|---|
| 2025 | $2,621 +8.3% | $88,130 |
| 2024 | $2,420 +23.3% | $88,130 +57.6% |
| 2023 | $1,963 +2.2% | $55,930 |
| 2022 | $1,920 +1.8% | $55,930 |
| 2021 | $1,886 +1.5% | $55,930 |
| 2020 | $1,858 | $55,930 |
| 2019 | $1,858 +8.3% | $55,930 +6.4% |
| 2018 | $1,715 +2.1% | $52,590 |
| 2017 | $1,680 +4.1% | $52,590 |
| 2016 | $1,614 | $52,590 |
| 2015 | $1,614 +1.4% | $52,590 |
| 2014 | $1,591 -28.4% | $52,590 -34.7% |
| 2013 | $2,222 +1.4% | $80,500 |
| 2012 | $2,192 +1.4% | $80,500 |
| 2011 | $2,161 +1.3% | $80,500 |
| 2010 | $2,133 +1.7% | $80,500 |
| 2009 | $2,097 +18.7% | $80,500 +27.8% |
| 2008 | $1,767 +1.6% | $63,000 |
| 2007 | $1,739 | $63,000 |
Find assessor info on the county website
Monthly payment
Est. payment
Payment breakdown
Explore the cost of this home by adjusting the details. Changes won't be saved.Climate risks
Neighborhood: 06410
Nearby schools
Schools provided by the listing agent
- Middle: Dodd
- High: Cheshire
Source: Smart MLS. This data may not be complete. We recommend contacting the local school district to confirm school assignments for this home.


Similar homes
- $199,9001 bd1 ba853 sqftCheshire Hillside Village, Cheshire, CT 06410For Sale

 MLS ID #24201442, Elizabeth Sabo, Coldwell Banker Realty. Smart MLS
 - $199,9003 bd2 ba1k sqftLantern Park, Naugatuck, CT 06770For Sale
 MLS ID #24193375, Fernanda Regalado, Showcase Realty, Inc.. Smart MLS
 - $210,0002 bd2 ba1k sqftHeritage Village, Southbury, CT 06488For Sale
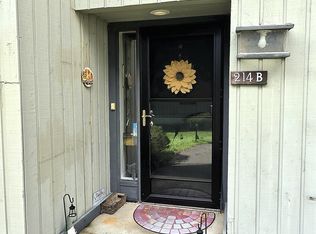 MLS ID #24202470, Ruth Zeiss, William Raveis Real Estate. Smart MLS
 - $209,9003 bd2 ba1k sqftLantern Park, Naugatuck, CT 06770For Sale
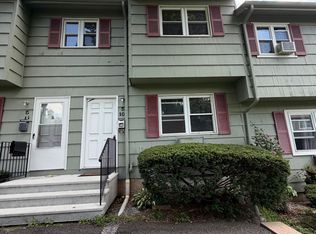 MLS ID #24197287, Daniel Zandvliet, Coldwell Banker Realty 2000. Smart MLS
 - $199,9002 bd1 ba900 sqftSandpiper Woods, Bristol, CT 06010For SaleMLS ID #24201910, Gina Marino, East Coast Property Groups. Smart MLS
- $194,9002 bd2 ba972 sqftCherry Street (236), Naugatuck, CT 06770For SaleMLS ID #24192837, Don P. Fitzgerald Jr, Showcase Realty, Inc.. Smart MLS
- $239,9002 bd1 ba792 sqft39 Brookview Avenue, Waterbury, CT 06706For SaleMLS ID #24202296, Shane Kropo, RE/MAX RISE. Smart MLS
- $227,0002 bd2 ba1.2k sqftThe Laurels Condominium #1, Hamden, CT 06514For SaleMLS ID #24201470, Teresa Grant, Teresa Grant (Broker). Smart MLS
- $209,0002 bd2 ba1k sqftHop Brook Estates, Naugatuck, CT 06770For SaleMLS ID #24195333, Holly Yenkelun, Witkoski Associates, LLC.. Smart MLS
- $189,9003 bd2 ba1.1k sqftMill Rock Manor, Hamden, CT 06517For SaleMLS ID #24198219, Daniel Hernandez, CLMA Realty. Smart MLS
- $209,0002 bd2 ba1k sqftHeritage Village, Southbury, CT 06488For SaleMLS ID #24199737, Li Zhang, Golden Heights LLC. Smart MLS
- $230,0002 bd2 ba1.2k sqftClearview, Hamden, CT 06514For SaleMLS ID #24202498, Sophia Messore, Coldwell Banker Realty. Smart MLS
- $174,9002 bd2 ba903 sqftThe Commons At Mill River, Hamden, CT 06518For SaleMLS ID #24192728, Anne T. Degregorio, Press/Cuozzo Realtors. Smart MLS
- $184,9992 bd2 ba1k sqft519 Scott Road #58, Waterbury, CT 06705For SaleMLS ID #24160197, Dexter D. Lawson, Shinebrite Brokerage LLC. Smart MLS
- $194,7002 bd1 ba840 sqftOak Woods, Branford, CT 06405For SaleMLS ID #24201919, Bruce Devlin, DEVLIN AGENCY THE. Smart MLS
- $215,0002 bd2 ba896 sqftBurlington Manor, Bristol, CT 06010For SaleMLS ID #24193321, Jason Hogan, West Wind Realty, LLC. Smart MLS
- $179,9992 bd2 ba960 sqftMulloy Street, Waterbury, CT 06705For SaleMLS ID #24186907, Sasha Iyamu, ERIS, LLC. Smart MLS
- $167,5001 bd1 ba968 sqftBlackstone Village, Meriden, CT 06450For SaleMLS ID #24202036, Maria S. Aubey, Silver and Oak Realty. Smart MLS
- $232,0002 bd1 ba672 sqft417 Atwood Avenue, Waterbury, CT 06705For SaleMLS ID #24199254, Joe M. Coelho, Coldwell Banker Realty. Smart MLS
- $200,0002 bd1 ba953 sqftFountainview, New Haven, CT 06515For SaleMLS ID #24159410, Marc A. Seigel, RE/MAX RISE. Smart MLS
