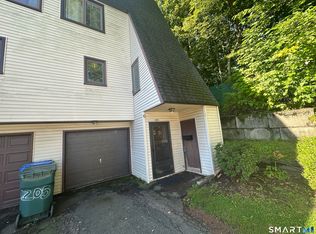
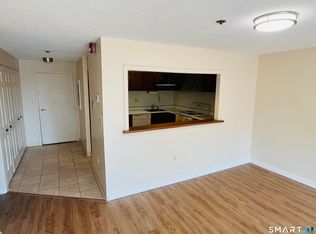
Welcome to 337 Mill Rock Road in Hamden! This inviting property features 3 bedrooms, 1.5 bathrooms, and the convenience of an in-unit washer and dryer. As you enter, you're welcomed by a spacious living room that flows seamlessly into the dining area, creating an open and comfortable layout perfect for everyday living and entertaining. The kitchen overlooks both the living and dining areas, keeping the main level connected and functional. A convenient half bathroom completes the first floor. Upstairs, you'll find all three bedrooms along with a full bathroom, offering a comfortable and private living space. Outside, the property offers a carport along with a private driveway that provides off-street parking for multiple vehicles. With its functional layout, spacious living areas, convenient parking, and everyday essentials, 337 Mill Rock Road is ready to welcome its next owner! Checkout the 3d Virtual Tour!
For sale
Price increase: $5.1K (9/30)
$195,000
337 Mill Rock Road #337, Hamden, CT 06517
3beds
1,102sqft
Condominium, Apartment
Built in 1967
-- sqft lot
$194,200 Zestimate®
$177/sqft
$320/mo HOA
What's special
- 56 days
- 427
- 27
Zillow last checked:
Listing updated:
Listed by:
Daniel Hernandez (203)479-0722,
CLMA Realty 203-479-0722
Source: Smart MLS,MLS#: 24198219
Facts & features
Interior
Bedrooms & bathrooms
- Bedrooms: 3
- Bathrooms: 2
- Full bathrooms: 1
- 1/2 bathrooms: 1
Primary bedroom
- Level: Upper
Bedroom
- Level: Upper
Bedroom
- Level: Upper
Primary bathroom
- Level: Upper
Bathroom
- Level: Main
Dining room
- Level: Main
Living room
- Level: Main
Heating
- Baseboard, Hot Water, Natural Gas
Cooling
- Central Air
Appliances
- Included: Oven/Range, Refrigerator, Washer, Dryer, Gas Water Heater, Water Heater
Features
- Basement: None
- Attic: None
- Has fireplace: No
- Common walls with other units/homes: End Unit
Interior area
- Total structure area: 1,102
- Total interior livable area: 1,102 sqft
- Finished area above ground: 1,102
Property
Features
- Stories: 2
Details
- Parcel number: 1129624
- Zoning: R5
Construction
Type & style
- Home type: Condo
- Architectural style: Apartment
- Property subtype: Condominium, Apartment
- Attached to another structure: Yes
Materials
- Vinyl Siding
Condition
- New construction: No
- Year built: 1967
Utilities & green energy
- Sewer: Public Sewer
- Water: Public
Community & HOA
Community
- Subdivision: Whitneyville
HOA
- Has HOA: Yes
- Amenities included: Management
- Services included: Maintenance Grounds, Trash, Snow Removal
- HOA fee: $320 monthly
Location
- Region: Hamden
Financial & listing details
- Price per square foot: $177/sqft
- Tax assessed value: $116,760
- Annual tax amount: $6,267
- Date on market: 8/10/2026
Estimated market value
$194,200
$184,000 - $204,000
$2,362/mo
Price history
| Date | Event | Price |
|---|---|---|
| 9/30/2026 | Price change | $195,000+2.7%$177/sqft |
Source:  Smart MLS #24198219 Report a problem Smart MLS #24198219 Report a problem | ||
| 8/22/2026 | Price change | $189,900+5.6%$172/sqft |
Source: Smart MLS #24198219 Report a problem | ||
| 8/20/2026 | Listed for sale | $179,900-7.7%$163/sqft |
Source: Smart MLS #24198219 Report a problem | ||
| 7/23/2024 | Sold | $195,000+11.4%$177/sqft |
Source: Smart MLS #24006433 Report a problem | ||
| 4/7/2024 | Pending sale | $175,000$159/sqft |
Source: Smart MLS #24006433 Report a problem | ||
| 4/4/2024 | Listed for sale | $175,000$159/sqft |
Source: Smart MLS #24006433 Report a problem | ||
Public tax history
Tax history is unavailable.
Monthly payment
Est. payment
Payment breakdown
Explore the cost of this home by adjusting the details. Changes won't be saved.Climate risks
Neighborhood: 06517
Nearby schools
Schools provided by the listing agent
- High: Hamden
Source: Smart MLS. This data may not be complete. We recommend contacting the local school district to confirm school assignments for this home.
Similar homes
- $220,0002 bd2 ba1.2k sqftThe Laurels Condominium #1, Hamden, CT 06514For Sale
 MLS ID #24201470, Teresa Grant, Teresa Grant (Broker). Smart MLS
 - $230,0002 bd2 ba1.2k sqftClearview, Hamden, CT 06514For Sale
 MLS ID #24202498, Sophia Messore, Coldwell Banker Realty. Smart MLS
 - $170,0003 bd2 ba1k sqftRiver Condo Assocation, New Haven, CT 06513For Sale
 MLS ID #24169468, Roberta Hoskie, Outreach Realty Servicing. Smart MLS
 - $224,5002 bd2 ba1.1k sqftLake Whitney Glen, Hamden, CT 06514For Sale
 MLS ID #24189947, Yan Ke, Coldwell Banker Realty. Smart MLS
 - $268,4003 bd2 ba984 sqft712 Woodin Street, Hamden, CT 06514For SaleMLS ID #24195210, Shermaine Edmonds, Charter Oak Real Estate & Mgmt. Smart MLS
- $189,9002 bd1 ba816 sqftCaptain Thomas, West Haven, CT 06516For SaleMLS ID #24203044, Nakina Henry, Mozin Realty. Smart MLS
- $279,0003 bd1 ba984 sqft889 Benham Street, Hamden, CT 06514For SaleMLS ID #24210678, Edward F. Lawton, iHeart Homes Real Estate LLC. Smart MLS
- $200,0002 bd1 ba953 sqftFountainview, New Haven, CT 06515For SaleMLS ID #24159410, Marc A. Seigel, RE/MAX RISE. Smart MLS
- $228,0002 bd1 ba1k sqftThompson Gardens, East Haven, CT 06513For SaleMLS ID #24206492, Stacy Steele-Derusso, GRL & Realtors, LLC. Smart MLS
- $250,0005 bd1 ba1.5k sqft395 Shelton Avenue, New Haven, CT 06511For SaleMLS ID #24187479, Brian D. Gallagher, Coldwell Banker Realty. Smart MLS
- $179,9002 bd1 ba1.1k sqftEaton Place, North Haven, CT 06473For SaleMLS ID #24185050, Danny Torres, Century 21 AllPoints Realty. Smart MLS
- $290,0003 bd2 ba1k sqft130 Hazel Street, New Haven, CT 06511For SaleMLS ID #24196826, Galina Razorjonova, Century 21 Scala Group. Smart MLS
- $194,9992 bd2 ba1k sqftEast Park, Waterbury, CT 06705For SaleMLS ID #24206660, Zach Pranger, Group Realty LLC. Smart MLS
- $120,0002 bd2 ba1k sqftMeadowbrook Second Co-Op, Hamden, CT 06518For SaleMLS ID #24164589, Gloria Carvajal, Sette Real Estate LLC. Smart MLS
- $194,9992 bd2 ba1k sqftEast Park, Waterbury, CT 06705For SaleMLS ID #24203140, Zach Pranger, Group Realty LLC. Smart MLS
- $209,9003 bd2 ba1.1k sqftLantern Park, Naugatuck, CT 06770For SaleMLS ID #24191019, Thomas Mele, Social & Co Realty. Smart MLS
- $235,0002 bd2 ba1.3k sqftMeadow Brook East, Waterbury, CT 06705For SaleMLS ID #24211432, Bill Hunniford, Coldwell Banker Realty. Smart MLS
- $219,9001 bd1 ba672 sqftSavin Rock, West Haven, CT 06516For SaleMLS ID #24206350, Sarah Kolman, The Heritage Group, LLC. Smart MLS
- $185,0002 bd2 ba1.1k sqftTerrace Gardens, Wallingford, CT 06492For SaleMLS ID #24168894, Teresa Hernandez, Robert C White & Company LLC. Smart MLS
- $187,9002 bd2 ba972 sqftCherry Street (236), Naugatuck, CT 06770For SaleMLS ID #24192837, Don P. Fitzgerald Jr, Showcase Realty, Inc.. Smart MLS
