Welcome to Whitney Ridge Condominiums! Tucked away in a peaceful, secluded setting yet conveniently located close to everything, this updated 2-bedroom, 1.5-bath townhouse-style condo offers the perfect combination of comfort and convenience. The main level features a spacious living room, an updated kitchen, and a convenient half bath. Step outside from the kitchen onto your private deck overlooking a lightly wooded backyard, offering a relaxing space to enjoy your morning coffee or unwind at the end of the day. Upstairs, you'll find two generously sized bedrooms and a full bathroom. Enjoy the tranquility of this tucked-away community while being just minutes from shopping, restaurants, major highways, and everyday amenities. A wonderful opportunity to enjoy low-maintenance condo living in a desirable location!
For sale
$244,900
2480 Whitney Avenue #16, Hamden, CT 06518
2beds
1,152sqft
Condominium, Townhouse
Built in 1988
-- sqft lot
$-- Zestimate®
$213/sqft
$430/mo HOA
What's special
Private deckTwo generously sized bedroomsUpdated kitchen
- 21 hours
- 81
- 5
Zillow last checked:
Listing updated:
Listed by:
Jacquelyn O. St. Peter (203)605-3301,
Carbutti & Co., Realtors 203-269-4910
Source: Smart MLS,MLS#: 24216664
Facts & features
Interior
Bedrooms & bathrooms
- Bedrooms: 2
- Bathrooms: 2
- Full bathrooms: 1
- 1/2 bathrooms: 1
Primary bedroom
- Level: Upper
Bedroom
- Level: Upper
Dining room
- Level: Main
Living room
- Level: Main
Heating
- Forced Air, Natural Gas
Cooling
- Ceiling Fan(s), Central Air
Appliances
- Included: Oven/Range, Microwave, Refrigerator, Dishwasher, Washer, Dryer, Gas Water Heater, Water Heater
- Laundry: Lower Level
Features
- Basement: Partial
- Attic: None
- Has fireplace: No
Interior area
- Total structure area: 1,152
- Total interior livable area: 1,152 sqft
- Finished area above ground: 1,152
Property
Parking
- Total spaces: 3
- Parking features: Attached, Driveway
- Attached garage spaces: 2
- Has uncovered spaces: Yes
Features
- Stories: 2
Lot
- Features: Secluded, Few Trees
Details
- Parcel number: 1141909
- Zoning: T4
Construction
Type & style
- Home type: Condo
- Architectural style: Townhouse
- Property subtype: Condominium, Townhouse
Materials
- Vinyl Siding
Condition
- New construction: No
- Year built: 1988
Utilities & green energy
- Sewer: Public Sewer
- Water: Public
Community & HOA
Community
- Subdivision: Whitneyville
HOA
- Has HOA: Yes
- Amenities included: Management
- Services included: Maintenance Grounds, Trash, Snow Removal, Insurance
- HOA fee: $430 monthly
Location
- Region: Hamden
Financial & listing details
- Price per square foot: $213/sqft
- Tax assessed value: $168,770
- Annual tax amount: $9,058
- Date on market: 10/24/2026
Estimated market value
Not available
Estimated sales range
Not available
Not available
Price history
| Date | Event | Price |
|---|---|---|
| 10/24/2026 | Listed for sale | $244,900+4.3%$213/sqft |
Source:  Smart MLS #24216664 Report a problem | ||
| 9/15/2026 | Listing removed | $234,900$204/sqft |
Source: Smart MLS #24168033 Report a problem | ||
| 8/13/2026 | Listed for sale | $234,900$204/sqft |
Source: Smart MLS #24168033 Report a problem | ||
| 8/5/2026 | Pending sale | $234,900$204/sqft |
Source: Smart MLS #24168033 Report a problem | ||
| 7/16/2026 | Price change | $234,900-3.7%$204/sqft |
Source: Smart MLS #24168033 Report a problem | ||
| 6/24/2026 | Price change | $244,000-2%$212/sqft |
Source: Smart MLS #24168033 Report a problem | ||
| 6/14/2026 | Listed for sale | $249,000$216/sqft |
Source: Smart MLS #24168033 Report a problem | ||
| 6/12/2026 | Pending sale | $249,000$216/sqft |
Source: Smart MLS #24168033 Report a problem | ||
| 6/4/2026 | Price change | $249,000-2.3%$216/sqft |
Source: Smart MLS #24168033 Report a problem | ||
| 5/18/2026 | Price change | $254,900-1.6%$221/sqft |
Source: Smart MLS #24168033 Report a problem | ||
| 4/17/2026 | Listed for sale | $259,000+135.5%$225/sqft |
Source: Smart MLS #24168033 Report a problem | ||
| 7/13/2023 | Listing removed | -- |
Source: Zillow Rentals Report a problem | ||
| 7/9/2023 | Listed for rent | $2,000+25%$2/sqft |
Source: Zillow Rentals Report a problem | ||
| 2/26/2021 | Listing removed | -- |
Source: Owner Report a problem | ||
| 3/30/2020 | Listing removed | $1,600$1/sqft |
Source: Owner Report a problem | ||
| 3/27/2020 | Price change | $1,600-5.9%$1/sqft |
Source: Owner Report a problem | ||
| 1/23/2020 | Listed for rent | $1,700+6.3%$1/sqft |
Source: Owner Report a problem | ||
| 5/9/2019 | Listing removed | $1,600$1/sqft |
Source: Owner Report a problem | ||
| 4/22/2019 | Listed for rent | $1,600$1/sqft |
Source: Owner Report a problem | ||
| 10/14/2016 | Sold | $110,000-11.9%$95/sqft |
Source: Smart MLS #99143647 Report a problem | ||
| 9/5/2016 | Pending sale | $124,900$108/sqft |
Source: Preferred Choice Realty Group, LLC #B10130983 Report a problem | ||
| 4/28/2016 | Listed for sale | $124,900-16.7%$108/sqft |
Source: Preferred Choice Realty Group #99143647 Report a problem | ||
| 2/25/2016 | Listing removed | $149,999$130/sqft |
Source: Coldwell Banker Residential Brokerage - Orange Office #N10083635 Report a problem | ||
| 11/11/2015 | Price change | $149,999-4.3%$130/sqft |
Source: Coldwell Banker Residential Brokerage - Orange Office #N10083635 Report a problem | ||
| 10/7/2015 | Listed for sale | $156,800+72.3%$136/sqft |
Source: Coldwell Banker Res Brokerage #N10083635 Report a problem | ||
| 10/19/1993 | Sold | $91,000-26%$79/sqft |
Source: Public Record Report a problem | ||
| 12/14/1990 | Sold | $122,900$107/sqft |
Source: Public Record Report a problem | ||
Public tax history
| Year | Property taxes | Tax assessment |
|---|---|---|
| 2025 | $8,756 +70.9% | $168,770 +83.2% |
| 2024 | $5,123 -1.4% | $92,120 |
| 2023 | $5,194 +1.6% | $92,120 |
| 2022 | $5,111 +5.8% | $92,120 |
| 2021 | $4,831 +3.3% | $92,120 +2.4% |
| 2020 | $4,676 +6.4% | $89,950 |
| 2019 | $4,395 +1.9% | $89,950 |
| 2018 | $4,314 +6% | $89,950 |
| 2017 | $4,071 -0.2% | $89,950 |
| 2016 | $4,080 -21.4% | $89,950 -29.2% |
| 2015 | $5,193 +2.4% | $127,050 |
| 2014 | $5,073 +2.5% | $127,050 |
| 2013 | $4,947 +4.8% | $127,050 |
| 2012 | $4,719 +6.8% | $127,050 |
| 2011 | $4,418 +9.8% | $127,050 -7.1% |
| 2010 | $4,024 +0% | $136,780 |
| 2009 | $4,023 0% | $136,780 |
| 2008 | $4,024 +1.1% | $136,780 |
| 2007 | $3,980 | $136,780 |
Find assessor info on the county website
Monthly payment
Est. payment
Payment breakdown
Explore the cost of this home by adjusting the details. Changes won't be saved.Climate risks
Neighborhood: 06518
Nearby schools
Schools provided by the listing agent
- High: Hamden
Source: Smart MLS. This data may not be complete. We recommend contacting the local school district to confirm school assignments for this home.

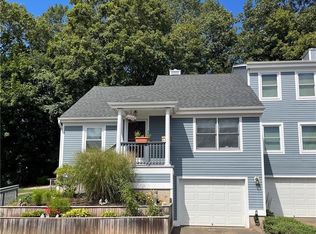
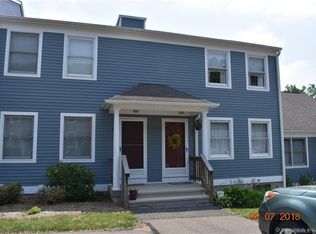

Similar homes
- $230,0002 bd2 ba1.2k sqftClearview, Hamden, CT 06514For Sale
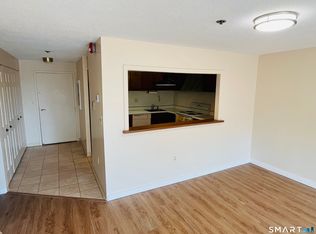
 MLS ID #24202498, Sophia Messore, Coldwell Banker Realty. Smart MLS
- $215,0001 bd1 ba858 sqftThe Commons At Mill River, Hamden, CT 06518For Sale
 MLS ID #24188184, Jason Saphire, www.HomeZu.com. Smart MLS
- $305,0002 bd2 ba1.5k sqftThe Hollows, Hamden, CT 06518For Sale
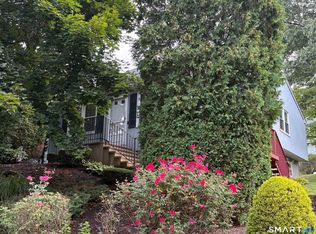 MLS ID #24192460, Maryrose Krafcik, Ellison Homes Real Estate. Smart MLS
- $320,0003 bd2 ba1.1k sqft312 Battis Road, Hamden, CT 06514For Sale
 MLS ID #24213544, Paula C. Kim, Dow Della Valle. Smart MLS
- $355,0003 bd2 ba1.1k sqft212 Dorrance Street, Hamden, CT 06518For SaleMLS ID #24213910, Donna L. Frandy, Coldwell Banker Realty. Smart MLS
- $189,0002 bd2 ba953 sqftHillside Village, Hamden, CT 06514For SaleMLS ID #24211924, Thomas Mele, Social & Co Realty. Smart MLS
- $220,0002 bd2 ba1.2k sqftThe Laurels Condominium #1, Hamden, CT 06514For SaleMLS ID #24201470, Teresa Grant, Teresa Grant (Broker). Smart MLS
- $160,0003 bd2 ba1.1k sqftMeadowbrook Second Co-Op, Hamden, CT 06518For SaleMLS ID #24208196, Christine M. Maturo, William Raveis Real Estate. Smart MLS
- $279,0003 bd2 ba1.4k sqftRiverplace, New Haven, CT 06513For SaleMLS ID #24212693, James Montanaro, Coldwell Banker Realty. Smart MLS
- $325,0003 bd2 ba1.5k sqftAnnex Townhouses, New Haven, CT 06512For SaleMLS ID #24215780, Tyler DeVecchis, Century 21 AllPoints Realty. Smart MLS
- $195,0003 bd2 ba1.1k sqftMill Rock Manor, Hamden, CT 06517For SaleMLS ID #24198219, Daniel Hernandez, CLMA Realty. Smart MLS
- $309,0002 bd1 ba1.2k sqft190 Foote Street, Hamden, CT 06517For SaleMLS ID #24202261, Dawn M. Sullivan, Stevens Real Estate Group LLC. Smart MLS
- $310,0002 bd1 ba932 sqft174 Roosevelt Drive, Seymour, CT 06483For SaleMLS ID #24215662, Tara Brunetti, Mapleridge Realty. Smart MLS
- $249,9002 bd2 ba1.2k sqftHillside Commons, Naugatuck, CT 06770For SaleMLS ID #24205809, Rebecca Zandvliet, Coldwell Banker Realty 2000. Smart MLS
- $289,9002 bd2 ba1k sqftPond Hollow, Wallingford, CT 06492For SaleMLS ID #24195839, Nick Saraceni, Charter Oak Real Estate & Mgmt. Smart MLS
- $239,0002 bd2 ba1.2k sqftSpring Lake Village, Southington, CT 06489For SaleMLS ID #24211076, Luis M. Alameda Rodriguez, Century 21 AllPoints Realty. Smart MLS
- $254,9002 bd1 ba755 sqftNorth Farms, North Branford, CT 06471For SaleMLS ID #24199660, Diana L. Nastri, GRL & Realtors, LLC. Smart MLS
- $250,0001 bd1 ba738 sqftSouth Wind Village, Milford, CT 06460For SaleMLS ID #24215367, Vienna Tranquillo, Preston Gray Real Estate. Smart MLS
- $229,5002 bd2 ba1.3k sqftMeadow Brook East, Waterbury, CT 06705For SaleMLS ID #24211432, Bill Hunniford, Coldwell Banker Realty. Smart MLS
- $245,0002 bd2 ba1k sqftCountrywood Hills, Waterbury, CT 06705For SaleMLS ID #24203737, Marielys Payano, Century 21 Scala Group. Smart MLS
