Welcome to 2480 Whitney Ave #31 in Hamden, CT! This inviting 2-bedroom, 1.5-bath townhouse provides both comfort and convenience. The kitchen and dining area are perfect for everyday living and entertaining, with sliders that open to a deck overlooking a serene backyard-a great spot for relaxation or outdoor dining. Inside, the main level features beautiful hardwood flooring, adding a touch of elegance. The spacious primary bedroom boasts a walk-in closet, while the generously sized second bedroom includes double closets, providing ample storage. The partially finished lower level is a versatile space that can be used as a potential third bedroom or flex space, with the added benefit of a walk-out to the backyard. Location-wise, you'll appreciate the proximity to local colleges, highways, and a variety of restaurants, making this home both a tranquil retreat and a hub for convenience.
Sold for $245,000
$245,000
2480 Whitney Avenue #31, Hamden, CT 06518
2beds
1,152sqft
Condominium, Townhouse
Built in 1988
-- sqft lot
$273,300 Zestimate®
$213/sqft
$2,399 Estimated rent
Home value
$273,300
$257,000 - $290,000
$2,399/mo
Zestimate® history
Owner options
List your home for rent
$2,399/mo
Rent Zestimate®
Find your next renter with Zillow Rental Manager. Plus, with online applications, you can quickly screen prospective tenants – for free.
$2,399/mo
Rent Zestimate®
Refinance and save
$1,821/mo
Est. payment
Refinancing to a lower rate could help reduce your monthly payments and save thousands over the life of the loan.
$1,821/mo
Est. payment
Explore your selling options
Work with a Zillow partner agent
Leverage their expertise and Zillow's premium Showcase listings to get your home seen by more buyers.
Get startedList with your own agent
Get your home in front of millions of buyers by listing it on Zillow.
Learn how to do itSell it yourself
Take full control of how buyers see your home on Zillow by listing For Sale by Owner (FSBO).
List your homeWhat's special
Zillow last checked:
Listing updated:
Listed by:
Cheryl Bertini 203-605-7676,
Redfin Corporation 203-349-8711
Bought with:
Konstantinos Milas, REB.0795039
Milas Realty Advisors
Source: Smart MLS,MLS#: 24040660
Facts & features
Interior
Bedrooms & bathrooms
- Bedrooms: 2
- Bathrooms: 2
- Full bathrooms: 1
- 1/2 bathrooms: 1
Primary bedroom
- Features: Walk-In Closet(s), Wall/Wall Carpet
- Level: Upper
Bedroom
- Features: Wall/Wall Carpet
- Level: Upper
Bathroom
- Features: Tile Floor
- Level: Main
Bathroom
- Features: Tub w/Shower, Tile Floor
- Level: Upper
Dining room
- Features: Sliders, Hardwood Floor
- Level: Main
Kitchen
- Features: Hardwood Floor
- Level: Main
Living room
- Features: Hardwood Floor
- Level: Main
Other
- Features: Sliders, Walk-In Closet(s), Laminate Floor
- Level: Lower
Heating
- Forced Air, Natural Gas
Cooling
- Ceiling Fan(s), Central Air
Appliances
- Included: Oven/Range, Microwave, Refrigerator, Dishwasher, Disposal, Washer, Dryer, Gas Water Heater, Water Heater
- Laundry: Lower Level
Features
- Basement: Full,Partially Finished
- Attic: Crawl Space,Access Via Hatch
- Has fireplace: No
Interior area
- Total structure area: 1,152
- Total interior livable area: 1,152 sqft
- Finished area above ground: 1,152
Property
Parking
- Total spaces: 2
- Parking features: None, Assigned
Features
- Stories: 2
- Patio & porch: Deck
Lot
- Features: Few Trees
Details
- Parcel number: 1141937
- Zoning: T4
Construction
Type & style
- Home type: Condo
- Architectural style: Townhouse
- Property subtype: Condominium, Townhouse
Materials
- Shake Siding
Condition
- New construction: No
- Year built: 1988
Utilities & green energy
- Sewer: Public Sewer
- Water: Public
Community & HOA
Community
- Features: Park, Near Public Transport, Shopping/Mall
HOA
- Has HOA: Yes
- Services included: Maintenance Grounds, Trash, Snow Removal
- HOA fee: $350 monthly
Location
- Region: Hamden
Financial & listing details
- Price per square foot: $213/sqft
- Tax assessed value: $92,680
- Annual tax amount: $5,154
- Date on market: 8/21/2024
- Exclusions: Please see inclusion exclusion
Price history
| Date | Event | Price |
|---|---|---|
| 11/1/2024 | Sold | $245,000$213/sqft |
Source:  Smart MLS #24040660 Report a problem Smart MLS #24040660 Report a problem | ||
| 8/21/2024 | Listed for sale | $245,000+22.5%$213/sqft |
Source: Smart MLS #24040660 Report a problem | ||
| 6/24/2008 | Sold | $200,000-2.4%$174/sqft |
Source: Smart MLS #G492724 Report a problem | ||
| 5/24/2004 | Sold | $205,000+130.3%$178/sqft |
Source: Smart MLS #N213702 Report a problem | ||
| 8/16/1995 | Sold | $89,000$77/sqft |
Source: Public Record Report a problem | ||
Public tax history
| Year | Property taxes | Tax assessment |
|---|---|---|
| 2025 | $8,788 +70.5% | $169,400 +82.8% |
| 2024 | $5,154 -1.4% | $92,680 |
| 2023 | $5,225 +1.6% | $92,680 |
| 2022 | $5,142 +5.8% | $92,680 |
| 2021 | $4,860 +2.8% | $92,680 +1.9% |
| 2020 | $4,727 +6.4% | $90,930 |
| 2019 | $4,443 +1.9% | $90,930 |
| 2018 | $4,361 +6% | $90,930 |
| 2017 | $4,115 -0.2% | $90,930 |
| 2016 | $4,125 -21.2% | $90,930 -29% |
| 2015 | $5,233 +2.4% | $128,030 |
| 2014 | $5,112 +2.5% | $128,030 |
| 2013 | $4,985 +4.8% | $128,030 |
| 2012 | $4,755 +6.8% | $128,030 |
| 2011 | $4,452 +11.4% | $128,030 -5.8% |
| 2010 | $3,997 +0% | $135,870 |
| 2009 | $3,996 0% | $135,870 |
| 2008 | $3,997 +1.1% | $135,870 |
| 2007 | $3,954 | $135,870 |
Find assessor info on the county website
Neighborhood: 06518
Nearby homes
- $234,9002 bd2 ba1.1k sqft2480 Whitney Ave UNIT 16, Hamden, CT 06518For Sale
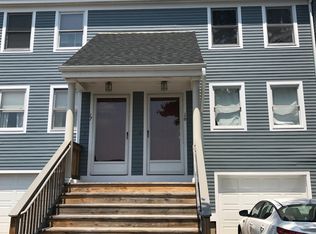
- $218,0002 bd2 ba1.1k sqft2480 Whitney Ave UNIT 18, Hamden, CT 06518Sold

- $275,0002 bd1 ba1k sqft2480 Whitney Ave UNIT 20, Hamden, CT 06518Sold

- $265,0002 bd2 ba2.3k sqft2480 Whitney Ave UNIT 2, Hamden, CT 06518Sold
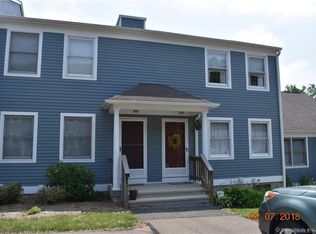
- $265,0002 bd2 ba1.1k sqft2480 Whitney Ave UNIT 30, Hamden, CT 06518Sold
- $254,7002 bd2 ba1k sqft2480 Whitney Ave UNIT 32, Hamden, CT 06518Off Market
- $---- bd-- ba-- sqft2472 Whitney Ave, New Haven, CT 06518Off Market
- $--2 bd1 ba1.1k sqft2468 Whitney Ave #2, Hamden, CT 06518Off Market
Nearby schools
GreatSchools rating
- 4/10Shepherd Glen SchoolGrades: K-6Distance: 1.3 mi
- 5/10Hamden Middle SchoolGrades: 7-8Distance: 0.8 mi
- 4/10Hamden High SchoolGrades: 9-12Distance: 1.7 mi
Schools provided by the listing agent
- Elementary: Shepherd Glen
- High: Hamden
Source: Smart MLS. This data may not be complete. We recommend contacting the local school district to confirm school assignments for this home.


Get pre-qualified for a loan
At Zillow Home Loans, we can pre-qualify you in as little as 5 minutes with no impact to your credit score.An equal housing lender. NMLS #10287.
Sell for more on Zillow
Get a Zillow Showcase℠ listing at no additional cost and you could sell for .
$273,300
2% more
+$5,466
With Zillow Showcase(estimated)
$278,766
- Connecticut
- New Haven County
- Hamden
- 06518
- 2480 Whitney Avenue Unit 31
Nearby cities
Nearby zip codes
Other Hamden Topics
