Skip main navigation
Sold for $265,000
  • $265,000

    2480 Whitney Avenue #2, Hamden, CT 06518

    2beds
    2,304sqft
    Condominium, Townhouse
    Built in 1988
    -- sqft lot
    $273,100 Zestimate®
    $115/sqft
    $2,732 Estimated rent

    Home value

    $273,100

    $243,000 - $309,000

    $2,732/mo

    Zestimate® history
    Loading
    Loading...

    Owner options

    List your home for rent

    $2,732/mo

    Rent Zestimate®

    Find your next renter with Zillow Rental Manager. Plus, with online applications, you can quickly screen prospective tenants – for free.

    Learn more

    $2,732/mo

    Rent Zestimate®

    Refinance and save

    $2,325/mo

    Est. payment

    Refinancing to a lower rate could help reduce your monthly payments and save thousands over the life of the loan.

    See today's rates

    $2,325/mo

    Est. payment

    Explore your selling options

    Work with a Zillow partner agent

    Leverage their expertise and Zillow's premium Showcase listings to get your home seen by more buyers.

    Get started

    List with your own agent

    Get your home in front of millions of buyers by listing it on Zillow.

    Learn how to do it

    Sell it yourself

    Take full control of how buyers see your home on Zillow by listing For Sale by Owner (FSBO).

    List your home

    What's special

    Detached one-car garageTile flooringFinished lower levelNewer stainless appliancesCeiling fanLaundry roomCarpeted brs
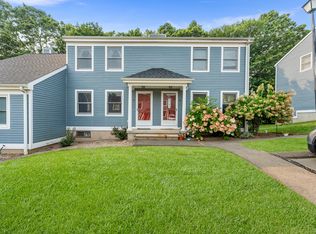
    Welcome to Whitney Ridge a small condo complex in the heart of Hamden. This updated unit offers 2BRs, 1.5 Bath townhouse plus a detached one-car garage. Handsome woodgrain laminate floors punctuate the spacious living room into the sunny kitchen and dining area. Crisp white cabinetry, marbled granite counters with newer stainless appliances. The upstairs offers two carpeted BRs. Primary BR has 'Jack n Jill' closets & ceiling fan. 2nd BR about the same size. This owner updated the bathroom with tile flooring. The City lists 1152 SF but there is also a finished lower level with new carpet, perfect for TV/Rec room, workout or quiet office space. New sliders open out to patio area overlooking a wooded area. Laundry room. Radon system in place. New gas furnace & AC system plus water heater added in 2019. Another recent update is new thermopane windows 2023. Homeowners Association replaced the roofs and vinyl siding 2012-13. With proximity to local colleges, highways and some cafes & restaurants, this desirable townhouse is a quiet retreat in the midst of a vibrant area! Ready for a new owner to to make your it Home! Back on market, previous buyer had mortgage denied. Seller is Ready to close quickly

    Zillow last checked:

    Listing updated:

    Listed by:

    Wendy Weir 203-668-0509,

    RE/MAX Right Choice 203-877-0618

    Bought with:

    Linda J. Conchado, RES.0779803

    Century 21 AllPoints Realty

    Source: Smart MLS,MLS#: 24103547MLS Logo

    Facts & features

    Interior

    Bedrooms & bathrooms
    • Bedrooms: 2
    • Bathrooms: 2
    • Full bathrooms: 1
    • 1/2 bathrooms: 1
    Rooms
    • Room types: Bonus Room, Laundry
    Primary bedroom
    • Features: Ceiling Fan(s), Wall/Wall Carpet
    • Level: Upper
    Bedroom
    • Features: Wall/Wall Carpet
    • Level: Main
    Kitchen
    • Features: Remodeled, Balcony/Deck, Built-in Features, Ceiling Fan(s), Granite Counters, Dining Area
    • Level: Main
    Living room
    • Level: Main
    Heating
    • Forced Air, Gas In Street
    Cooling
    • Central Air
    Appliances
    • Included: Gas Range, Range Hood, Refrigerator, Dishwasher, Washer, Dryer, Gas Water Heater, Water Heater
    • Laundry: Lower Level
    Features
    • Open Floorplan
    • Windows: Thermopane Windows
    • Basement: Full,Heated,Interior Entry,Partially Finished,Liveable Space,Concrete
    • Attic: Crawl Space,Access Via Hatch
    • Has fireplace: No
    Interior area
    • Total structure area: 2,304
    • Total interior livable area: 2,304 sqft
    • Finished area above ground: 1,152
    • Finished area below ground: 1,152

    Property

    Parking
    • Total spaces: 2
    • Parking features: Detached, Paved, Off Street, Garage Door Opener
    • Garage spaces: 1
    Features
    • Stories: 3
    • Patio & porch: Deck
    Lot
    • Features: Few Trees, Level, Cul-De-Sac
    Details
    • Parcel number: 1141928
    • Zoning: T4

    Construction

    Type & style
    • Home type: Condo
    • Architectural style: Townhouse
    • Property subtype: Condominium, Townhouse
    Materials
    • Wood Siding
    Condition
    • New construction: No
    • Year built: 1988

    Utilities & green energy

    • Sewer: Public Sewer
    • Water: Public
    • Utilities for property: Cable Available
    Green energy
    • Energy efficient items: Windows

    Community & HOA

    Community
    • Features: Golf, Health Club, Medical Facilities, Pool, Public Rec Facilities, Near Public Transport, Shopping/Mall
    • Subdivision: Whitneyville
    HOA
    • Has HOA: Yes
    • Amenities included: Management
    • HOA fee: $430 monthly
    Location
    • Region: Hamden

    Financial & listing details

    • Price per square foot: $115/sqft
    • Tax assessed value: $175,630
    • Annual tax amount: $9,112
    • Date on market: 6/20/2025

    Price history

    DateEventPrice
    8/22/2025Sold$265,000+2.3%$115/sqft
    Source: Smart MLS #24103547 Report a problem
    8/20/2025Pending sale$259,000$112/sqft
    Source: Smart MLS #24103547 Report a problem
    6/20/2025Listed for sale$259,000+78.6%$112/sqft
    Source: Smart MLS #24103547 Report a problem
    10/5/2018Sold$145,000-3.3%$63/sqft
    Source: Smart MLS #170102205 Report a problem
    7/4/2018Listed for sale$149,900-14.6%$65/sqft
    Source: Keystone Realty, LLC #170102205 Report a problem
    4/21/2018Listing removed$1,485$1/sqft
    Source: Owner Report a problem
    4/19/2018Listed for rent$1,485$1/sqft
    Source: Owner Report a problem
    5/6/2011Sold$175,500-5.1%$76/sqft
    Source: Smart MLS #N305963 Report a problem
    2/14/2011Pending sale$184,900$80/sqft
    Source: Calcagni Associates #N305963 Report a problem
    1/27/2011Price change$184,900-2.6%$80/sqft
    Source: Calcagni Associates #N305963 Report a problem
    12/17/2010Price change$189,900-2.6%$82/sqft
    Source: Calcagni Associates #N305963 Report a problem
    10/24/2010Price change$194,900-2.5%$85/sqft
    Source: Calcagni Associates #N305963 Report a problem
    9/17/2010Listed for sale$199,900$87/sqft
    Source: Calcagni Associates #N305963 Report a problem
    7/16/2010Listing removed$199,900$87/sqft
    Source: Calcagni Associates #N298366 Report a problem
    6/12/2010Price change$199,900-4.8%$87/sqft
    Source: Calcagni Associates #N298366 Report a problem
    4/20/2010Price change$209,900-4.5%$91/sqft
    Source: Calcagni Associates #N298366 Report a problem
    4/2/2010Price change$219,900-2.2%$95/sqft
    Source: Calcagni Associates #N298366 Report a problem
    2/25/2010Price change$224,900-2.2%$98/sqft
    Source: Calcagni Associates #N298366 Report a problem
    1/30/2010Listed for sale$229,900+147.2%$100/sqft
    Source: Calcagni Associates #N298366 Report a problem
    3/27/1997Sold$93,000$40/sqft
    Source: Public Record Report a problem

    Public tax history

    YearProperty taxesTax assessment
    2025$9,112 +65.6%$175,630 +77.4%
    2024$5,504 -1.4%$98,980
    2023$5,580 +1.6%$98,980
    2022$5,491 +5.8%$98,980
    2021$5,191 +5.4%$98,980 +4.4%
    2020$4,927 +14.8%$94,780
    2017$4,290 -0.2%$94,780
    2016$4,299 -20.3%$94,780 -28.2%
    2015$5,393 +2.4%$131,950
    2014$5,269 +2.5%$131,950
    2013$5,138 +4.8%$131,950
    2012$4,901 +6.8%$131,950
    2011$4,588 +9.7%$131,950 -7.1%
    2010$4,181 +0%$142,100
    2009$4,179 0%$142,100
    2008$4,181 +1.1%$142,100
    2007$4,135 $142,100
    Find assessor info on the county website

    Neighborhood: 06518

    Nearby schools

    GreatSchools rating
    Schools provided by the listing agent
    • Elementary: Shepherd Glen
    • High: Hamden

    Source: Smart MLS. This data may not be complete. We recommend contacting the local school district to confirm school assignments for this home.

    Get pre-qualified for a loan
    At Zillow Home Loans, we can pre-qualify you in as little as 5 minutes with no impact to your credit score.

    An equal housing lender. NMLS #10287.

    Sell for more on Zillow
    Get a Zillow Showcase℠ listing at no additional cost and you could sell for .
    $273,100
    2% more
    +$5,462
    With Zillow Showcase(estimated)
    $278,562